The Midwest Theater
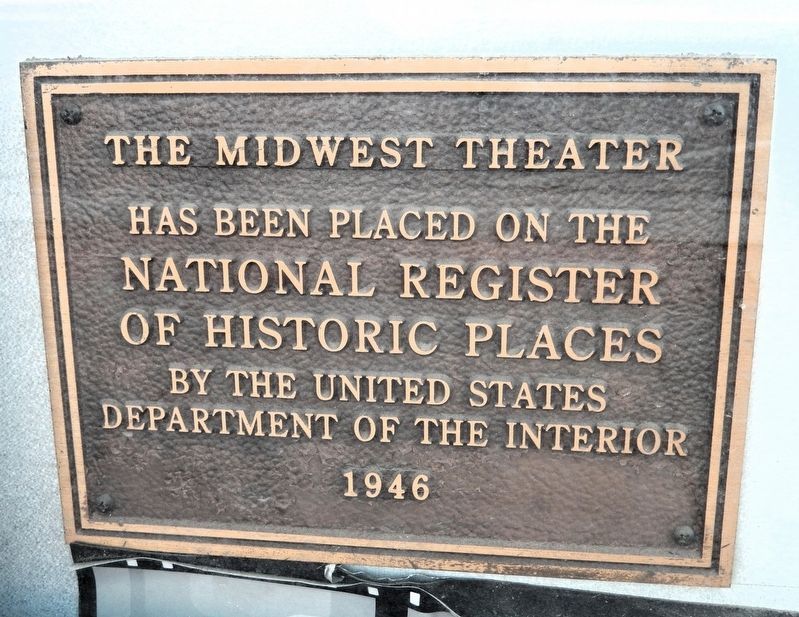
has been placed on the
National Register of Historic Places
by the United States Department of the Interior
1946
Topics and series. This historical marker is listed in these topic lists: Architecture • Entertainment • Notable Buildings. In addition, it is included in the National Register of Historic Places (NRHP) series list. A significant historical year for this entry is 1946.
Location. 41° 51.814′ N, 103° 39.755′ W. Marker is in Scottsbluff, Nebraska, in Scotts Bluff County. It is on Broadway just north of East 17th Street, on the right when traveling north. The marker is mounted directly on the subject building, near the south/right edge of the facade. Touch for map. Marker is at or near this postal address: 1707 Broadway, Scottsbluff NE 69361, United States of America. Touch for directions.

Regionally, this marker is in the Nebraska Panhandle. It is also in the American Midwest, in the Corn Belt, and on the prairies. Globally, it is in North America, the Western Hemisphere, the Western World, and the Anglosphere. Historically, it finds itself in what was once the Louisiana Purchase.
this page online
Other nearby markers. At least 8 other markers are within walking distance of this marker: Former Carnegie Library (about 500 feet away, measured in a direct line); The Old Post Office (about 800 feet away); Pascual Huerta Memorial (approx. 0.7 miles away); Replica of the Statue of Liberty (approx. 0.7 miles away); The “Flat Water” Platte River/El Río Platte de agua plana (approx. 0.8 miles away); North Platte River Flooding (approx. 0.8 miles away); The Fur Trade/El comercio de piel (approx. 0.8 miles away); The Great Platte River Road/El camino del gran Río Platte (approx. 0.8 miles away). Touch for a list and map of all markers in Scottsbluff.
Regarding The Midwest Theater. National Register of Historic Places № 97000728.
From the National Register Nomination prepared by Robert Hurst, April 1, 1997:
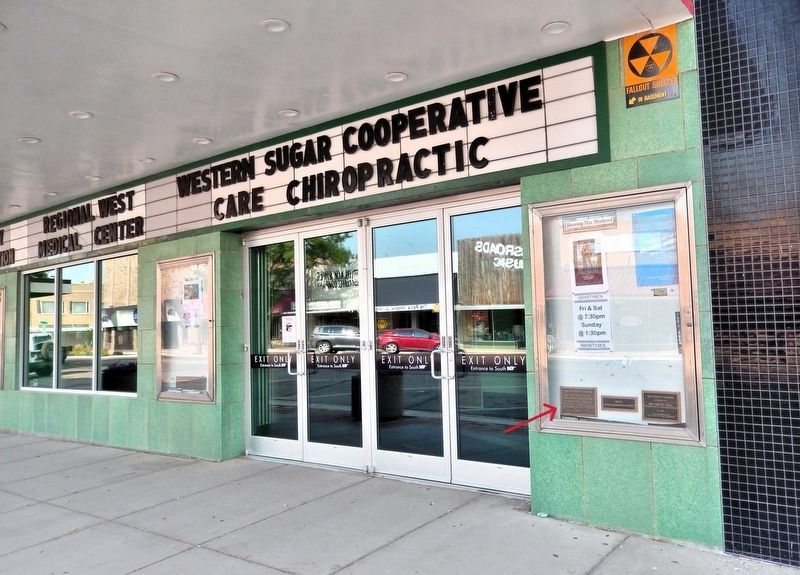
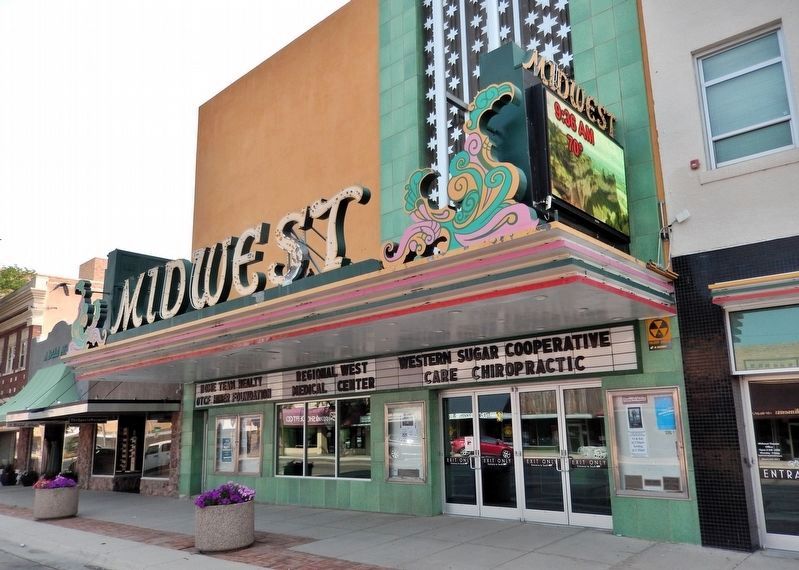
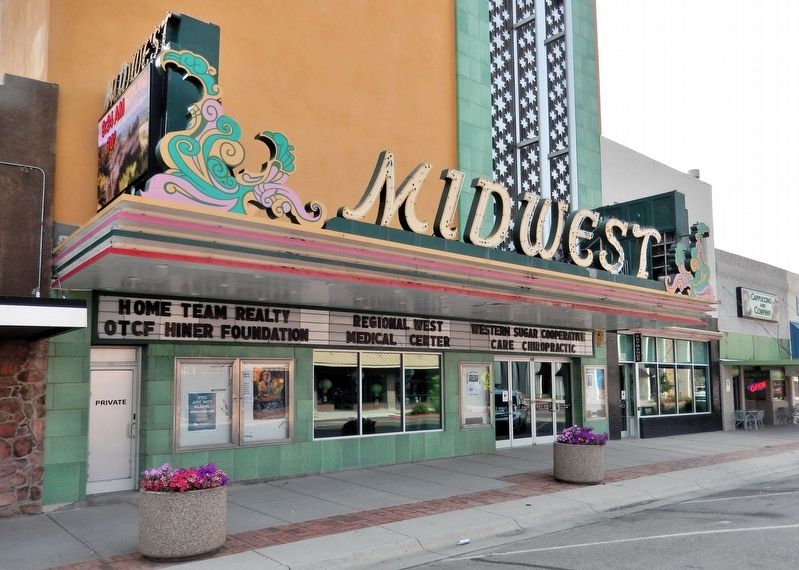
The two-story rectangular-shaped building was constructed in 1946 at the center of the city's downtown commercial district. The theater is an excellent example of Modernistic style architecture found in 1940's motion picture theater design and exhibits exceptionally high and rare interior and exterior integrity. The MidwestTheater's Corporate owner, First International Theaters, closed the theater on September 12, 1996. The corporation has since donated the building and fixtures to the Oregon Trail Community Foundation for use as a community performing arts and entertainment center. The Modernistic style theater was designed by prominent Denver, Colorado architect, Charles D. Strong. The general contractor for the project was Art Moore Contracting Company also from Denver. The theater opened to the public May 3, 1946.Photographed by Cosmos Mariner, August 2, 20212. The Midwest Theater MarkerThe marker is mounted behind the glass cover near the south/left edge of the facade.The theater is constructed of brick on a 140' X 50' reinforced concrete foundation and basement. The first level of the primary facade features glazed masonry panels, two aluminum movie poster cases, four aluminum framed glass doors in the south main entry/exit, and an aluminum framed glass door in the north service entrance. A horizontal 50' x 3' illuminated marquee is positioned eight feet above the sidewalk surface. Directly above the marquee is a 50' X 11' aluminum canopy extending horizontally from the building toward the street. The canopy features three horizontal bands of neon lights. Mounted on the ends of the canopy are two 9'
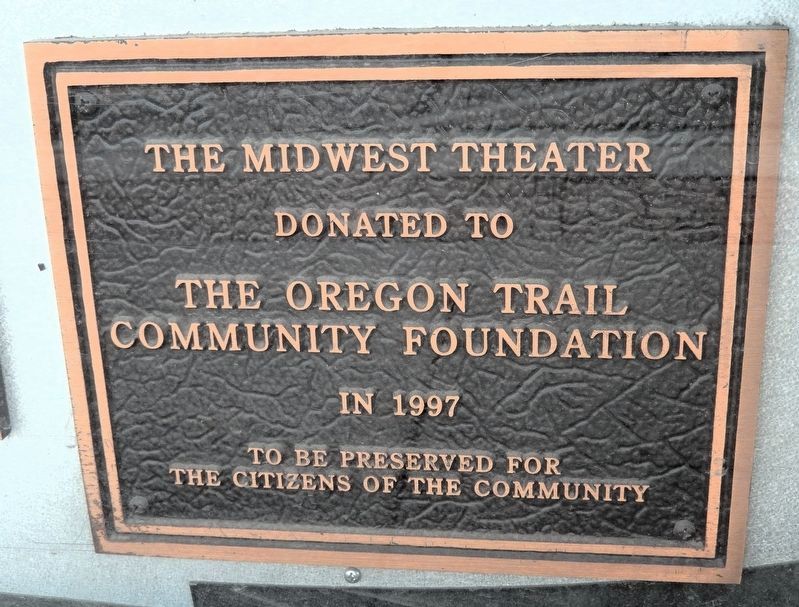
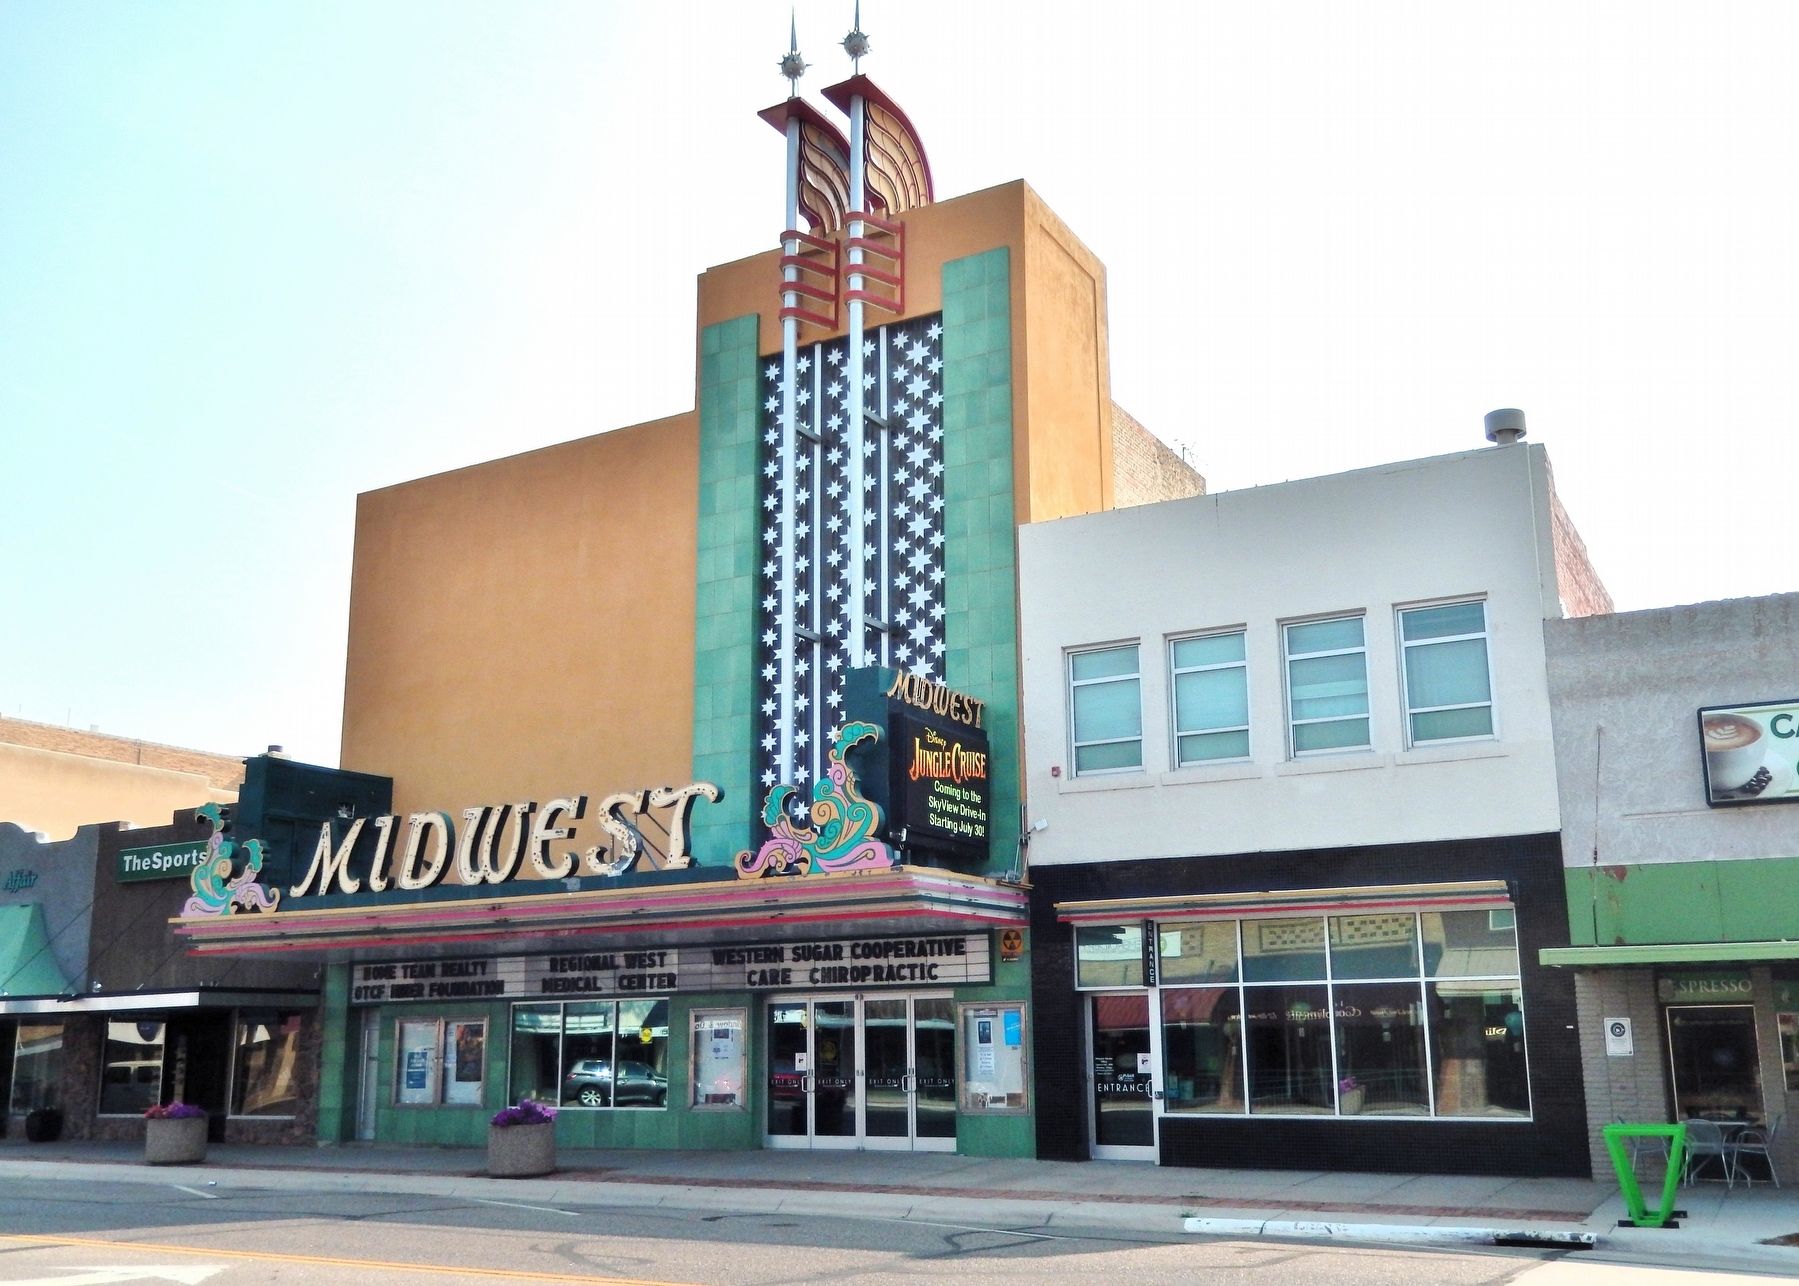
X 9' illuminated marquees. The canopy also supports decorative scrolls and theater's name, outlined in neon lights. The second level of the building is covered with ivory colored stucco.Photographed by Cosmos Mariner, August 2, 20213. Oregon Trail Community Foundation Marker(mounted beside the historical marker) The Midwest Theater donated to The Oregon Trail Community Foundation in 1997 to be preserved for the citizens of the communityThe most striking feature of the primary facade is a stainless steel and aluminum tower extending 60' above the theater's entrance. The 15' wide tower is flanked by glazed masonry panels. The vertical center of the tower contains 132 pressed aluminum stars backed by 68 spotlights operated by an electric flasher system. Extending from the top of the tower's two aluminum poles are two stylized wings outlined with neon lights, and two starburst spheres with flashing mercury bulbs. The lighted tower is designed to be seen at night for a radius of twenty miles. Modernistic style is also found in the interior design elements of the theater. The lobby exhibits very smooth lines, visually softened by curved walls and the glow of indirect lighting. The lobby's coffered ceilings are irregularly shaped, suggesting a cloud formation or an atmospheric detail. On the right side of the lobby is the box office, two aluminum movie poster cases, and ribbed aluminum columns.
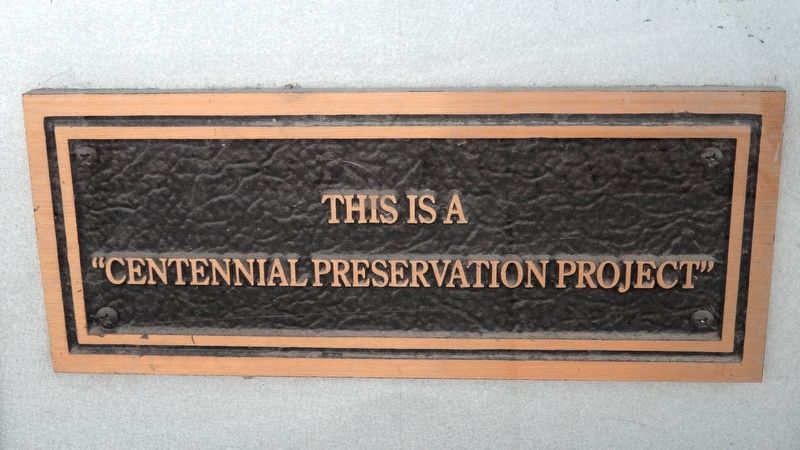
Photographed by Cosmos Mariner, August 2, 20214. This is a “Centennial Preservation Project”(mounted beside the historical marker) The theater's auditorium is an aesthetic blend of light, color and ornamentation. The focal point is the proscenium design elements surrounding the center stage and movie screen. Three-dimensional plaster floral scrolls ascend 25 feet from the floor on either side of the screen. A layered drapery valance above the screen connects the decorative scrolls. The theme of the scrolls’ floral pattern continues to the colorful painted murals on the auditorium's walls and ceiling. From opening day, the theater has provided entertainment for thousands of Scottsbluff moviegoers. The marquee and tower dominate the streetscape, adding a sense of architectural excitement to the downtown business district. The theater building is a significant component of Scottsbluff’s main street economic revitalization program.
The Midwest Theater is historically significant for its long association with the entertainment history of Scottsbluff. It is the only remaining motion picture theater of its era in Scottsbluff that retains physical historic integrity. The Midwest opened in 1946 as a motion picture theater with modern-day conveniences and contemporary styling.
The property is also significant as an excellent and well-preserved example of a 1940s motion picture theater designed in the Modernistic style of architecture. The Midwest reminds us of a time when theaters existed exclusively in our downtown areas, and when attending a motion picture was truly an event. Through its architecture, the Midwest tells us something about how that event was perceived and gives us a physical representation of the era's expectations regarding entertainment delivery.Photographed by Cosmos Mariner, August 2, 20215. The Midwest TheaterThe Midwest Theater was opened on May 3, 1946, with much fanfare. The Scottsbluff Star-Herald published an eight-page Midwest Theater Edition on Wednesday, May 1, 1946. Under the front-page photograph of the theater, it reads: “The new Midwest theater is described as ‘one of the finest in the United States’ by W.H. Ostenberg, Jr., president of the Midwest Amusement & Realty Co. A large screen, blue leather and rose plush push-back seats, wide aisles, and specifically designed air conditioning and sound systems are among interior features.” The feature attraction for the gala opening night of the Midwest Theater starred Rita Hayworth as Gilda with
Glenn Ford.Photographed by Cosmos Mariner, August 2, 20216. The Midwest Theater
Also see . . .
1. Midwest Theater (Wikipedia).
Excerpt: The Midwest Theater was built in 1946. It was designed in Moderne style by Charles D. Strong and built by the Art Moore Contracting Co. It was listed on the National Register of Historic Places in 1997.(Submitted on September 6, 2026, by Cosmos Mariner of Cape Canaveral, Florida.)
2. The Historic Midwest Theater (MidwestTheater.com).
Excerpt: The theater remains today, in near original condition, with only cosmetic changes to the interior lobby and foyer during the 1970s. In 1961 the Midwest was sold to Commonwealth Theaters, Inc. The theater eventually became a First International Theater in 1992. This company built the Cinema 6 at the Monument Mall, which opened September 13, 1996, ushering in the new era of small multi-theater complexes. The final film was shown at the Midwest on September 12, 1996. First International Theaters donated the building to Oregon Trail Community Foundation, and in November 1998, Friends of the Midwest Theater opened the theater showing classic and second-run movies. FMT opened Thanksgiving weekend(Submitted on September 6, 2026, by Cosmos Mariner of Cape Canaveral, Florida.)with three-holiday classics for three weeks: “Home Alone” followed by “Prancer” and “Miracle on 34th Street”.Photographed by Cosmos Mariner, August 2, 20217. The Midwest Theater
Credits. This page was last revised on September 6, 2026. It was originally submitted on September 4, 2026, by Cosmos Mariner of Cape Canaveral, Florida. This page has been viewed 21 times since then. Photos: 1, 2, 3, 4, 5, 6, 7. submitted on September 6, 2026, by Cosmos Mariner of Cape Canaveral, Florida.
