Century Building
Built 1841
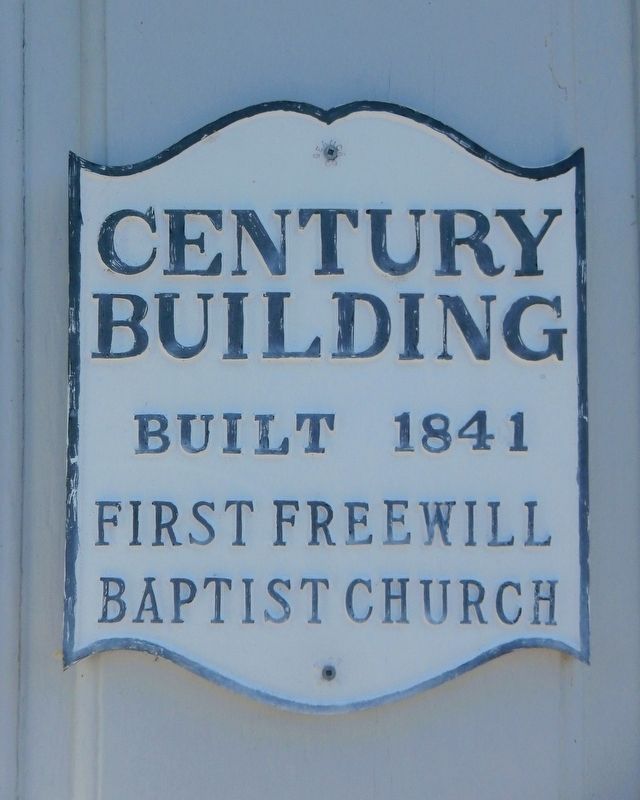
Topics and series. This historical marker is listed in these topic lists: Architecture • Notable Buildings • Religion & Religious Structures. In addition, it is included in the National Register of Historic Places (NRHP) series list. A significant historical year for this entry is 1841.
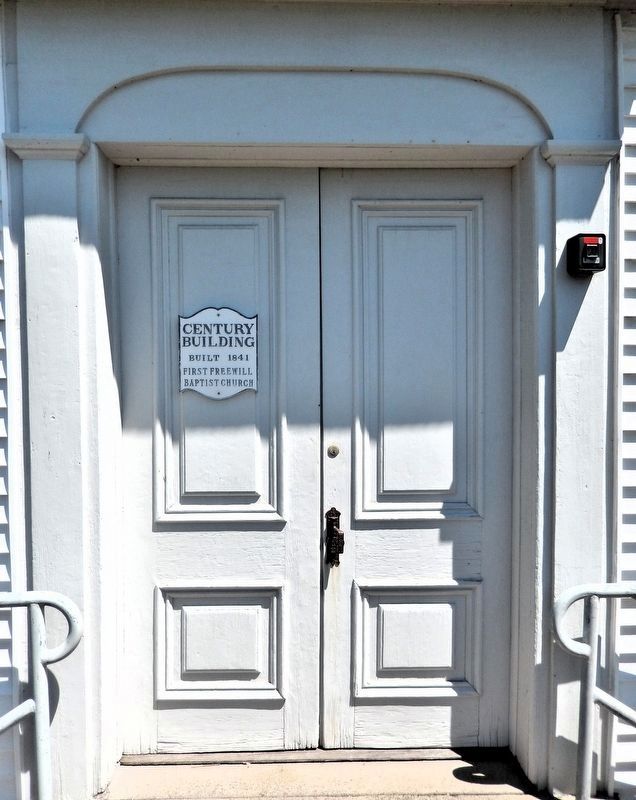
Location. 41° 23.244′ N, 81° 13.125′ W. Marker is in Chagrin Falls, Ohio, in Geauga County. It is in Auburn Township. It is on East Washington Street 0.1 miles west of Ravenna Road (Ohio Route 44), on the right when traveling west. The marker is mounted on the front door of the subject building. Touch for map. Marker is at or near this postal address: 11742 East Washington Street, Chagrin Falls OH 44023, United States of America. Touch for directions.

Regionally, this marker is in Greater Cleveland and in the Western Reserve. It is also in the American Midwest. Globally, it is in North America, on the Great Lakes, in the Western Hemisphere, in the Western World, and in the Anglosphere. Historically, it finds itself in what was once the Haudenosaunee (Iroquois) Confederacy, the territory of
this page online
Other nearby markers. At least 8 other markers are within 6 miles of this marker, measured as the crow flies: In Memory of Bildad Bradley (here, next to this marker); This Tablet Marks the Site of Union Chapel (approx. 3½ miles away); South Newbury Union Chapel (approx. 3.6 miles away); Centennial Oak / An Ohio Suffragist Legacy (approx. 3.6 miles away); Veterans Memorial (approx. 4 miles away); Mantua Center Historic District (approx. 5½ miles away); Mantua Township Hall (approx. 5½ miles away); Mantua Veterans Memorial (approx. 5½ miles away).
Regarding Century Building. National Register of Historic Places № 76001430.
From the National Register Nomination prepared by Eric Johannesen, October 1975:
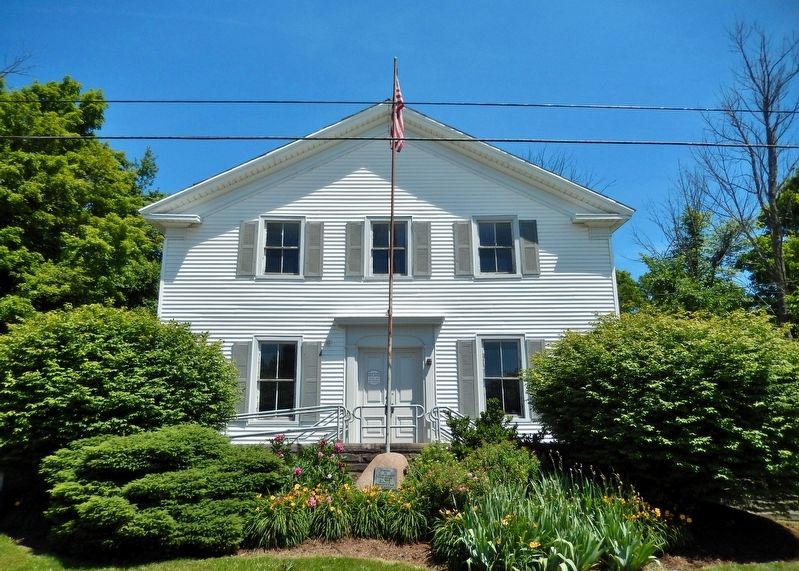
This is a wooden frame building, 36 by 47 feet in dimension, in the Greek Revival style. It stands on a sandstone foundation. The walls are sheathed with horizontal clapboard siding. There is a center door flanked by two windows on the first-floor facade with three windows above. There are three tall windows on the side elevations. The roof is gabled, with a cornice returnon the ends of the building, and a narrow, plain frieze board. The doorway has a simple entablature with a flattened semi-elliptical arch recessed in the architrave board. On the interior, there is a vestibule with a gallery above. The ceiling is eighteen feet high. This is a good example of the typical small Greek Revival churches to be found throughout northeastern Ohio.Photographed by Cosmos Mariner, June 17, 20212. Century Building MarkerThe marker is mounted on the front door.The Free Will Baptist Church was organized at Auburn in 1839. This building was under construction in 1840 and finished in 1841. It was used throughout the nineteenth century by both Baptists and Methodists, the Methodist pastor traveling five miles from Troy Township every two weeks.
It was the scene of an event which gives some insight into the religious conservatism of the period and locality. In 1845 Dr. O. W. Ludlow heard Samuel F. B. Morse speak in Cleveland on the principle of the electric telegraph. He invited Morse to lecture at the Auburn church. However, the people thought that this use of the church would be sacrilegious and refused permission. Dr. Ludlow penned a long satirical verse of protest, describing the unenlightened mentality of the members, and
tacked it to the church door.Photographed by Cosmos Mariner, June 17, 20213. Century Building / First Free Will Baptist ChurchThe church served its original purpose until the Second World War, and in 1947 it was given to the Civic Club as a community house. After some years of neglect, it is now being restored by the township trustees and private initiative as a local museum.
Also see . . .
1. Free Will Baptist Church of Auburn (Wikipedia).
Excerpt: The Auburn Free Will Baptist Church was formed in 1839 or 1840, led by an Elder Miller as the first pastor. The congregation was able to build a church building by the end of 1840, but forty years later the congregation remained weak enough that they were forced to share their pastor with another church. After its construction, it was used both by Baptists and by the Methodists for most of the rest of the century, and the Baptists continued worshipping in it until the era of the Second World War.(Submitted on September 9, 2026, by Cosmos Mariner of Cape Canaveral, Florida.)Built with clapboarded walls on a foundation of sandstone, the church is most distinctive for its roofline and the roof's structural support. From the outside, the roof resembles an ordinary gable roof, but an unusual system of trusses and diagonal bracing supports
the underside of the roof. Local historians have deemed this construction style particularly rare in the Connecticut Western Reserve. A tower once sat atop the front of the building. In May 1976, the church was listed on the National Register of Historic Places, qualifying both because of its historically distinctive architecture and because of its place in local history.Photographed by Cosmos Mariner, June 17, 20214. Century Building / First Free Will Baptist Church (southwest elevation)Today this building houses the Auburn Township Museum.
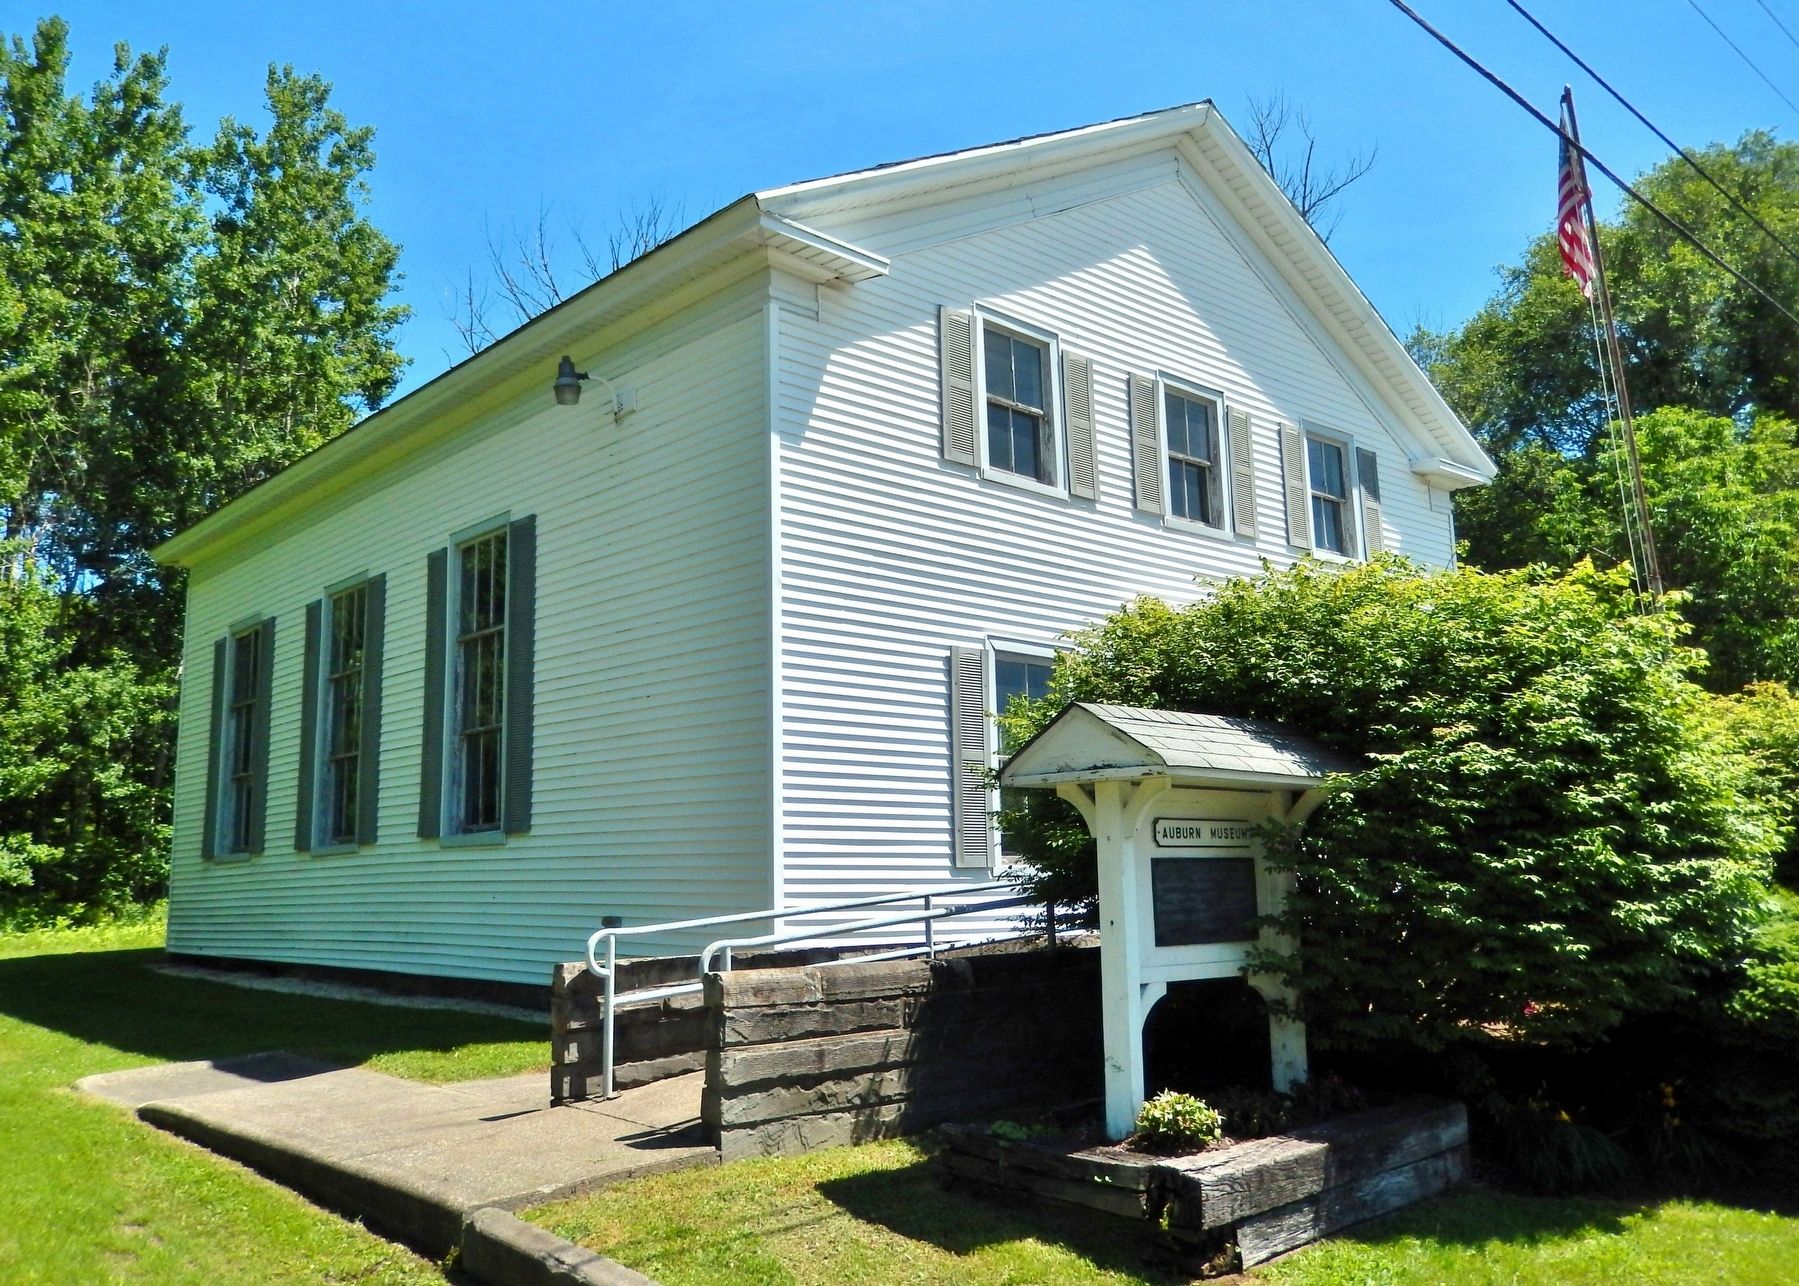
2. Auburn Museum (AuburnTownship.com).
Excerpt: The Free Will Baptist Church was built in 1840 and was converted to the present Museum in 1973. This building is still in its original location and is listed in the National Register of Historic Places. The Museum is open to the public after the annual Memorial Day Parade and celebration. The sign in front of the Museum was designed and built by an Auburn Boy Scout as his Eagle Scout Project.(Submitted on September 9, 2026, by Cosmos Mariner of Cape Canaveral, Florida.)
Credits. This page was last revised on September 9, 2026. It was originally submitted on September 7, 2026, by Cosmos Mariner of Cape Canaveral, Florida. This page has been viewed 9 times since then. Photos: 1, 2, 3, 4. submitted on September 9, 2026, by Cosmos Mariner of Cape Canaveral, Florida.
