West Plains in Howell County, Missouri — The American Midwest (Upper Plains)
W. J. and Ed Smith Building
1894

Photographed by Cosmos Mariner, August 19, 2021
1. W. J. and Ed Smith Building Marker
This property has been placed on the
National Register of Historic Places
by the United States Department of the Interior
Topics and series. This historical marker is listed in these topic lists: Architecture • Industry & Commerce • Notable Buildings. In addition, it is included in the National Register of Historic Places (NRHP) series list. A significant historical year for this entry is 1894.
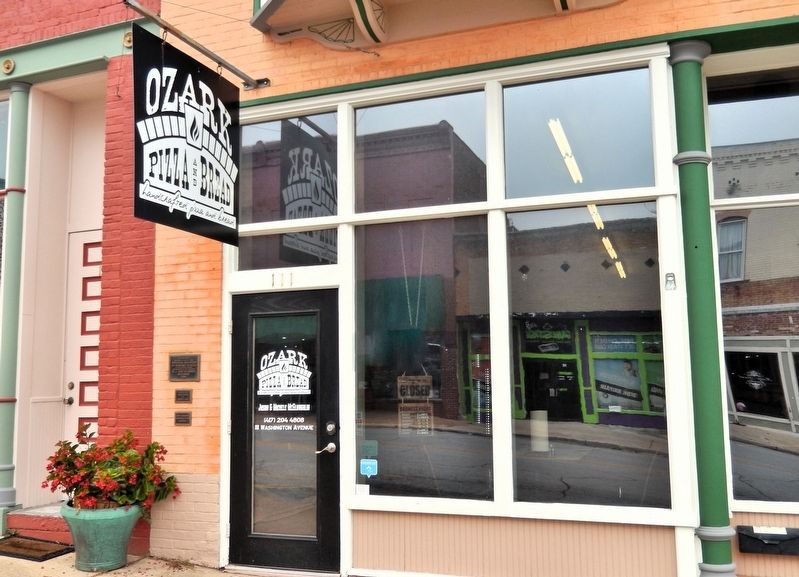
Location. 36° 43.739′ N, 91° 51.161′ W. Marker is in West Plains, Missouri, in Howell County. It is on Washington Avenue just south of West Dixon Street, on the right when traveling south. The marker is on the subject building, near the south/left edge of the facade. Touch for map. Marker is at or near this postal address: 111 Washington Avenue, West Plains MO 65775, United States of America. Touch for directions.

Regionally, this marker is in Southeast Missouri. It is also in the American Ozarks, in the Lewis & Clark Corridor, and in the Corn Belt. Globally, it is in North America, the Western Hemisphere, the Western World, and the Anglosphere. Historically, it finds itself in what was once the territory of the Mississippian
this page online
Other nearby markers. At least 8 other markers are within walking distance of this marker: The Original West Plains Bank (here, next to this marker); Famous Grocery, Elledge Arcade (within shouting distance of this marker); Time Capsule (about 300 feet away, measured in a direct line); Civil War Skirmish - 1862 (about 300 feet away); In Memory of Six Confederate Soldiers (about 300 feet away); Early West Plains Spring (about 600 feet away); Butler Building (about 600 feet away); Mount Zion Lodge Masonic Temple (approx. 0.2 miles away). Touch for a list and map of all markers in West Plains.
Regarding W. J. and Ed Smith Building. National Register of Historic Places № 01000012. Also a contributing property in Courthouse Square Historic District, NRHP № 03000651.
From the National Register Nomination prepared by Becky L. Snider & C. Toney Aid, September, 2000:
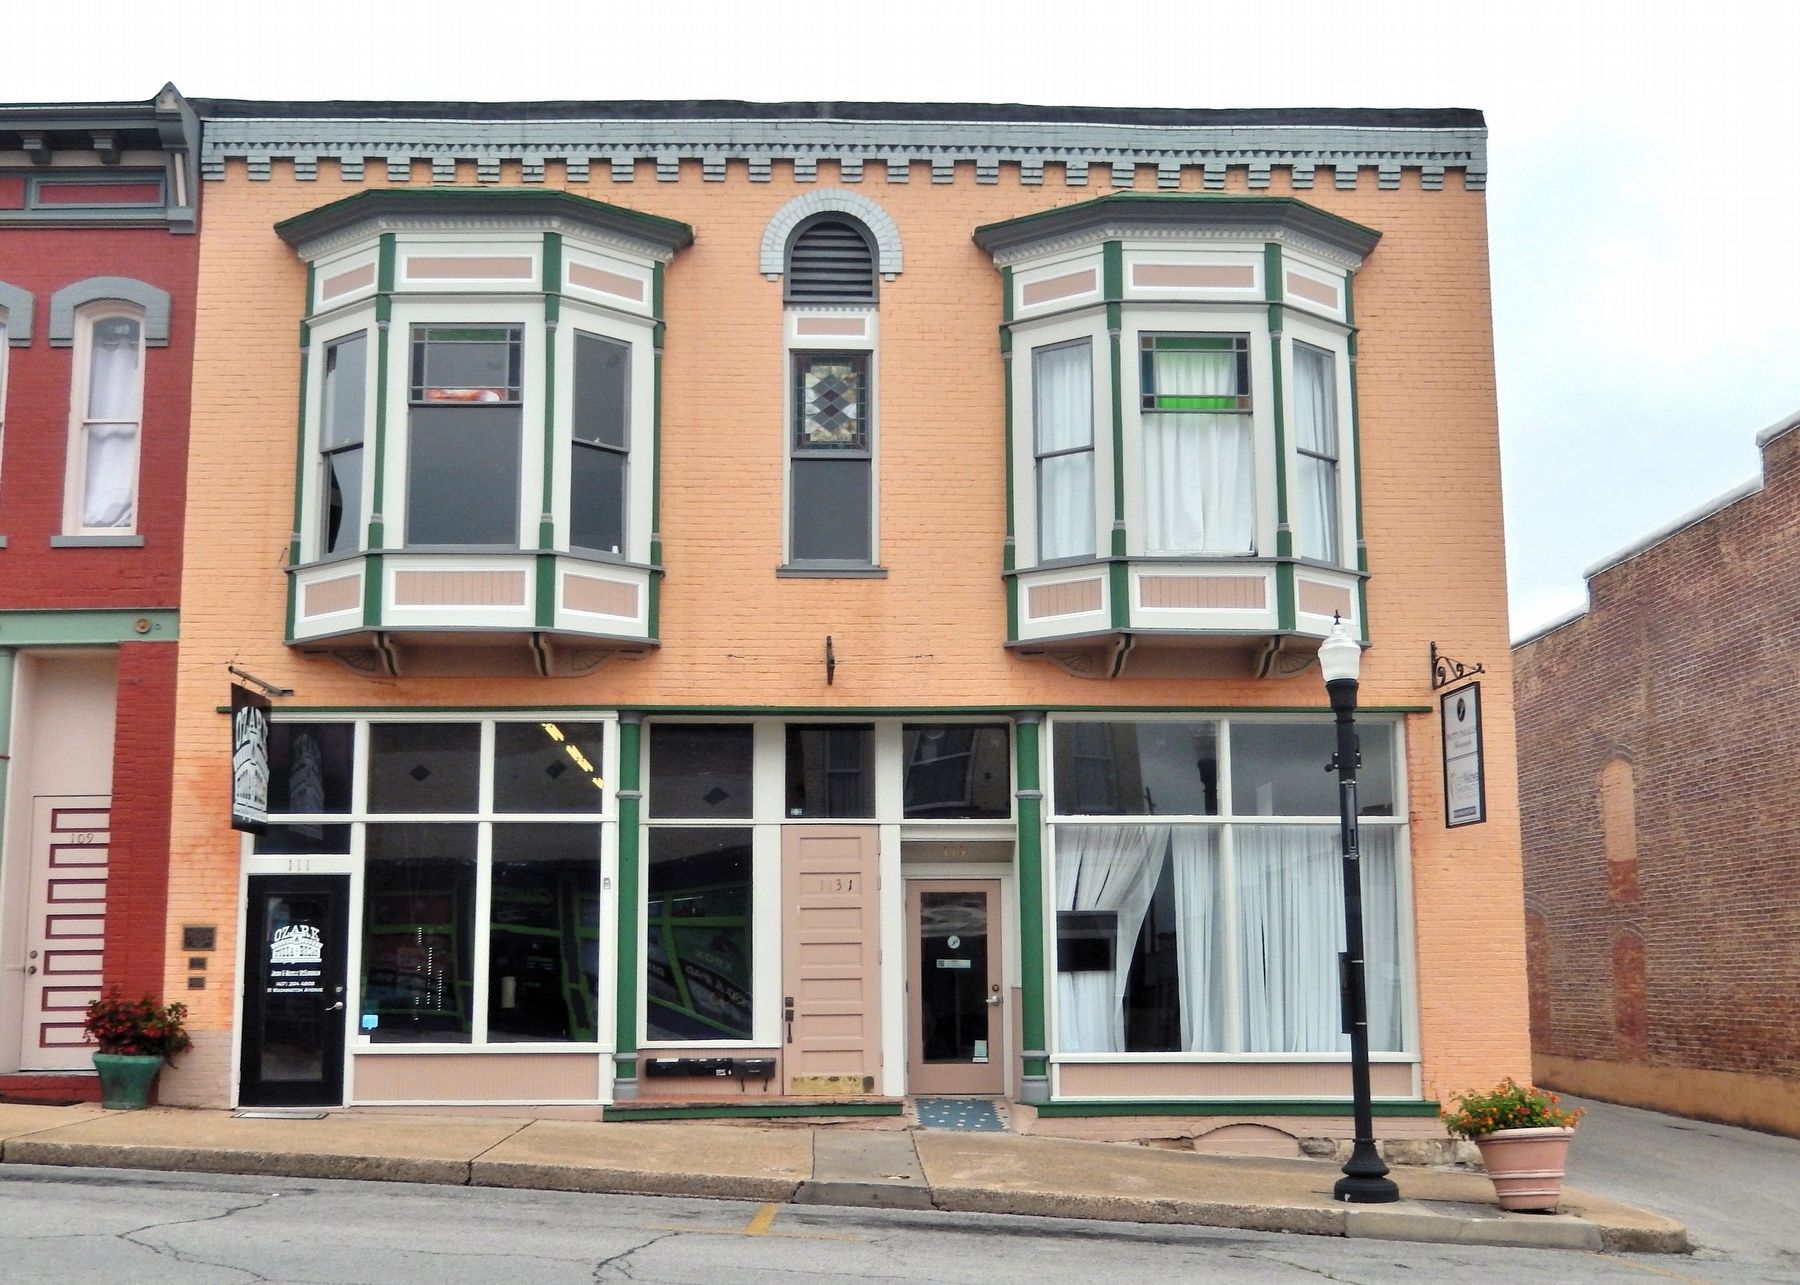
The Smith building is a two-story, two-part commercial block constructed in 1894. It has a stone foundation, brick walls and a flat roof with parapet walls. The building is 40 feet wide and 60 feet deepand is divided into a north and a south section. Each section has a storefront on the first floor and an apartment on the second floor. The facade of the building is divided into three bays. A central doorway that leads to the second floor living spaces divides the two first-floor storefronts. On the second floor, there are two prominent bay windows separated by a tall, narrow, arched-topped window in the center bay. At the roofline of the building, the brick cornice runs the length of the façade and is detailed with a corbel table and a course of rowlock bricks laid on the diagonal. Throughout the history of the building, the first floor has been used for commercial purposes, but the second floor has served both a residential and a commercial capacity. As a result of two fires and one explosion, the interior of the north half of the building retains few original features. However, the interior of the south half of the building is intact. Original features include pine floors, beadboard wainscoting, Victorian-style grooved trim and pressed tin ceilings.Photographed by Cosmos Mariner, August 19, 20212. W. J. and Ed Smith Building MarkerRestored 2001
Kathleen & Toney Aid
• • •
Bill Oakley Construction CompanyThe W. J. and Ed Smith Building is commercially and architecturally significant.
The two-story commercial building was one of the earliest brick buildings on Washington Avenue, the main commercial street in West Plains. The businesses housed in the building and the building itself reflect the period of rapid commercial expansion following the arrival of the railroad in West Plains in 1883. The building has played an important role in the commerce of West Plains for more than a century, and it is significant for its long association with the commercial activities of the community. Architecturally, the building shares features common to many of the other commercial buildings in downtown West Plains. However, the W. J Smith Building's prominent second-floor bay windows are unique in West Plains. Furthermore, the building is one of the few buildings in downtown West Plains that retains its original storefront. The W. J. and Ed Smith Building is also significant architecturally as one of West Plains earliest surviving brick buildings and as an example of the popular late nineteenth and early twentieth century commercial building form known as a "two-part commercial block."Photographed by Cosmos Mariner, August 19, 20213. W. J. and Ed Smith Building MarkerThe marker is mounted near the south/left edge of the facade.The earliest known businesses in the building
catered to the traffic from the nearby railroad. There was a restaurant and a pool hall on the first floor and a hotel on the second floor. The basement and first floor of the Smith Building continued to function in the food service industry for much of its history. During the first half of the twentieth century, the first floor functioned as a restaurant, a meat market and grocery, and a bakery, and the basement was used by a beer distributorship, and a wholesale produce business. In the early years of its history, the second floor of the Smith Building was leased as a hotel.Photographed by Cosmos Mariner, August 19, 20214. W. J. and Ed Smith Building (east/front elevation)In 1952, the interior of the north half of the building, then occupied by the V-Y Market, was damaged by fire, and in 1990, an inebriated tenant attempted to shoot dynamite out of a cannon from the second-floor apartment on the north side of the building towards the police station two blocks away. However, he neglected to put anything behind the dynamite to propel it. As a result, the dynamite exploded in the apartment and partially destroyed the bay window. The window sash and the lower framing of the bay window were destroyed, but the framing above the windows
was left intact.

Also see . . . W. J. and Ed Smith Building (Wikipedia).
Excerpt: W. J. and Ed Smith Building, also known as H.P. Authorson Meat Market and Charles Coon Billiard Hall, is a historic commercial building located at West Plains, Howell County, Missouri. It was built in 1894, and is a two-story, three-bay, brick commercial building with Italianate style design elements. There are two first-floor storefronts and second floor living spaces. It was listed on the National Register of Historic Places in 2001. It is in the Courthouse Square Historic District.(Submitted on September 16, 2026, by Cosmos Mariner of Cape Canaveral, Florida.)
Credits. This page was last revised on September 16, 2026. It was originally submitted on September 16, 2026, by Cosmos Mariner of Cape Canaveral, Florida. This page has been viewed 7 times since then. Photos: 1, 2, 3, 4. submitted on September 16, 2026, by Cosmos Mariner of Cape Canaveral, Florida.
