Ouderkerk aan de Amstel in Ouder-Amstel, North Holland, Netherlands — Northwestern Europe
Sint Urbanuskerk
⎯⎯⎯
St. Urbanus Church
Photographed by Andrew Ruppenstein, September 1, 2026
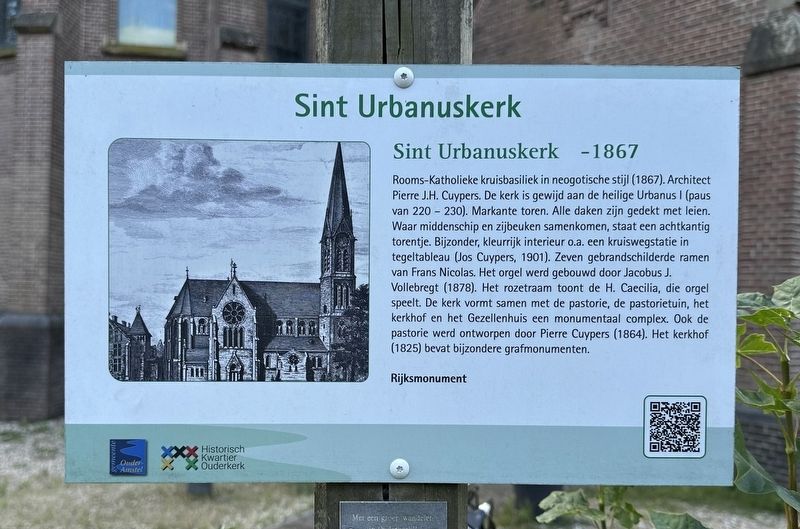
1. Sint Urbanuskerk / St. Urbanus Church Marker

Rooms-Katholieke kruisbasiliek in neogotische stijl (1867). Architect Pierre J.H. Cuypers. De kerk is gewijd aan de heilige Urbanus I (paus van 220-230). Markante toren. Alle daken zijn gedekt met leien. Waar middenschip en zijbeuken samenkomen, staat een achtkantig torentje. Bijzonder, kleurrijk interieur o.a. een kruiswegstatie in tegeltableau (Jos Cuypers, 1901). Zeven gebrandschilderde ramen van Frans Nicolas. Het orgel werd gebouwd door Jacobus J. Vollebregt (1878). Het rozetraam toont de H. Caecilia, die orgel speelt. De kerk vormt samen met de pastorie, de pastorietuin, het kerkhof en het Gezellenhuis een monumentaal complex. Ook de pastorie werd ontworpen door Pierre Cuypers (1864). Het kerkhof (1825) bevat bijzondere grafmonumenten.
Rijksmonument
(English translation:)
St. Urbanus Church – 1867
A Roman Catholic cruciform basilica in the Neo-Gothic style (1867), designed by architect Pierre J.H. Cuypers. The church is dedicated to Saint Urban I (Pope from 220 to 230). It features a striking tower, and all roofs are clad in slate. An octagonal turret stands
this page online
National Monument
Erected by Historisch Kwartier Ouderkerk, Gemeente Ouder Amstel.
Topics. This historical marker is listed in this topic list: Religion & Religious Structures. A significant historical year for this entry is 1867.
Location. 52° 17.695′ N, 4° 54.125′ E. Marker is in Ouderkerk aan de Amstel, Noord-Holland (North Holland), in Ouder-Amstel. It is at the intersection of Rondehoep Oost and Achterdijk, on the left when traveling west on Rondehoep Oost. The marker is located on the north side of the church. Touch for map. Marker is
Photographed by Andrew Ruppenstein, September 1, 2026
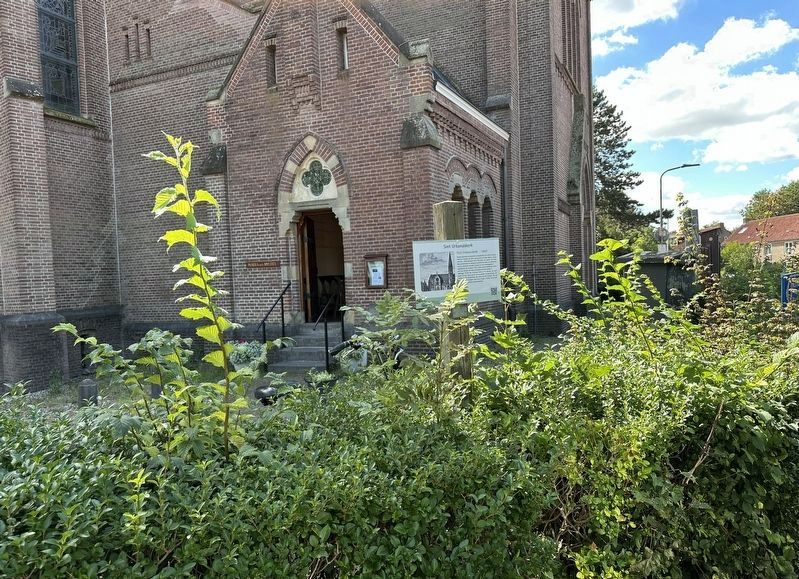
2. Sint Urbanuskerk / St. Urbanus Church Marker - wide view
The entrance to the chapel is visible here. The main entrance to the church is on the opposite, i.e., south side of the church.

Regionally, it is in Europe, the European Union, Atlantic Europe, the Benelux Low Countries, the Schengen Area, Western Europe, and the Western World. Historically, it finds itself in what was once the Holy Roman Empire.
Other nearby markers. At least 8 other markers are within walking distance of this marker: Kerkbrug/Korte brug / “Church Bridge”/“Short Bridge” (a few steps from this marker); De Oude Smidse / “The Old Smithy” (a few steps from this marker); Bakkerij Out / Out Bakery (within shouting distance of this marker); Museum Amstelland (within shouting distance of this marker); Witte huis / White House (about 90 meters away, measured in a direct line); Amstelkerk (about 120 meters away); D’Corendrager / “The Grain Carrier” (about 180 meters away); Huis met de kettingen / House with the Chains (about 180 meters away). Touch for a list and map of all markers in Ouderkerk aan de Amstel.
Also see . . .
1. Sint Urbanuskerk (Historisch Kwartier Ouderkerk, in Dutch). The QR code on the marker leads
Photographed by Andrew Ruppenstein, September 1, 2026
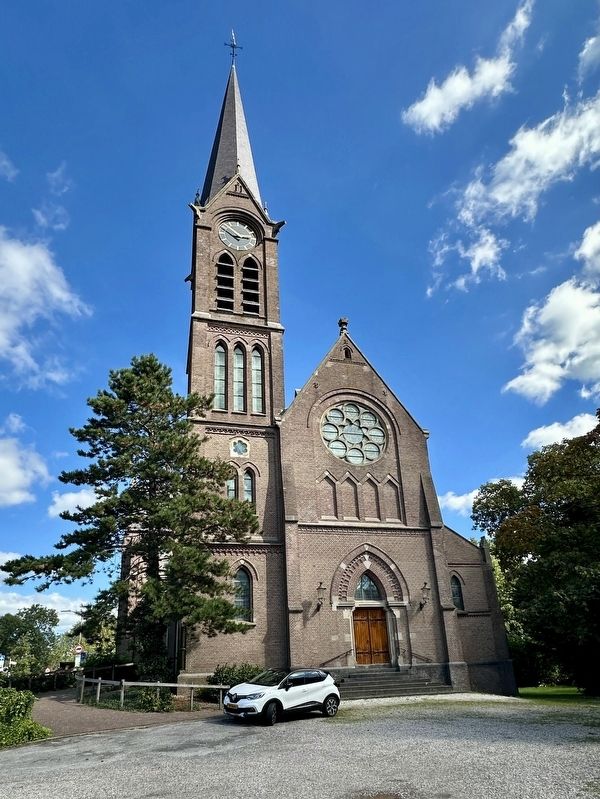
3. Sint Urbanuskerk / St. Urbanus Church - front or south side
St. Urbanus Church is an unmissable Catholic landmark and a prime example of the Catholic complexes built in the 19th century following the restoration of the episcopal hierarchy in 1853. In terms of form, St. Urbanus in Ouderkerk is a cruciform basilica featuring an east-facing apse and a bell tower on the northwest side. The church is one of architect P.J.H. Cuypers' early works. The rectory stands on the east side, connected to the church by an intermediate passageway and the sacristy. Two extensions are attached to the rear (eastern end) of the side aisles: an office for the poor (on the northern aisle) and the sacristy (on the southern aisle). All roofs and spires are clad in slate. At the point where the central nave and side aisles meet—the crossing—a small octagonal turret (roof flèche) rises from the roof.(Submitted on September 18, 2026.)
2. De Urbanuskerk - Historisch Kwartier Amstel (Youtube, 1:55, in Dutch w/ English subtitles). (Submitted on September 18, 2026.)
Photographed by H. van Ameiden (courtesy Noord-Hollands Archief, Inventaris 34326), circa 1920
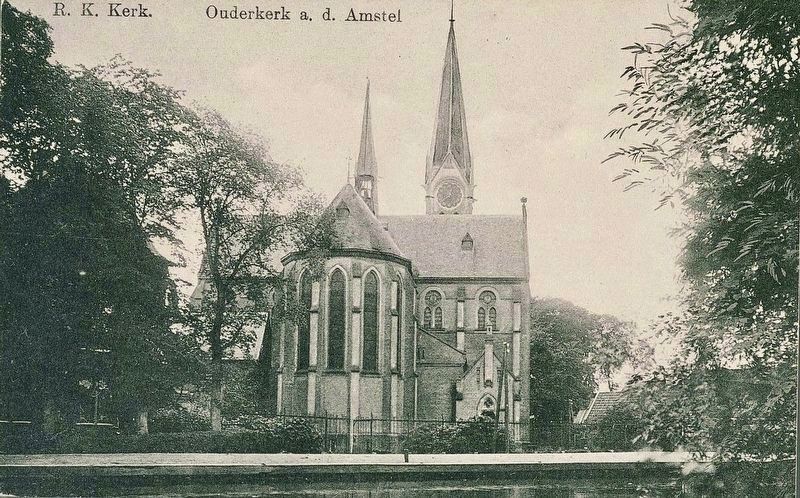
4. Sint Urbanuskerk as viewed from across the Bullwijk
The marker site is visible here along the fence in the lower right of the picture.
Credits. This page was last revised on September 18, 2026. It was originally submitted on September 18, 2026, by Andrew Ruppenstein of Lamorinda, California. This page has been viewed 12 times since then. Photos: 1, 2, 3, 4. submitted on September 18, 2026, by Andrew Ruppenstein of Lamorinda, California.