Verdugo Viejo in Glendale in Los Angeles County, California — The American West (Pacific Coastal)
The Toll House
Photographed by Craig Baker
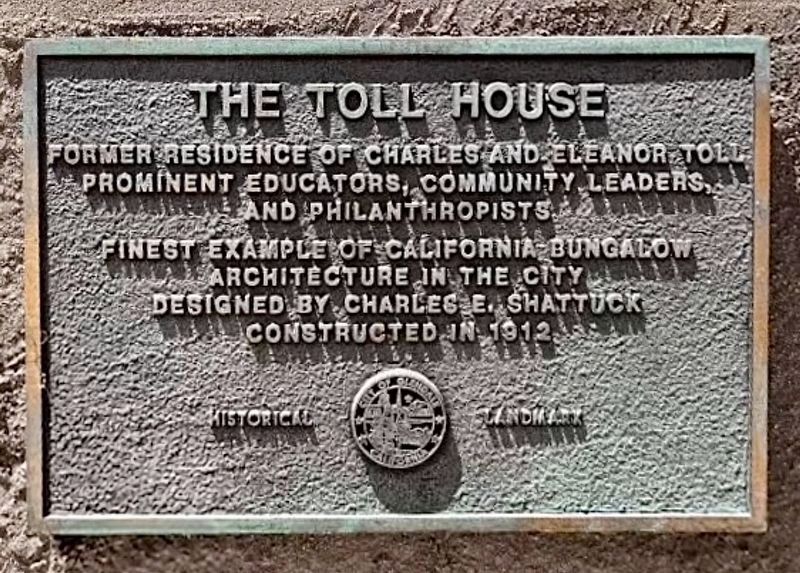
1. Toll House Marker
Former residence of Charles and Eleanor Toll, prominent educators, community leaders, and philanthropists.
Finest example of California Bungalow architecture in the city.
Designed by Charles E. Shattuck.
Constructed in 1912.
Erected by City of Glendale. (Marker Number 9.)
Topics. This historical marker is listed in these topic lists: Architecture • Charity & Public Work • Education • Settlements & Settlers. A significant historical year for this entry is 1912.
Location. 34° 10.209′ N, 118° 15.864′ W. Marker is in Glendale, California, in Los Angeles County. It is in Verdugo Viejo. It is on Columbus Avenue north of Kenneth Road, on the left when traveling north. Touch for map. Marker is at or near this postal address: 1521 N Columbus Ave, Glendale CA 91202, United States of America. Touch for directions.

Regionally, this marker is in California’s The Valley (the San Fernando Valley), in Greater Los Angeles, and in the Transverse Ranges. It is also on the American Pacific Coast. Globally, it is in North America, on the Ring of Fire, on the Pacific Rim, in the Western
this page online
Other nearby markers. At least 8 other markers are within one mile of this marker, measured as the crow flies: Casa Adobe de San Rafael (approx. ¼ mile away); Bel Aire (approx. 0.4 miles away); 1675 Ard Eevin Avenue (approx. 0.6 miles away); Ard Eevin (approx. 0.6 miles away); Wheeler House (approx. ¾ mile away); Casa de Carmen (approx. one mile away); El Miradero (approx. 1.1 miles away); Echols House (approx. 1.1 miles away). Touch for a list and map of all markers in Glendale.
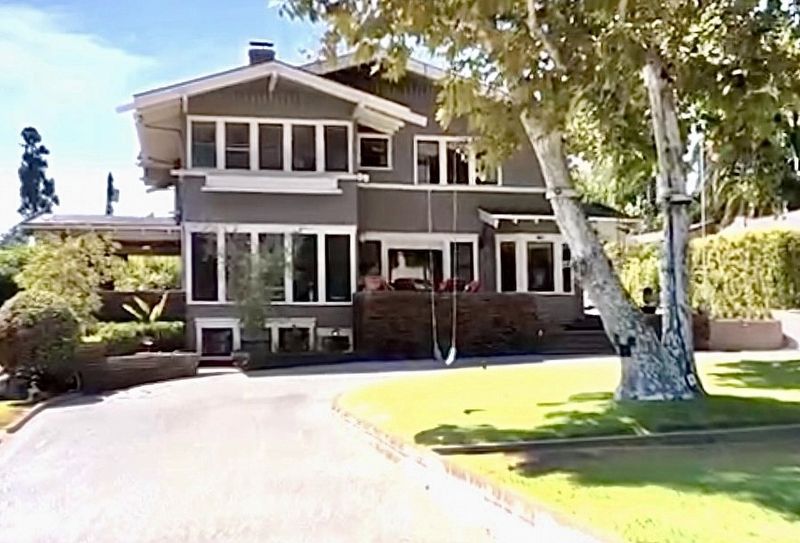
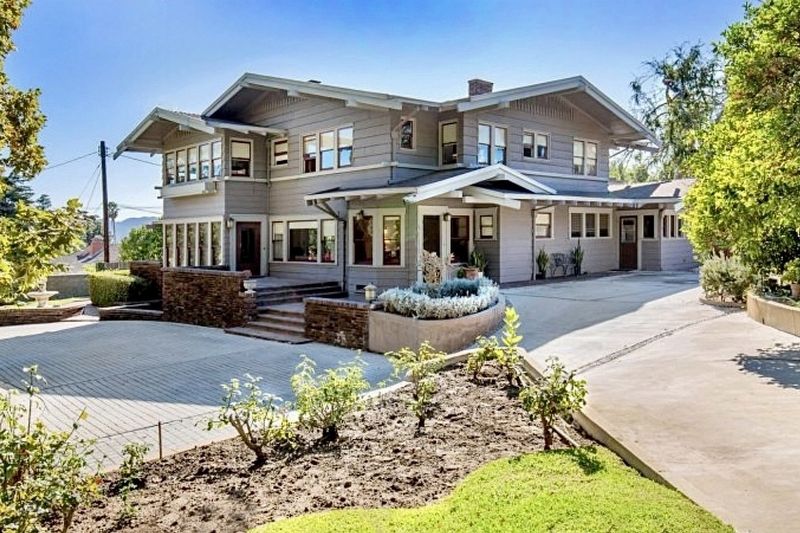
Regarding The Toll House. Originally situated on a seven-acre lot that was subdivided, the two-story house was designed to face the view toward the south, with the property fronting Kenneth Road. Its primary view is now toward its side façade on the east, facing Columbus Avenue.
The home is remarkably intact inside and out.
It has 7 bedrooms, 4 baths, over 6,700 sq ft of living space, a 1 bed/1 bath guest house, workshop, 3 car-garage, pool, outdoor kitchen, all on one acre.
Photographed by Craig Baker
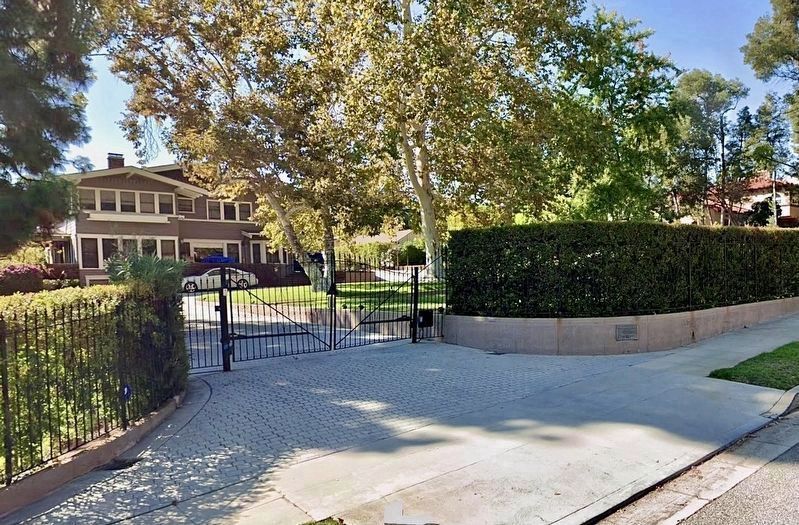
2. Toll House and Marker
The marker is near the sidewalk, on a low wall.
Photographed by Craig Baker
3. Toll House
Photographed by Craig Baker
4. Toll House
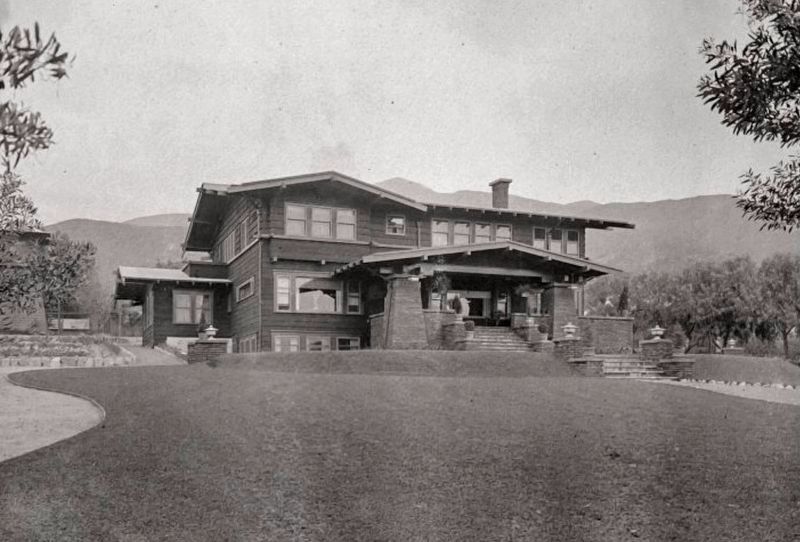
Public Domain
5. Toll House
Credits. This page was last revised on September 19, 2026. It was originally submitted on September 19, 2026, by Craig Baker of Sylmar, California. This page has been viewed 5 times since then. Photos: 1, 2, 3, 4, 5. submitted on September 19, 2026, by Craig Baker of Sylmar, California.
