Central Business District in Melbourne, Victoria, Australia — Oceania
Melbourne Port Authority Building
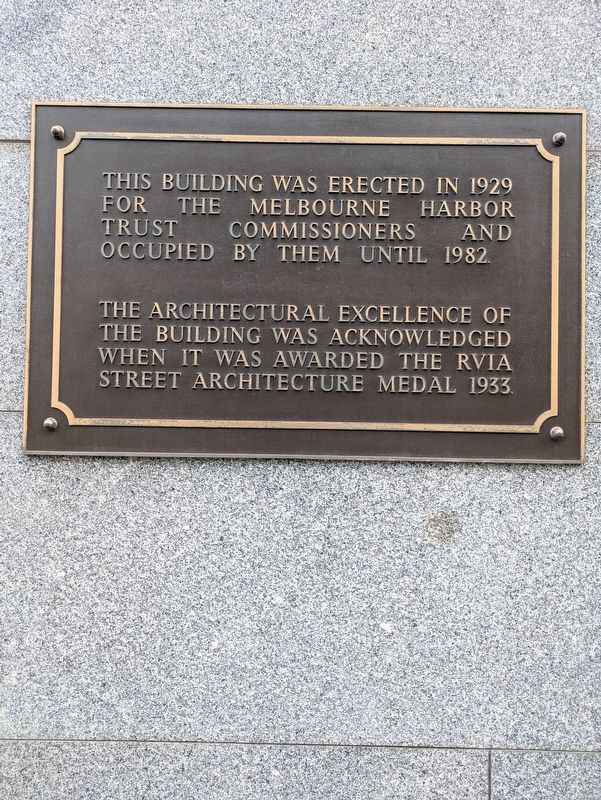
Photographed by Dean Barton-Ancliffe, August 24, 2026
1. Melbourne Port Authority Building Marker
for the Melbourne Harbor
Trust Commissioners and
occupied by them until 1982.
The Architectural Excellence of
the building was acknowledged
when it was awarded the RVIA
Street Architecture Medal 1933.
Topics. This historical marker is listed in this topic list: Architecture. A significant historical year for this entry is 1929.
Location. 37° 49.115′ S, 144° 57.639′ E. Marker is in Melbourne, Victoria. It is in the Central Business District. It is on Market Street 0.1 kilometers south of Flinders Lane, on the left when traveling north. Touch for map. Marker is at or near this postal address: 29-31 Market St, Melbourne VIC 3000, Australia. Touch for directions.

Regionally, it is in Oceania, in Australasia, in the Pacific Ocean, in South Pacific, on the Pacific Rim, in the Western World, and in the Anglosphere. Historically, it finds itself in what was once a British colony.
Other nearby markers. At least 8 other markers are within walking distance of this marker: Old Customs House Restoration (within shouting distance of this marker); Customs House (about 90 meters away,
this page online
Also see . . . Melbourne Port Authority Building. City of Melbourne Libraries
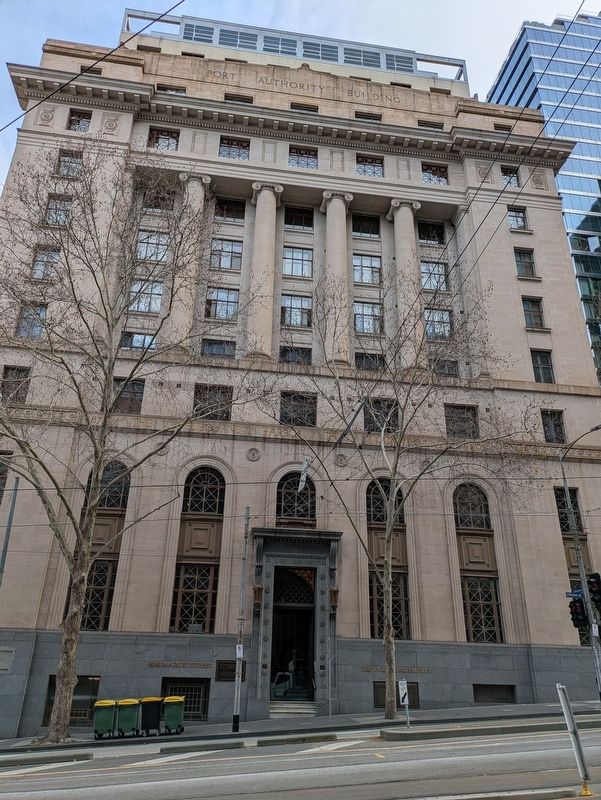
The Former Port of Melbourne Authority Building is a nine storey structure erected by Hansen and Yuncken in 1929-1931 to a design by Sydney Smith, Ogg and Serpell. The base and entrance surrounds are of polished Harcourt Granite, while the rest of the building was constructed of Stawell Stone on a steel frame. Arched windows extend through the first and second floors and are topped with a fanlight treatment and decorated with diagonal steel mullions and a bronze spandrel panel at first floor level. The second floor functions as a plinth for the next four ionic-ordered storeys. There are four columns, passing through(Submitted on September 20, 2026, by Dean Barton-Ancliffe of Rowville, Victoria.)the four floors, to each of the Market Street and Flinders Lane facades. The eighth floor facade is represented as a frieze with alternating windows and decorative panels representing metopes and triglyphs. The refined detailing of the exterior is replicated in the interior, which features Doric columns and extensive use of marble. The building was occupied by the Port Authority until 1982, when the former State Electricity Commission took over. It was converted to a hotel in 1999-2000.Photographed by Dean Barton-Ancliffe, August 24, 20262. Melbourne Port Authority Building Marker to the left of the door
Credits. This page was last revised on September 20, 2026. It was originally submitted on September 20, 2026, by Dean Barton-Ancliffe of Rowville, Victoria. This page has been viewed 7 times since then. Photos: 1, 2. submitted on September 20, 2026, by Dean Barton-Ancliffe of Rowville, Victoria. • Andrew Ruppenstein was the editor who published this page.
