
Warwick in Warwickshire, England, United Kingdom — Northwestern Europe (the British Isles)
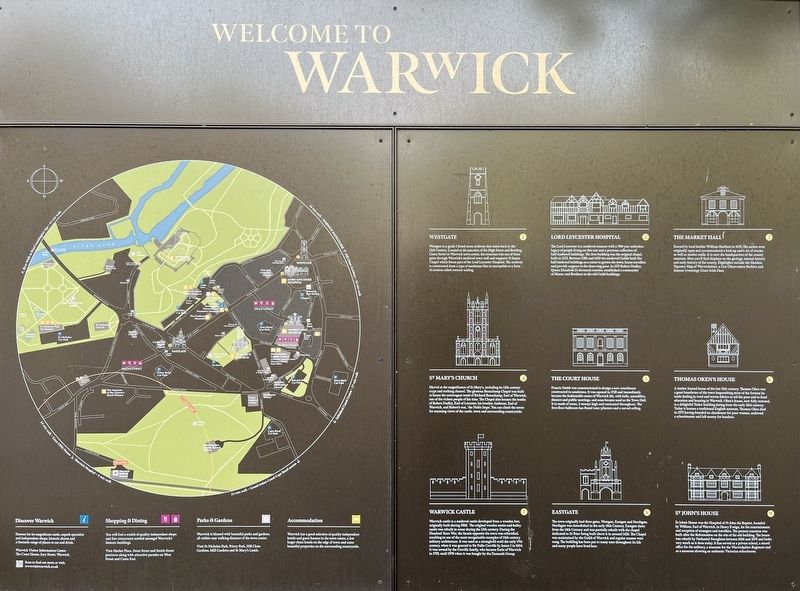
Welcome to Warwick
Photographed by Ray Gurganus, May 22, 2026
1. Welcome to Warwick Marker
Westgate (1)
Westgate is a grade I listed stone archway that dates back to the 12th Century. Located at the junction of the High Street and Bowling Green Street in Warwick town centre, the structure was one of three gates through Warwick's medieval town wall and supports St James Chapel which forms part of the Lord Leycester Hospital. The archway is constructed from a type of sandstone that is susceptible to a form of erosion called contour scaling.
Lord Leycester Hospital (2)
The Lord Leycester is a medieval treasure with a 700-year unbroken legacy of people living on this site and a precious collection of half-timbered buildings. The first building was the original chapel, built in 1123. Between 1385 and 1430 the medieval Guilds built the half-timbered buildings as a centre to govern the town, house travellers and provide support to the deserving poor. In 1571 Robert Dudley, Queen Elizabeth I's favoured courtier, established a community of Master and Brethren in the old Guild buildings.
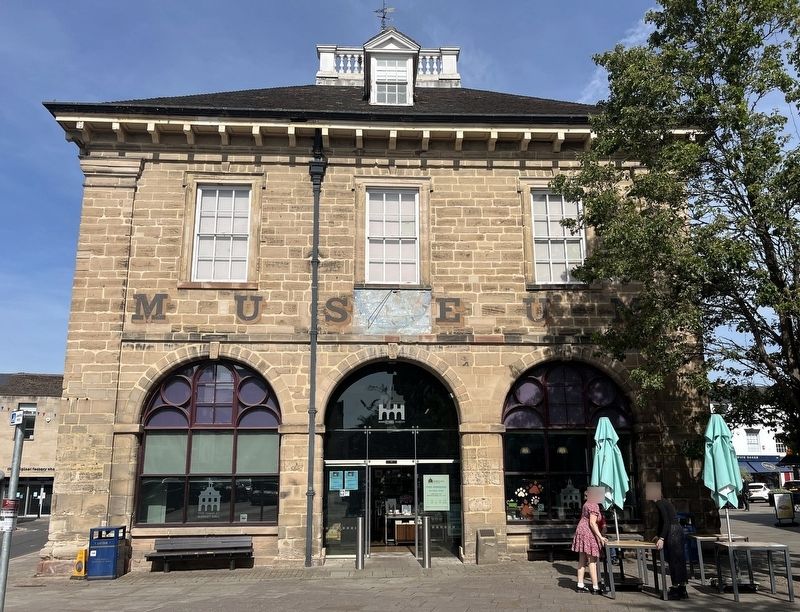
The Market Hall (3)
Erected by local builder William Hurlbutt in 1670. The arches were originally open and accommodated a lock-up
this page online
St Mary's Church (4)
Marvel at the magnificence of St Mary's, including its 12th century crypt and striking chancel. The glorious Beauchamp Chapel was built to house the extravagant tomb of Richard Beauchamp, Earl of Warwick, one of the richest people of his time. The Chapel also houses the tombs of Robert Dudley, Earl of Leicester, his brother Ambrose, Earl of Warwick, and Robert's son, 'the Noble Impe'. You can climb the tower for stunning views of the castle, town and surrounding countryside.
The Court House (5)
Francis Smith was commissioned to design a new courthouse constructed in sandstone. It was opened in 1728 and immediately became the fashionable centre of Warwick life, with balls, assemblies, dinners and public meetings, and soon became used as the Town Hall. It is made of stone, 2 storeys high and rusticated
Photographed by Ray Gurganus, May 22, 2026
2. Market Hall
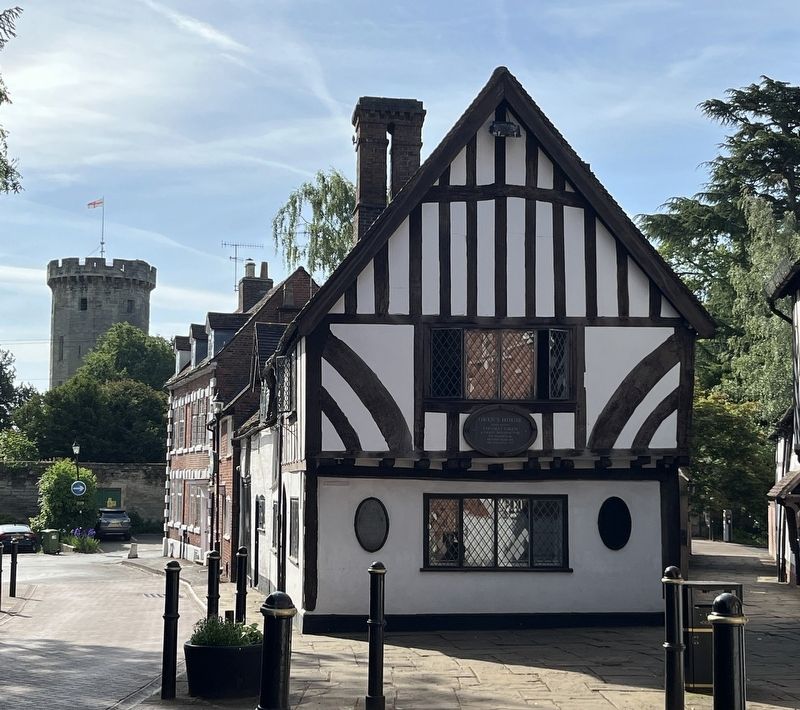
Thomas Oken's House (6)
A timber framed house of the late 15th century. Thomas Oken was a great benefactor of the town bequeathing most of the fortune he made dealing in wool and woven fabrics to aid the poor and to fund education and housing in Warwick. Oken's house, now fully restored, is a delightful Tudor building dating from the early 16th century. Today it houses a traditional English tearoom. Thomas Oken died in 1573 having founded an almshouse for poor women, endowed a schoolmaster and left money for bonfires.
Warwick Castle (7)
Warwick castle is a medieval castle developed from a wooden fort, originally built during 1068. The original wooden motte-and-bailey castle was rebuilt in stone during the 12th century. During the Hundred Years War, the facade opposite the town was refortified, resulting in one of the most recognisable examples of 14th-century military architecture. It was used as a stronghold until the early 17th century, when it was granted to Sir Fulke Greville by James I in 1604. It was owned by the Greville family, who
Photographed by Ray Gurganus, May 22, 2026
3. Thomas Oken House
Eastgate (8)
The town originally had three gates, Westgate, Eastgate and Northgate. Northgate was demolished in the early 16th Century. Eastgate dates from the 14th Century and was partially rebuilt with the chapel dedicated to St Peter being built above it in around 1426. The Chapel was maintained by the Guild of Warwick and regular masses were sung. The building has been put to many uses throughout its life and many people have lived here.
St John's House (9)
St John's House was the Hospital of St John the Baptist, founded by William, Earl of Warwick, in Henry II reign, for the entertainment and reception of strangers and travellers. The present mansion was built after the Reformation on the site of the old building. The house was rebuilt by Nathaniel Stoughton between 1666 and 1670 and looks very much as it does today. It has served as a private school, a record office for the military, a museum for the Warwickshire Regiment and as a museum showing an authentic Victorian schoolroom.
Topics. This historical marker is listed in this topic list: Notable Buildings.
Location. 52° 17.179′ N, 1° 34.902′ W. Marker is in Warwick, England, in Warwickshire. It is on Station Road. The marker is located just outside (and to the south of) the Warwick railway station. Touch for map. Marker is at or near this postal address: 2 Station Road, Warwick, England CV34 5BZ, United Kingdom. Touch for directions.

Regionally, this marker is in the Midlands. Globally, it is on the Atlantic Ocean, in the North Atlantic Region, in Europe, in Atlantic Europe, on one of the British Isles, in the Western World, and in the Anglosphere. Historically, it finds itself in what was once the Roman Empire.
Other nearby markers. At least 8 other markers are within 3 kilometers of this marker, measured as the crow flies: Eastgate (approx. half a kilometer away); Covid Memorial Sculpture (approx. 0.6 kilometers away); The Court House (approx. 0.7 kilometers away); Warwick 1100 Years (approx. 0.7 kilometers away); Oken's House (approx. 0.7 kilometers away); The Market Hall (approx. 0.8 kilometers away); The Coming of the Railway (approx. 3.2 kilometers away); Welcome to Jephson Gardens & Mill Gardens (approx. 3.3 kilometers away). Touch for a list and map of all markers in Warwick.
Credits. This page was last revised on October 12, 2026. It was originally submitted on October 12, 2026, by Ray Gurganus of Washington, District of Columbia. This page has been viewed 8 times since then. Photos: 1, 2, 3. submitted on October 12, 2026, by Ray Gurganus of Washington, District of Columbia. • Andrew Ruppenstein was the editor who published this page.