Downtown in Regina in Sherwood No. 159, Saskatchewan — The Prairie Region (North America)
Campbell, Wilson & Strathdee Building
2206 Dewdney Avenue
| — | Municipal Heritage Property designated in 1990 | — |
Photographed by Cosmos Mariner, June 21, 2022
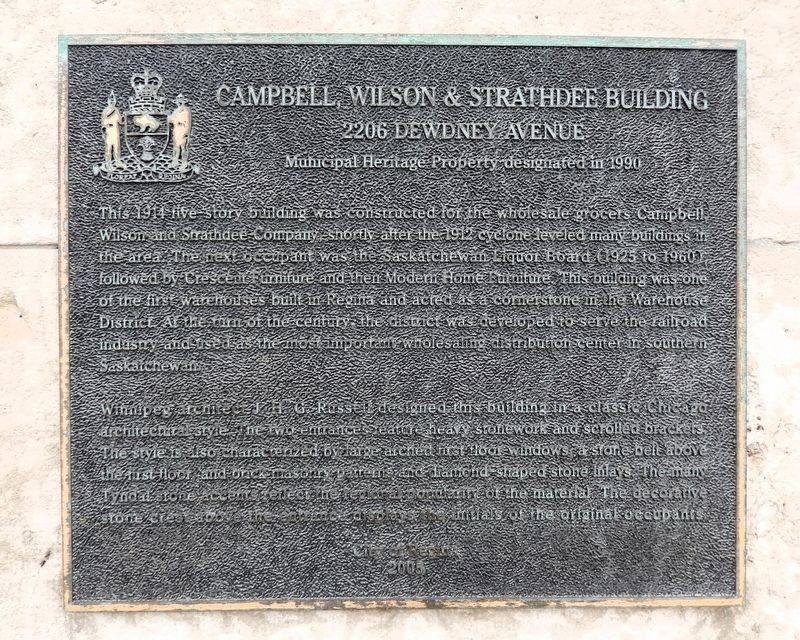
1. Campbell, Wilson & Strathdee Building Marker
This 1914 five-story building was constructed for the wholesale grocers Campbell, Wilson & Strathdee Company, shortly after the 1912 cyclone leveled many buildings in the area. The next occupant was the Saskatchewan Liquor Board (1925 to 1960), followed by Crescent Furniture and then Modern Home Furniture. This building was one of the first warehouses built in Regina and acted as a cornerstone in the Warehouse District. At the turn-of-the-century, the district was developed to serve the railroad industry and used as the most important wholesaling distribution center in southern Saskatchewan.
Winnipeg architect J. H. G. Russell designed this building in a classic Chicago architectural style. The two entrances feature heavy stonework and scrolled brackets. The style is also characterized by large arched first floor windows, a stone-belt above the first floor, and brick masonry patterns and diamond-shaped stone inlays. The many Tyndal stone accents reflect the regional popularity of the material. Decorative stone crest above the entrance displays the initials of the original occupants.
Erected 2005 by City of Regina.
this page online
Topics. This historical marker is listed in these topic lists: Architecture • Industry & Commerce. A significant historical year for this entry is 1914.
Location. 50° 27.314′ N, 104° 36.757′ W. Marker is in Regina, Saskatchewan, in Sherwood No. 159. It is in Downtown. It is on Dewdney Avenue just west of Cornwall Street, on the right when traveling west. The marker is beside the entrance on the south/front facade of the building. Touch for map. Marker is at or near this postal address: 2206 Dewdney Avenue, Regina SK S4R 1H3, Canada. Touch for directions.

Regionally, this marker is in Southeast Saskatchewan. It is also in the Prairies. Globally, it is in North America, the Western Hemisphere, the Western World, and the Anglosphere. Historically, it finds itself in what was once a British colony and also Rupert’s Land.
Other nearby markers. At least 8 other markers are within walking distance of this marker: Ackerman Building (within shouting distance of this marker); Union Station (approx. 0.4 kilometers away); Steam Locomotive #5093 (approx. 0.4 kilometers away); Western Trust Building (approx. 0.6 kilometers away);
Photographed by Cosmos Mariner, June 21, 2022
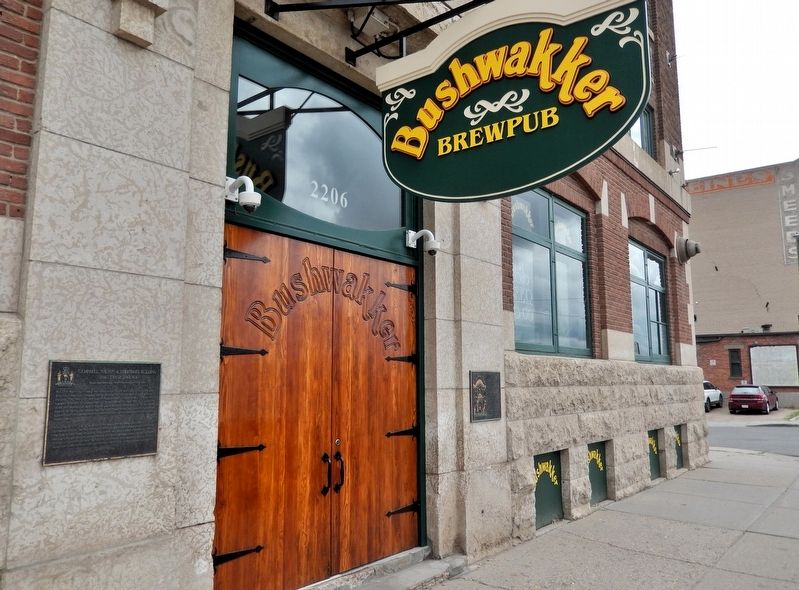
2. Campbell, Wilson & Strathdee Building Marker
The marker is mounted on the left side of the south/front entrance.
Regarding Campbell, Wilson & Strathdee Building. Listed on the Canadian Register of Historic Places. Formally recognized (as Strathdee Warehouse) 1990/07/03.
Also see . . .
1. Canadian Register of Historic Places Entry (HistoricPlaces.ca).
Excerpt: The Strathdee Building is Municipal Heritage Property located on four commercial lots in Regina's historic warehouse district. The property features a five-storey, brick-and-stone faced warehouse constructed in 1914.(Submitted on October 22, 2026, by Cosmos Mariner of Cape Canaveral, Florida.)
2. Strathdee Warehouse (HeritageGuide.ca).
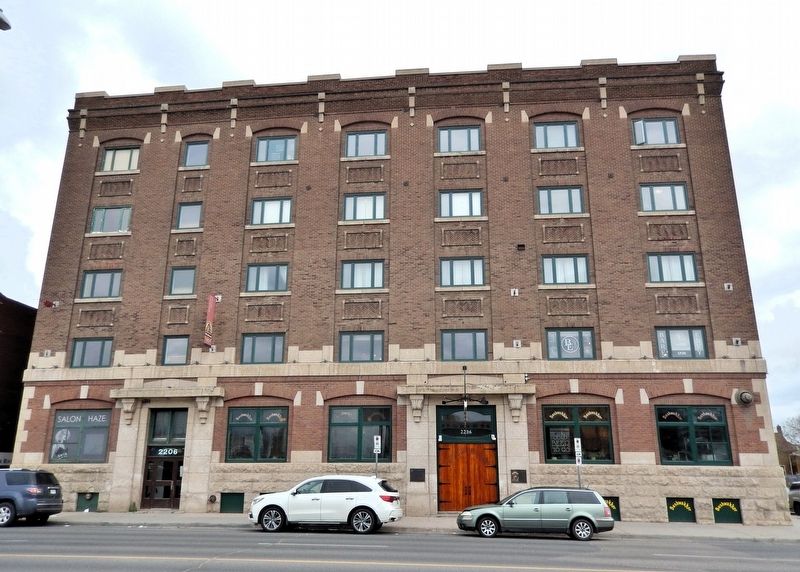
Excerpt: The heritage value of the Strathdee Building resides in its status as a representative example of pre-World War I warehouse buildings in Regina. Built for the Campbell, Wilson(Submitted on October 22, 2026, by Cosmos Mariner of Cape Canaveral, Florida.)and Strathdee Company in 1913-14, the five-storey building was prominently situated on the major street in Regina's warehouse district. One of the largest warehouses constructed during the period, the Strathdee Building contributed to the establishment of the area as the central warehousing district for the city.Photographed by Cosmos Mariner, June 21, 20223. Campbell, Wilson & Strathdee Building (south elevation)
The heritage value of the Strathdee Building also lies in its architecture. Constructed in an era when the warehouse district symbolized the progress and affluence of a community, the building was designed to be not only functional but also display style, prosperity and modern technology. Displaying elements of the Romanesque, Gothic Revival and Chicago School of architecture, the Strathdee Building features a level of exterior detailing uncommon amongst Regina's warehouse structures of the era. The pressed tin ceiling on the interior of the first floor, exposed wooden structure and three self-operating freight elevators speak to the building's refined yet utilitarian function.
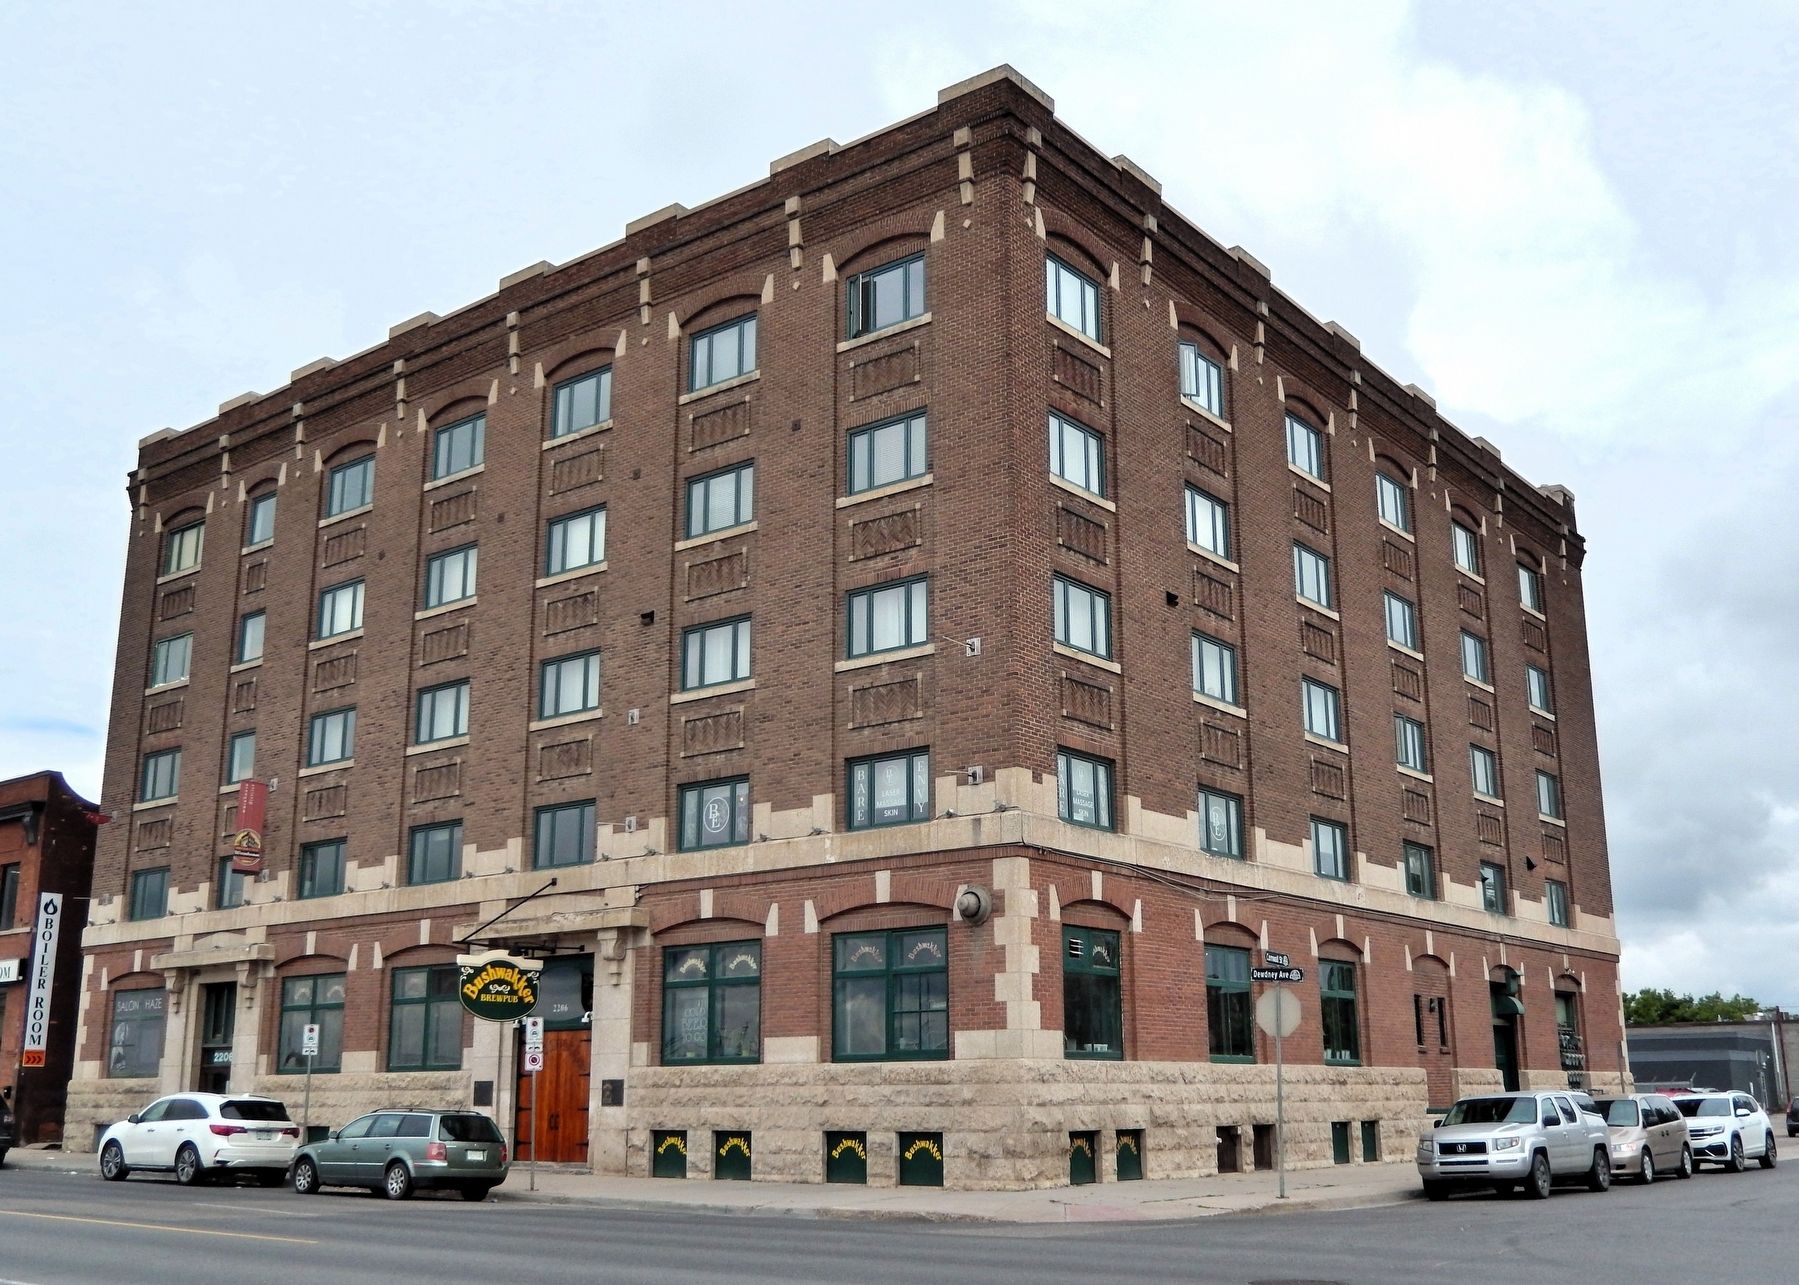
3. Bushwakker Brewpub History (bushwakker.com).
Excerpt:(Submitted on October 22, 2026, by Cosmos Mariner of Cape Canaveral, Florida.)The Bushwakker Brewpub was created on the main floor of the Strathdee Building, a classic warehouse in what is known now as Regina’s Old Warehouse District. The Strathdee was built in 1913 out of the rubble of the Great Regina Cyclone (actually a tornado) of 1912, on the site of a former Chinese laundry, and opened in 1914. It was the “Cadillac” warehouse of the area. The front of the main floor housed offices and a display area, with a beautiful pressed tin ceiling.Photographed by Cosmos Mariner, June 21, 20224. Campbell, Wilson & Strathdee Building (southeast elevation)
The offices were located in the area of the first floor which has the pressed tin ceiling. Two important offices were located on either side of what is now the entrance to the BUSHWAKKER BREWPUB. One was occupied by James Strathdee himself. A sample room attractively displayed the “Royal Shield” of goods such as teas, coffee, baking goods and powdered jelly, extracts and spices.
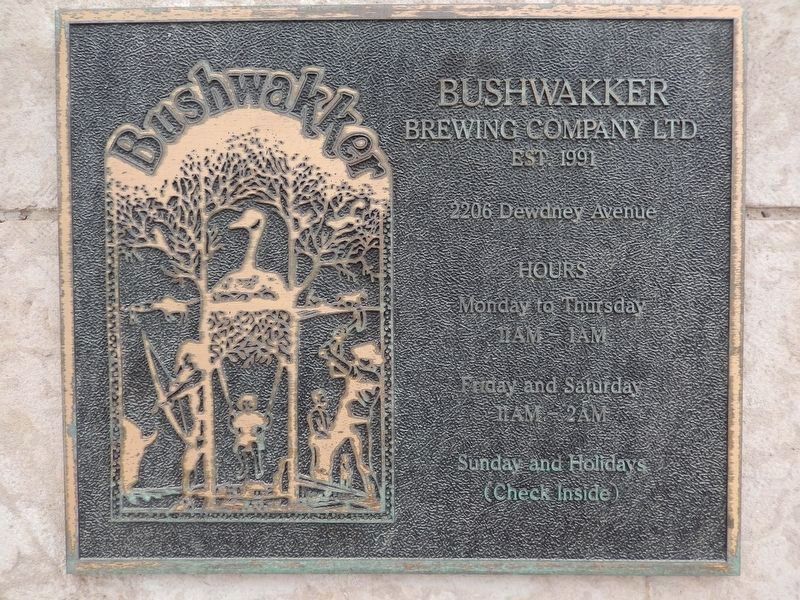
A large walk-in vault is located on the main floor. Its entrance is near the door to the annex on the west side of the building. Another large vault is in the basement. The shipper also had an office on the main floor. The space behind the offices and the upper floors were used as general warehousespace and was usually busy with many workers. The building was originally served by three freight elevators and a dumbwaiter, originally called a “lowerator”. A railway spur originally served the loading dock at the back of the building and the freight cars that were parked there were easily accessible from the freight elevators.Photographed by Cosmos Mariner, June 21, 20225. Bushwakker Brewing Company LtdThis plaque on the right side of the front entrance announces the enterprise currently housed on the main floor of the historic warehouse building — Bushwakker Brewpub.
Credits. This page was last revised on October 22, 2026. It was originally submitted on October 22, 2026, by Cosmos Mariner of Cape Canaveral, Florida. This page has been viewed 6 times since then. Photos: 1, 2, 3, 4, 5. submitted on October 22, 2026, by Cosmos Mariner of Cape Canaveral, Florida.