Independence in Montgomery County, Kansas — The American Midwest (Upper Plains)
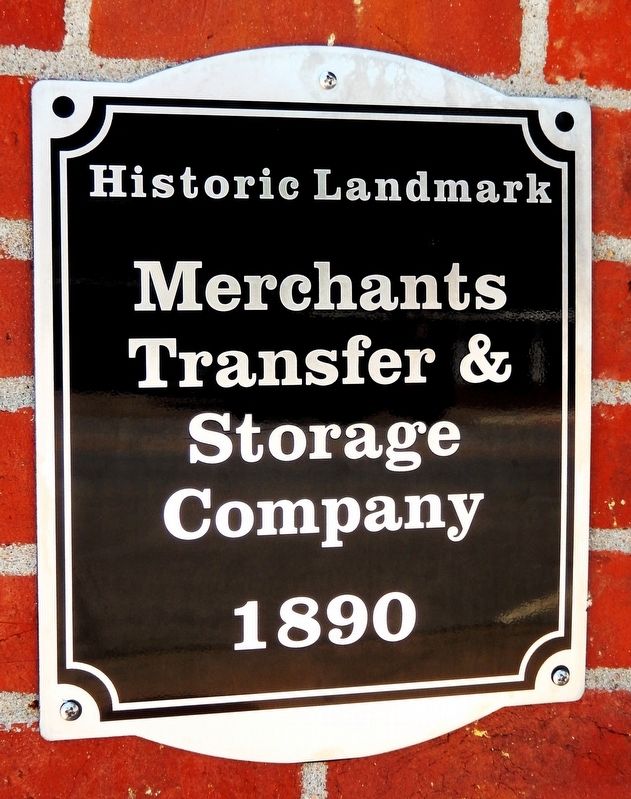
Merchants Transfer & Storage Company
1890
| — | Historic Landmark | — |
Photographed by Cosmos Mariner, July 23, 2023
1. Merchants Transfer & Storage Company Marker
Topics and series. This historical marker is listed in these topic lists: Architecture • Industry & Commerce. In addition, it is included in the National Register of Historic Places (NRHP) series list. A significant historical year for this entry is 1890.
Location. 37° 13.388′ N, 95° 42.363′ W. Marker is in Independence, Kansas, in Montgomery County. It is on East Main Street (U.S. 160) just east of South Pennsylvania Avenue, on the right when traveling east. The marker is mounted at the northeast corner of the building, facing East Main Street. Touch for map. Marker is at or near this postal address: 111 East Main Street, Independence KS 67301, United States of America. Touch for directions.

Regionally, this marker is in Eastern Kansas. It is also in the American Midwest, in the Corn Belt, on the prairies, and on the Southern Plains. Globally, it is in North America, the Western Hemisphere, the Western World, and the Anglosphere. Historically, it finds itself in what was once New Spain and also the Louisiana Purchase.
Other nearby markers. At least 8 other markers are within walking
this page online
Regarding Merchants Transfer & Storage Company. Contributing property, Independence Downtown Historic District, National Register of Historic Places № 06000624.
From the National Register Nomination prepared by Kristin Schodorf, March 2005:
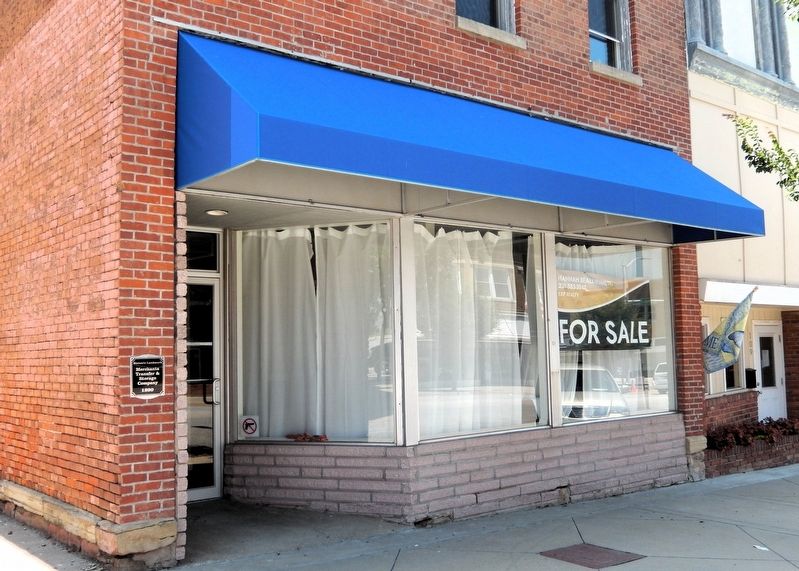
The Independence Downtown Historic District comprises primarily the core downtown of Independence, KS. These buildings consist mainly of Neo-Classical, Classical Revival, and Commercial styles. The town of Independence was incorporated on July 23, 1870.There were several devastating fires in the early years and not many buildings survived past 1883. Because of these early fires the city passed an ordinance requiring construction to be stone or brick using fireproofing methods. Virtually all the buildings in the district are constructed of brick, concrete, or stone, or combination of same.Photographed by Cosmos Mariner, July 23, 20232. Merchants Transfer & Storage Company MarkerThe marker is mounted at the northeast (left) corner of the building, on the left side of the entrance.
The oil and gas boom of the late 1800s and early 1900s provided for modern construction, such as using reinforced concrete and steel in buildings. As is typical of historic commercial structures, some downtown buildings have experienced alterations over the years. The overall historic character and appearance of the downtown district is still present.• • • 111 East Main Street:
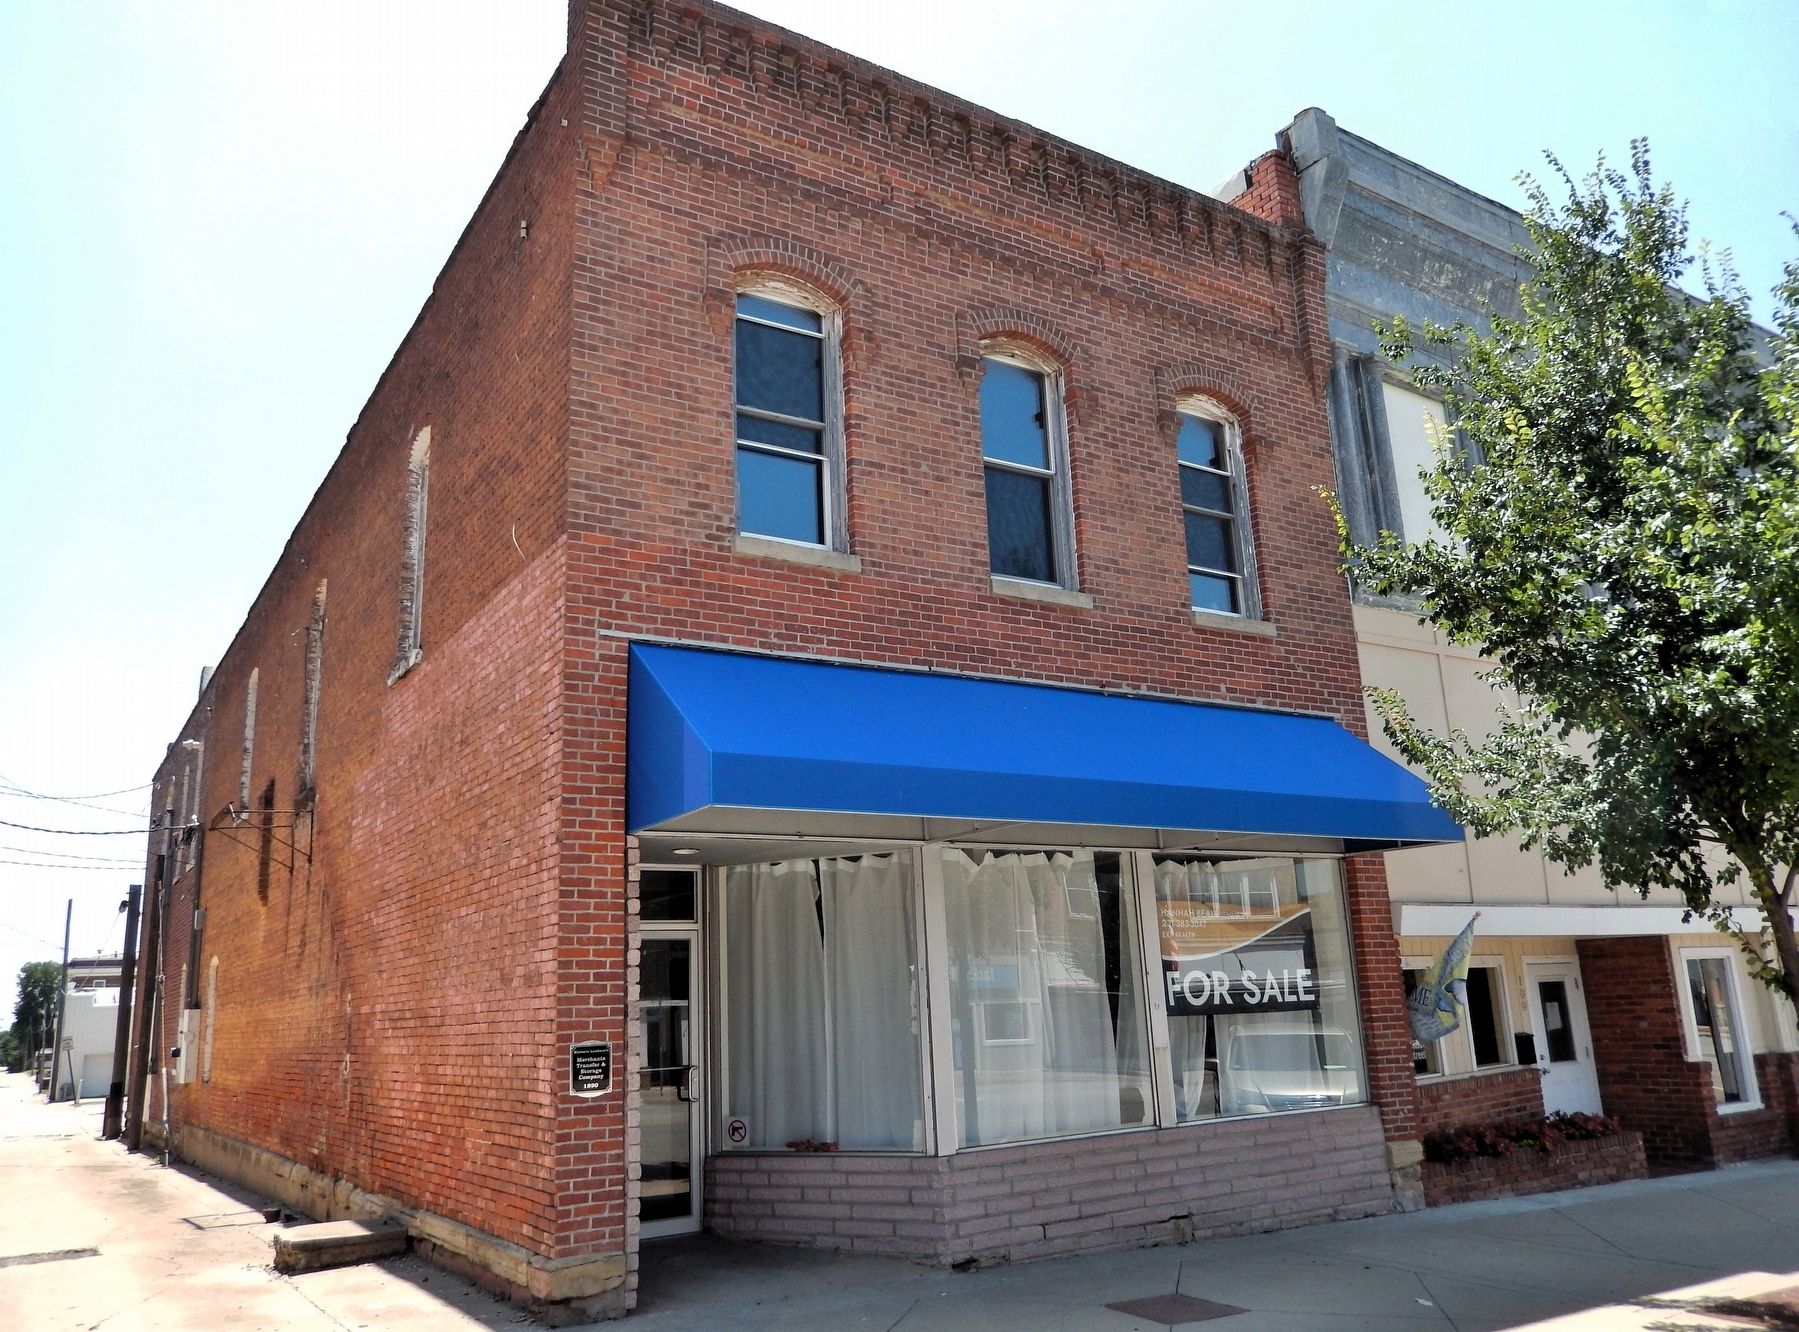
This two-story masonry building was shown in March, 1890 as vacant. In 1902 it was a book and stationery store. In 1905 it was a tea and coffee shop, and a one-story masonry rear addition had been constructed by this time. The first floor was vacant again in 1908, but there were three tenants on the second floor including the Oakes Print Shop, which was listed there until after 1922. In 1911 the Joy Theater occupied the firstfloor. From 1916 until after 1956 the Merchants Transfer and Storage Company occupied the first floor. This company was started by Bill Ralph and sold to William Linville in the 1920s. It was then sold to Harry Goff in about 1929.Photographed by Cosmos Mariner, July 23, 20233. Merchants Transfer & Storage Company (built 1890)
This is a two-story, two-part commercial building with a recessed entrance to the first level retail space at the east or left side of the storefront. The front facade has three bays. The building is constructed of brick in English bond pattern with a stone foundation. It has a flat roof with a parapet. Three pairs of transom windows sit above the storefront. Features along the east alley wall include an interior chimney at the rear and an iron stair to second floor entrance. Decorative elements include brick window hoods below recessed panels that sit beneath a corbelled parapet. Alterations include a modern metal entrance door and display windows. Second floor window openings have been reduced and small 1/1 double hung windows were installed.
Credits. This page was last revised on October 25, 2026. It was originally submitted on October 25, 2026, by Cosmos Mariner of Cape Canaveral, Florida. This page has been viewed 7 times since then. Photos: 1, 2, 3. submitted on October 25, 2026, by Cosmos Mariner of Cape Canaveral, Florida.