Independence in Montgomery County, Kansas — The American Midwest (Upper Plains)
New York Ice Cream & Candy Co.
1890
| — | Historic Landmark | — |
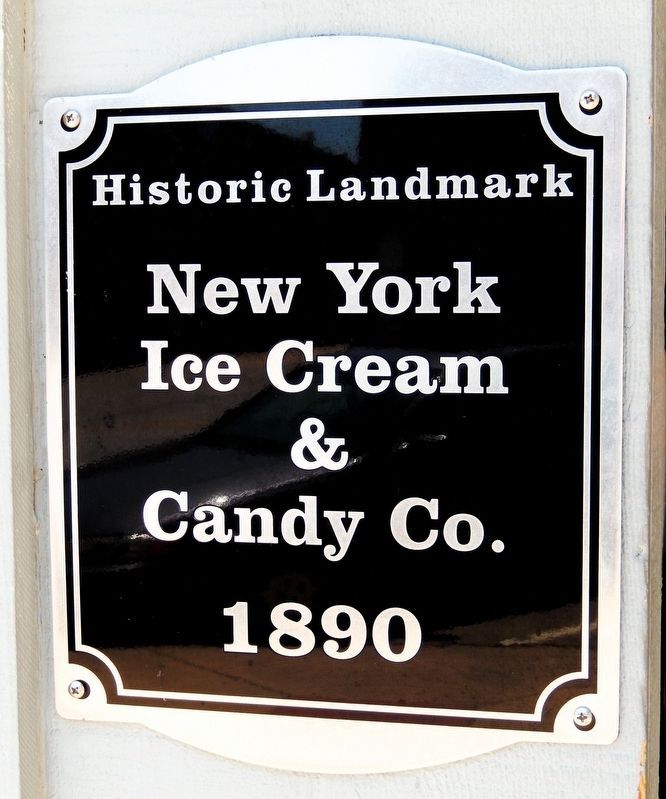
Photographed by Cosmos Mariner, July 23, 2023
1. New York Ice Cream & Candy Co. Marker
Topics and series. This historical marker is listed in these topic lists: Architecture • Industry & Commerce. In addition, it is included in the National Register of Historic Places (NRHP) series list. A significant historical year for this entry is 1890.
Location. 37° 13.405′ N, 95° 42.354′ W. Marker is in Independence, Kansas, in Montgomery County. It is on East Main Street (U.S. 160) just east of North Pennsylvania Avenue, on the left when traveling east. The marker is mounted on the subject building, near the east/right edge of the facade. Touch for map. Marker is at or near this postal address: 112 East Main Street, Independence KS 67301, United States of America. Touch for directions.

Regionally, this marker is in Eastern Kansas. It is also in the American Midwest, in the Corn Belt, on the prairies, and on the Southern Plains. Globally, it is in North America, the Western Hemisphere, the Western World, and the Anglosphere. Historically, it finds itself in what was once New Spain and also the Louisiana Purchase.
Other nearby markers. At least 8 other markers are within walking
this page online
Regarding New York Ice Cream & Candy Co.. Contributing property, Independence Downtown Historic District, National Register of Historic Places № 06000624.
From the National Register Nomination prepared by Kristin Schodorf, March 2005:
The Independence Downtown Historic District comprises primarily the core downtown of Independence, KS. These buildings consist mainly of Neo-Classical, Classical Revival, and Commercial styles. The town of Independence was incorporated on July 23, 1870. There were several devastatingfires in the early years and not many buildings survived past 1883. Because of these early fires the city passed an ordinance requiring construction to be stone or brick using fireproofing methods. Virtually all the buildings in the district are constructed of brick, concrete, or stone, or combination of same.Photographed by Cosmos Mariner, July 23, 20232. New York Ice Cream & Candy Co. MarkerThe marker is beside the second-floor entrance — near the east/right edge of the facade.
The oil and gas boom of the late 1800s and early 1900s provided for modern construction, such as using reinforced concrete and steel in buildings. As is typical of historic commercial structures, some downtown buildings have experienced alterations over the years. The overall historic character and appearance of the downtown district is still present.• • • 112 East Main Street:
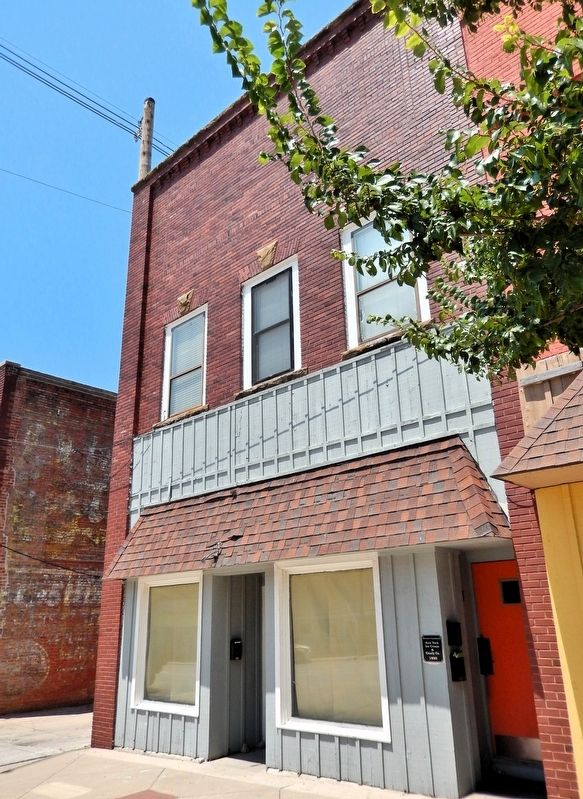
The building shown in March 1890 was a two-story brick and stone building with a double storefront. The second floor was shown as Brinkman's Opera House. The second floor was used for furnished rooms in 1902 and for offices in 1910. A one-story rear addition extending to the alley was constructed between 1916 and June 1923. 112 East Main was a meat market in 1918 and 1922. From 1929 to 1939 the property housed the Ideal Supply Company, dealers in hardwareand agricultural implements.Photographed by Cosmos Mariner, July 23, 20233. New York Ice Cream & Candy Company
(built 1890)
This two-story, two-part commercial building has a recessed central entrance with a stair entrance to the side. This side stair entrance appears to be part of the original double storefront. The storefront has been substantially altered with vertical siding and a shingled awning. The transom level has been covered. The upper level is three bays wide with 1/1 double-hung windows in original openings. The windows feature rough-cut sills and brick lintels with stone keystones. The upper level above the windows is plain with only simple, corbelled detailing at the cornice and a flush brick panel built into the wall. The building is constructed of brick at the front facade and west sidewall. The rear of the building is stone construction. The west sidewall faces the alley.

Credits. This page was last revised on October 26, 2026. It was originally submitted on October 26, 2026, by Cosmos Mariner of Cape Canaveral, Florida. This page has been viewed 9 times since then. Photos: 1, 2, 3. submitted on October 26, 2026, by Cosmos Mariner of Cape Canaveral, Florida.