Muskogee in Muskogee County, Oklahoma — The American South (West South Central)
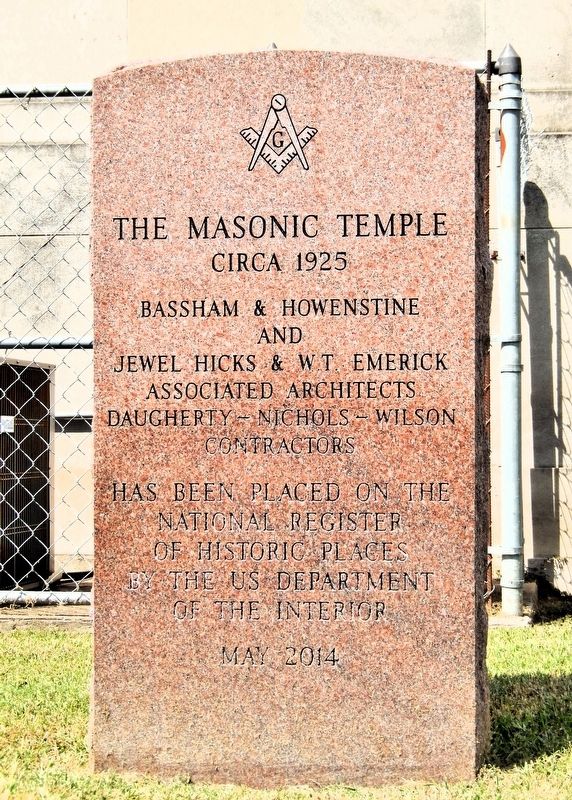
The Masonic Temple
Circa 1925
Photographed by Cosmos Mariner, September 11, 2024
1. The Masonic Temple Marker
and
Jewel Hicks & W. T. Emerick
Associated Architects
Daugherty — Nichols — Wilson
Contractors
has been placed on the National Register of Historic Places
by the US Department of the Interior
May 2014
Erected 2014.
Topics and series. This historical marker is listed in these topic lists: Architecture • Fraternal or Sororal Organizations • Notable Buildings • Religion & Religious Structures. In addition, it is included in the National Register of Historic Places (NRHP) series list. A significant historical year for this entry is 1925.
Location. 35° 44.986′ N, 95° 22.575′ W. Marker is in Muskogee, Oklahoma, in Muskogee County. It is on South 6th Street West just south of West Okmulgee Avenue (Business U.S. 62/64), on the right when traveling south. This granite marker is near the northeast corner of Muskogee Masonic Lodge No. 28. Touch for map. Marker is at or near this postal address: 121 South 6th Street West, Muskogee OK 74401, United States of America. Touch for directions.

Regionally, this marker is in the Muscogee Nation, specifically in the Cherokee Nation, and in Northeast Oklahoma—Green
this page online
Other nearby markers. At least 8 other markers are within walking distance of this marker: Muskogee Lodge #28 (within shouting distance of this marker); a different marker also named Masonic Temple (within shouting distance of this marker); The Bill of Rights (about 600 feet away, measured in a direct line); Grace Episcopal Church (approx. 0.2 miles away); Severs Hotel (approx. 0.2 miles away); The First Baptist Church (approx. ¼ mile away); Okie from Muskogee (approx. 0.3 miles away); Hitching Post Stone (approx. 0.3 miles away). Touch for a list and map of all markers in Muskogee.
Regarding The Masonic Temple. National Register of Historic Places № 14000053.
From the National Register Nomination prepared by Dianna Everett, July 2, 2013:
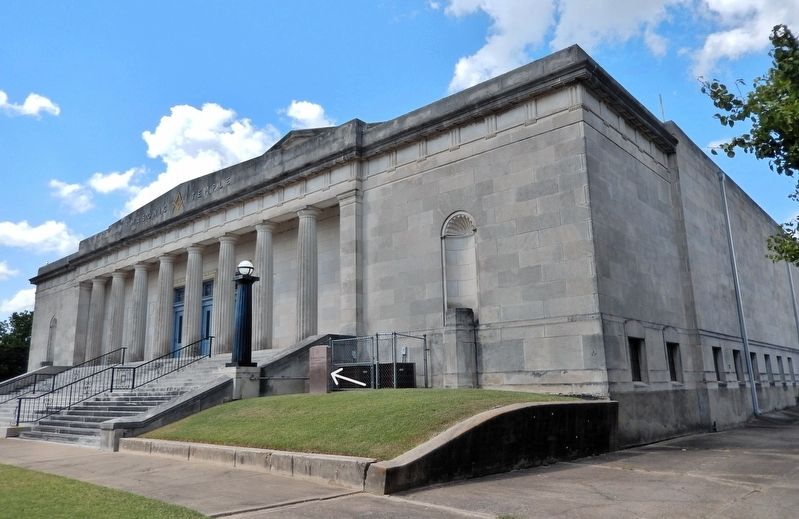
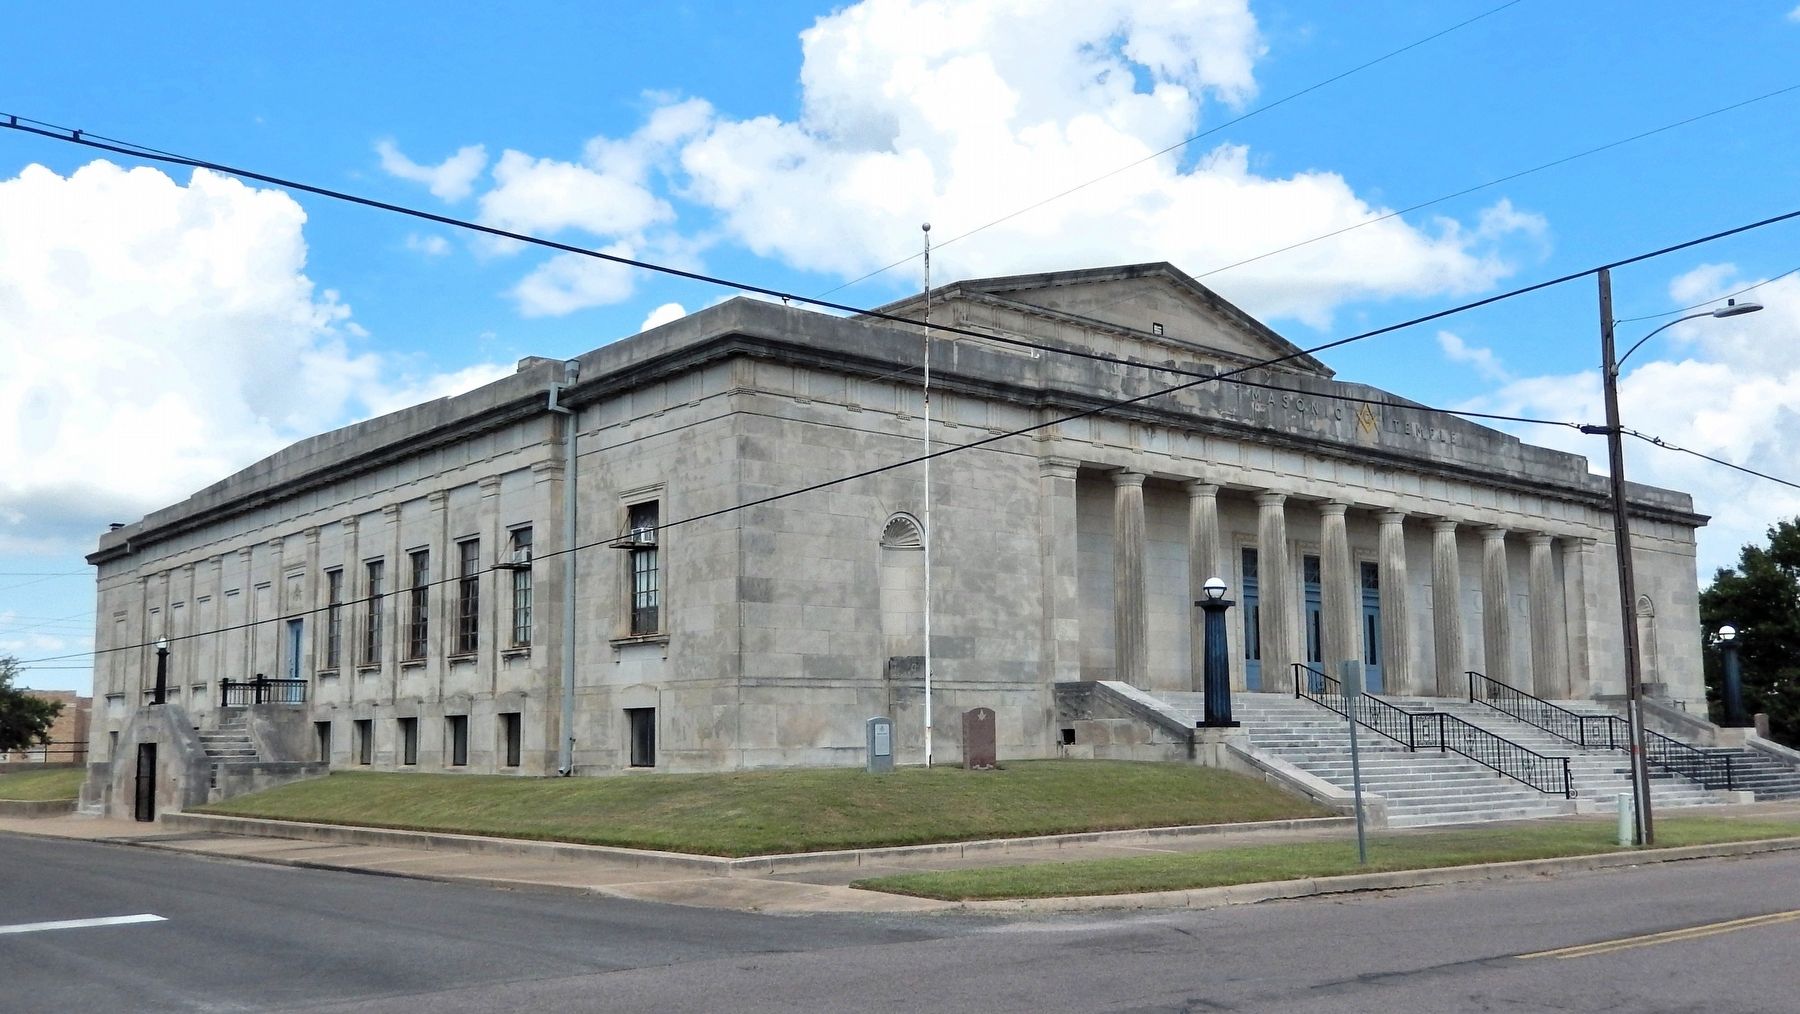
The Masonic Temple is a monumental, parapeted, flat-roofedClassical Revival style building. All materials are original, and the exterior, and most of the interior, are virtually pristine. It measures approximately 154 feet east-west by 133 feet north-south. The building is fireproof, with steel-reinforced concrete skeleton, brick walls and an exterior cladding of rectangular cut, (ashlar) smooth-finish Bedford limestone in regular courses. Floors and roof are concrete. Part of the roof was originally tiled and was used for a short time as a roof garden for dances. The temple's general features include numerous steel-framed multi-light windows of various sizes, shallow, unglazed niches that mimic window openings, and steel doors. The main entry doors, on east and south, are steel units that have a narrow vertical window opening.Photographed by Cosmos Mariner, September 11, 20242. The Masonic Temple MarkerThe marker is near the northeast corner of the Muskogee Masonic Temple.
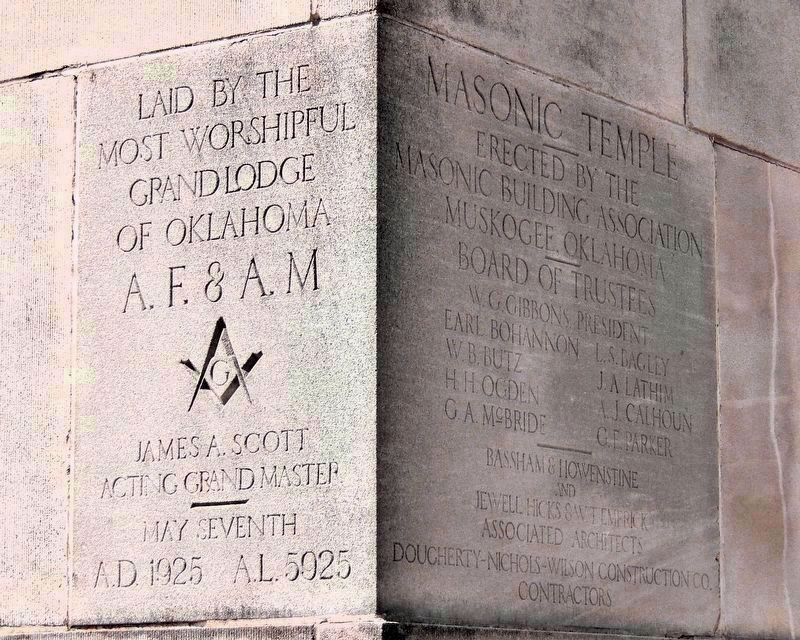
From the steps leading up from Sixth St. on the east side, one enters a large lobby that spans the width of the central block. The walls have marble wainscoting, and the floor is red and white tile. Above the wainscoting, very shallow engaged pilasters with simple capitals divide the wall into bays for doors and windows. From the ceiling hang original metal light fixtures.In the center of the west lobby wall are two sets of double doors leading to a large vestibule outside the main entrance to the auditorium. Flanking the auditorium entryways are three arched openings for hallways leading to stairs to the balcony and down to the basement and to hallways accessing the private Masonic rooms. The offices area is also accessible from the lobby. There are large interior rooms on the mezzanine, arranged along the long axis on either side of the theater/auditorium. They include, on the south side, a Lodge room (for meetings of the three resident Masonic lodges), a library, and an offices area, and on the north, a Knights Templar Commandery room and an Eastern Star room. The library is notable for its wall of built-in bookcases, a large fireplace, and paneled wainscoting. The three ceremonial rooms are similar in floor plan. They measure roughly 30 by 50 feet. Each has a balconette on the wall between the entry doors, opposite a wall with a low stage recessed in a niche deep enough to accommodate large chairs. The ceilings are approximately 19 feet in height. These rooms are windowless, according to MasonicPhotographed by Cosmos Mariner, September 11, 20243. The Masonic Temple CornerstoneLaid by the Most Worshipful Grand Lodge of Oklahoma
A. F. & A. M.
James A. Scott Acting Grand Master
May Seventh
A.D. 1925 A.L. 5925
———
Masonic Temple
Erected by the Masonic Building Association
Muskogee, Oklahoma
———
Board of Trustees
W. G. Gibbons President • Earl Bohannon • L. S. Bagley •
W. B. Butz • J .A. Lathim • H. H. Ogden • A. J. Calhoun •
G. A. McBride • G. E. Parker
———
Bassham & Howenstine
and Jewell Hicks & W. T. Emerick
Associated Architects
Dougherty-Nichols-Wilson Construction Co.
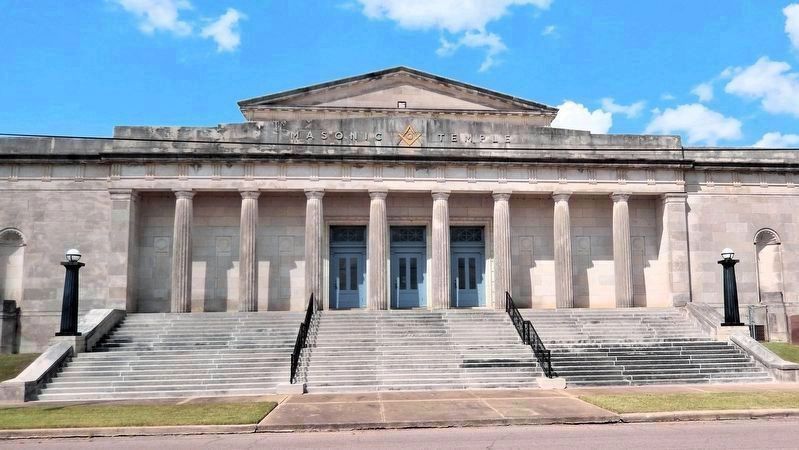
Contractorstradition. They have elaborate and colorfully painted crown moldings. They also retain original pendant light fixtures and decorative vent covers.Photographed by Cosmos Mariner, September 11, 20244. Masonic Temple PorticoFrom the National Register Nomination: The most prominent Classical Revival features are decorated entablature and the colonnade, or portico. The portico comprises eight fluted Greek Doric columns. The entablature has a projecting cornice elaborated with shallow grooved dentils above a decorated frieze. The frieze has regularly spaced triglyphs, alternating under the dentils. At the top of the fascia, directly below each triglyph, is a narrow, grooved block representing a plinth. The triglyph device is repeated under projecting window sills on the west side, which also has shallow, smooth square Classical piers with capitals and bases.
The auditorium, seating 1,200 and measuring roughly 60 by 120 feet, has the original seats with leather cover cushions. It is approximately 40 feet in height, with a gentle slope downward toward the stage. It has seating on two levels, with a balcony that extends about a quarter of the way out over the ground floor seats. The stage, on the west end, is elaborately bordered with moldings, painted in various colors. The proscenium is original, though in delicate condition due to age. There are anterooms beside the stage. At the rear of the balcony, entry doors flank a motion-picture projection booth.
The Masonic Temple of Muskogee is exemplary of Muskogee's community. It is a meeting hall, for men, women, and youth, that provided a place for ritual and social interaction for a large group of citizens from its erection in 1925 until the present day. In 1919, the Masonic Building Association of Muskogee acquired a large lot in Block 165, at the corner of S. Sixth and Boston streets. In mid-1924the Masonic Building Association of Muskogee engaged as "associated architects" the firms of Toy E. Bassham and L. L. Howenstine (of Muskogee) and Jewell Hicks and W. T. Emerick (of Oklahoma City). The architects presented their plans in December 1924. The Masonic groups conducted a lengthy fundraising campaign to raise the money for construction. Excavation began in early March, and despite unseasonable rains, on May 7, 1925, the Masons laid the cornerstone. Completed in less than a year at a cost of $250,000, the building was formally opened on Saturday, December 26. Masonic groups of Muskogee held a grand public opening on August 27, 1926, though finishing the interior details continued into 1928. The 1925 Muskogee Masonic Temple served one of the state's oldest lodges of the Ancient, Free and Accepted Freemasons: Muskogee Lodge No. 28, as well as Oriental Lodge No. 430 (chartered 1912), and Trinity Lodge (chartered 1921).Photographed by Cosmos Mariner, September 11, 20245. Masonic Temple (southeast elevation)
When the Masons of Muskogee built their temple, they intended it to serve the social needs of Muskogee Masons and also to provide rental income from other groups. That is why the basement's kitchen and banquet area and the auditorium were designed on a large scale. The Masonic community of Muskogee, the town's citizenry, and statewide audiences benefited from access to the facility. It was viable even after the city built its own arena in the Municipal Building. The temple brought in revenue from rentals even into the 1950s.
The Masonic Temple of Muskogee is also significant in the area of Architecture. It offers a sophisticated illustration of the Classical Revival style and a vocabulary of Masonic ritual as expressed in architecture. The building features many visual elements generically typical to Classical Revival style, including Greek Doric–order fluted columns in a colonnade/portico; an elaborated entablature with a dentiled cornice and a frieze of triglyphs; square piers with caps and plinths; billet molding, elaborate architraves; pedimented parapets; and Ashlar limestone building blocks. In addition, the building is the only pure example of Classical Revival in the city, though three others offer less elaborate examples or are combination styles in which the Classical dominates.
Related markers. Click here for a list of markers that are related to this marker. The Masonic Temple — Muskogee Lodge No. 28
Credits. This page was last revised on November 10, 2026. It was originally submitted on November 4, 2026, by Cosmos Mariner of Cape Canaveral, Florida. This page has been viewed 10 times since then. Photos: 1, 2, 3, 4, 5. submitted on November 10, 2026, by Cosmos Mariner of Cape Canaveral, Florida.