Demopolis in Marengo County, Alabama — The American South (East South Central)
Foscue House
Photographed by Tim & Renda Carr, November 12, 2010

1. Foscue House Marker
Built in 1840 for Augustus Foscue (1799-1861), a North Carolina native who owned more than 3,000 acres and 137 slaves in Marengo County by 1850. Daughter Mary Alice (1838-1899) married in 1855 to Dr. Bryan Watkins Whitfield (1828-1908), son of Gen. Nathan Bryan Whitfield of nearby Gaineswood Plantation.
Original construction date worked into orange-hued brick on south side chimney. Brown-hued brick addition built onto front in 1849, requiring removal of two-tiered, columned entrance portico. Present shed-roofed porch added in twentieth century by Jesse G. Whitfield, replacing small 1849 portico.
Interior woodwork and wainscoting bear original “faux bois” graining to simulate bird’s eye maple done by slave, Bob Ashe, who became a well-known carpenter in postbellum Demopolis.
Erected 1993 by Alabama Historical Association.
Topics and series. This historical marker is listed in these topic lists: African Americans • Architecture. In addition, it is included in the Alabama Historical Association, and the National Register of Historic Places (NRHP) series lists. A significant historical year for this entry is 1840.
Location. 32° 29.125′ N,
this page online

Regionally, this marker is in the American South, specifically in the Deep South, and in the Black Belt. Globally, it is in North America, a Gulf of Mexico state, the Western Hemisphere, the Western World, and the Anglosphere. Historically, it finds itself in what was once New Spain, the territory of the Mississippian Culture, one of the Confederate States of America, and the Antebellum South.
Other nearby markers. At least 8 other markers are within 3 miles of this marker, measured as the crow flies: Whitfield Canal (approx. 2.3 miles away); Gaineswood (approx. 2½ miles away); St. Leo’s Catholic Church (approx. 2.6 miles away); Demopolis Methodist Church (approx. 2.7 miles away); "Maison Marengo" (approx. 2.7 miles away); Alabama Cattlemen’s Association (approx. 2.8 miles away); Downtown Demopolis / Demopolis (approx. 2.8 miles away); Marengo County Confederate Monument
Photographed by Mark Hilton, October 26, 2024
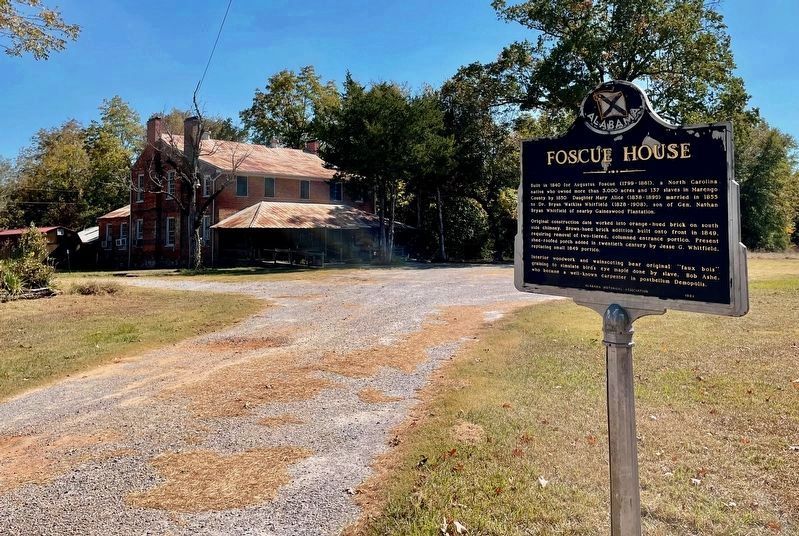
2. Marker with former Foscue House Restaurant in background.
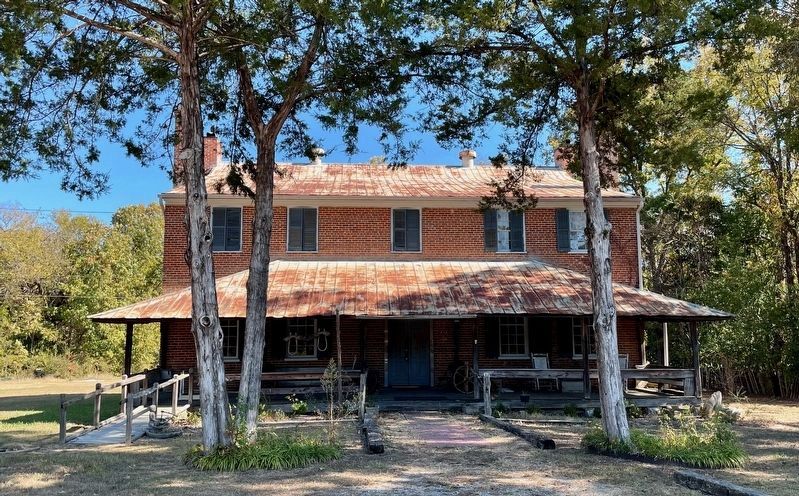
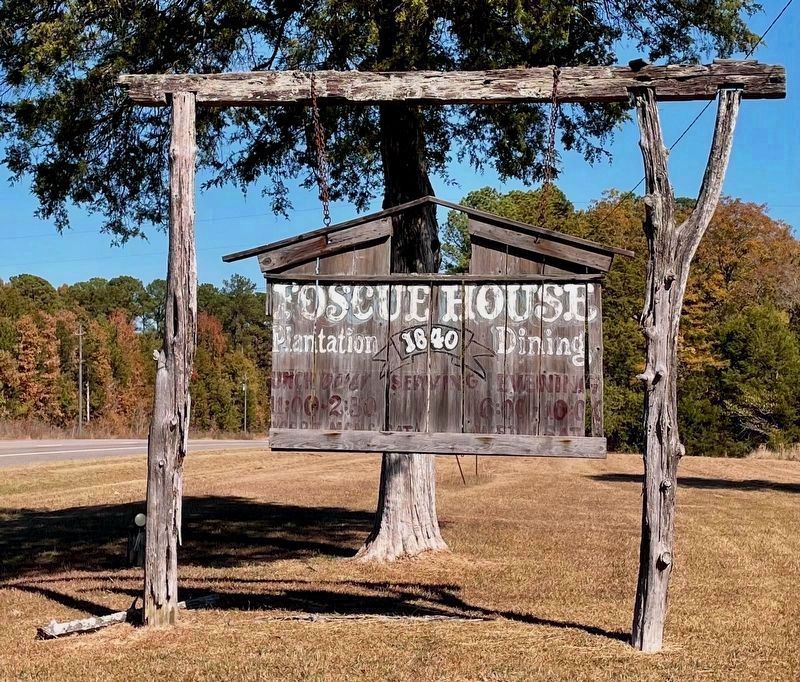
Regarding Foscue House. The Foscue House was used as a restaurant (aptly named The Foscue House Restaurant) but closed in April of 2024.
Also see . . . Foscue-Whitfield House. National Register of Historic Places Nomination Form (Submitted on October 26, 2024, by Mark Hilton of Montgomery, Alabama.)
Photographed by Mark Hilton, October 26, 2024
3. The former Foscue House restaurant.
Photographed by Mark Hilton, October 26, 2024
4. Foscue House Restaurant roadway sign on US-80.

Photographed by Tim & Renda Carr, November 12, 2010
5. Note The 1849 Addition (On The Right) To The Foscue House

Photographed by Tim & Renda Carr, November 12, 2010
6. The Original Construction Date Inscribe On The Chimney.

Photographed by Tim & Renda Carr, November 12, 2010
7. The Original 1840 Entrance To The Foscue House

Photographed by Tim & Renda Carr, November 12, 2010
8. Looking Through The Original Entrance Toward The 1849 Addition Entrance.

Photographed by Tim & Renda Carr, November 12, 2010
9. Stairs Leading Up Two The Second Floor

Photographed by Tim & Renda Carr, November 12, 2010
10. South Parlor In The Original 1840 Section Of The House.
Note the wainscoting under the windows.

Photographed by Tim & Renda Carr, November 12, 2010
11. South Parlor With The Original 1840 Windows Still Intact.

Photographed by Tim & Renda Carr, November 12, 2010
12. Standing In One Of The Two First Floor Rooms Of The 1849 Addition.

Photographed by Tim & Renda Carr, November 12, 2010
13. Reverse View In The 1849 Addition Room

Photographed by Tim & Renda Carr, November 12, 2010
14. Family Height Growth Chart On The Front Door.
Click on image to see some of the names and dates that shows the height of various family members who lived in this house.
Credits. This page was last revised on December 27, 2024. It was originally submitted on November 18, 2010, by Timothy Carr of Birmingham, Alabama. This page has been viewed 2,580 times since then and 87 times this year. Photos: 1. submitted on November 18, 2010, by Timothy Carr of Birmingham, Alabama. 2, 3, 4. submitted on October 26, 2024, by Mark Hilton of Montgomery, Alabama. 5, 6, 7, 8, 9, 10, 11, 12, 13, 14. submitted on November 18, 2010, by Timothy Carr of Birmingham, Alabama. • Bill Pfingsten was the editor who published this page.
