
Le palais de la Berbie
[The Bishop's Palace]
this page online
[English]
Le palais de la Berbie
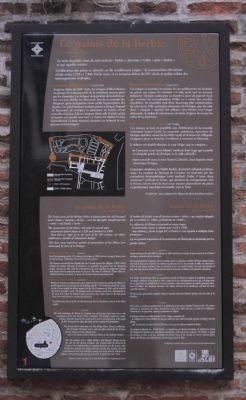
The construction
The French name for the Bishop’s Palace originates fro the old Provencal word «bisbia» , meaning bishop , and was thereafter transformed into «verbie» and finally «berbie» .
The construction of the Palace took place in several steps: construction propre began in 1228 and finished in 1306. From then on, right up to the start of
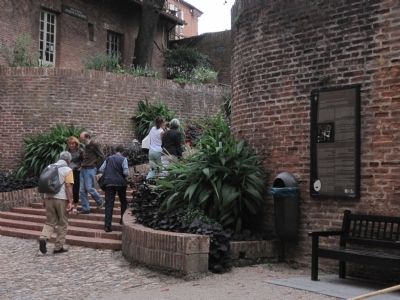
The three most important periods of construction of the Palace were dominated by three of its bishops: Durand de Beaucaire (1228-1254) Until the beginning of the 13th century, the bishops of Albi lived in a group of houses near the Romanesque Cathedral, lent to them by the cannons. The treasure recovered by the Church after the Crusade against the Albigeois (1209-1229) enabled the bishop, Durand de Beaucaire, to symbolize his power over the Trencavel family, viscounts of Albi, with the construction of his new residence. It comprised a feudal hall (aula) with an adjoining tower to the west. This was St- Michael’s Tower (Tour St. Michel) built on two levels, to house the church tribunal and prison cells.
Bernard de Combret (1254-1271)
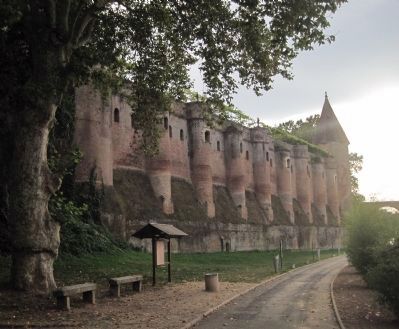
Bishop de Combert completed the works begun by his predecessor, giving the Palace its citadel appearance by joining the old buildings together. The bishop feared for his safety, for the Crown upheld the claims against him by the Commoners of Albi, and he dreaded the idea of a people’s revolt. The fortified walls are therefore much
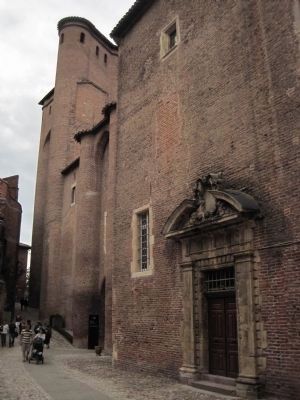
To prevent any threat of fire, he also had every hall of the fortress covered with ribbed vaults.
Bernard de Castanet (1277-1306)
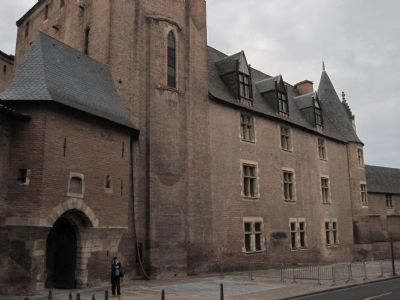
The work undertaken by Bishop de Castanet was carried out at the same time as the construction of the new Saint Cecilia Catherdral. The bishop’s ambitious, authoritarian character incurred the wrath of the Crown and the hatred of the people of Albi. Fearing for his safety, the bishop further reinforced the fortifications.
The bishop built a twin keep, the Tour Mage (Seer’s Tower), combining the old Saint Michael’s tower, with one floor added for the bishop’s private chapel and his official hall, and a new tower, Saint Catherine’s tower, as the bishop’s residence.
His old residence, the «Vielle Berbie» (old Bishop’s Palace) became the seat for the church tribunal. The curtain built by Bernard de Castanet was reinforced by two rounded buttresses (on the garden side). Finally, two curtains were built to the east and the west, running down the escarpment
Glossary curtain: the section of a castle wall between two neighboring towers.
[Spanish translation not transcribed.]
Topics. This historical marker is listed in this topic list: Religion & Religious Structures. A significant historical year for this entry is 1228.
Location. 43° 55.734′ N, 2° 8.595′ E. Marker is in Albi, Occitanie (Occitania), in Tarn. It can be reached from Rue de la Temporalité. This marker is located just past the entrance to Le palais de la Berbie grounds. Touch for map. Marker is at or near this postal address: 6 Rue de la Temporalité, Albi, Occitanie 81000, France. Touch for directions.
Regionally, it is in the North Atlantic Region, Europe, the European Union, Atlantic Europe, the Schengen Area, Western Europe, a coastal Mediterranean country, and the Western World. Historically, it finds itself in what was once a French colony and also the Roman Empire.
Other nearby markers. At least 8 other markers are within walking distance of this marker: La Temporalité (a few steps
More about this marker. The Toulouse Lautrec Museum is housed in Le palais de la Berbie.
Credits. This page was last revised on September 10, 2018. It was originally submitted on October 15, 2012, by Barry Swackhamer of Brentwood, California. This page has been viewed 588 times since then and 20 times this year. Photos: 1, 2, 3, 4, 5. submitted on October 15, 2012, by Barry Swackhamer of Brentwood, California. • Bill Pfingsten was the editor who published this page.