The 19th Century Italianate Town House
Newark Museum
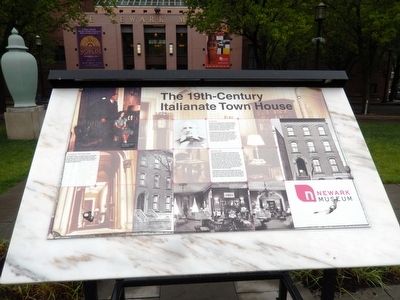
The Italianate Style Town House
The Polhemus House was a typical example of an Italianate town house, an urban residential building type popular between 1840 and 1870. The Italianate style is a characteristic by elaborate bold projecting exterior ornament with an emphasis on repetitive forms.
The Architect
The architect of the original portion of the house completed c. 1863 is not documented, but the first-story and basement extension to the rear of the house constructed by Charles and Elizabeth Wagner in 1883 was destroyed and built by Newark’s architect and “master builder” William H. Kirk, who also designed and built the North Reformed Church (dedicated 1850, with spire added in 1868).
Kirk established himself in business as a master builder in the 1830s and formed the Newark based firm of William H. Kirk & Co. In partnership with Thomas Kirkpatrick, Kirkpatrick died in 1860. In 1870, Kirk took his son Harmon H. Kirk and his son-in-law Nelson Jacobus into the firm as partners. For a period, the firm was known as William H. and Harmon H. Kirk & Nelson Jacobus. In 1884, Kirk employed between 100 and 150
this page online
The Parlor Level
One of the hallmarks of Victorian-era house design is the organization of interior spaces into “public” and “private” zones. While guests were welcome in the areas of the house reserved for formal socializing, only the family and servants could access the more private spaces, such as bedrooms, kitchens, and baths. The Parlor or first-floor level was intended to be the most “public” space in the house, and as such, was the most elaborately designed, with 12’ high ceilings, large open volumes and vistas through rooms, and more impressive wood plaster trim”. Likewise, this floor was the most highly decorated and was reserved for showcasing the family’s cultural refinement and social position.
This separation into public and private spaces also proved useful during the house’s commercial period in the mid-to-date 20th century, when the parlor level could be easily adapted for upper-level executive offices and reception spaces, while the other floors contained more utilitarian work and office spaces.
Topics. This historical marker is listed in these topic lists: Architecture
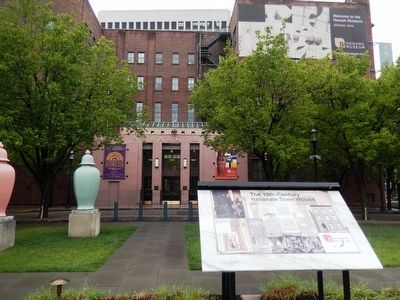
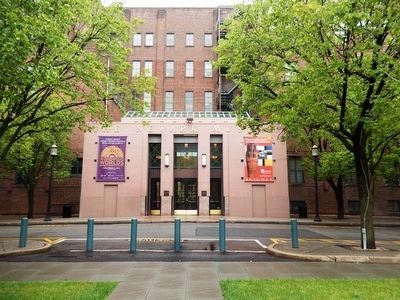
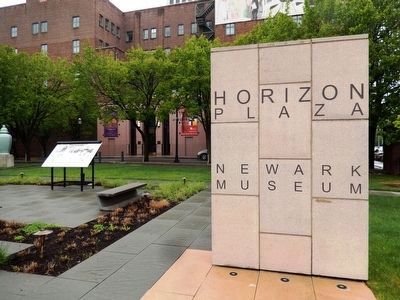
Location. 40° 44.549′ N, 74° 10.313′ W. Marker is in Newark, New Jersey, in Essex County. It is in the Central Ward. It is at the intersection of Central Avenue and Washington Street on Central Avenue. The marker is located in Horizon Plaza on the grounds of the Newark Museum. Touch for map. Marker is in this post office area: Newark NJ 07102, United States of America. Touch for directions.

Regionally, this marker is in North Jersey and in the New York City Metropolitan Area. It is also in the American Northeast, in the Mid-Atlantic, and on the Eastern Seaboard. Globally, it is in the North Atlantic Region, North America, the Western Hemisphere, the Western World, and the Anglosphere. Historically, it finds itself in what was once New Netherland and also one of the original Thirteen Colonies.
Other nearby markers. At least 8 other markers are within walking distance of this marker: Newark & Washington Park in the 19th Century (here, next to this marker); Perfect Vehicles 1988-90 (here, next to this marker); Fewsmith House (within shouting distance
Credits. This page was last revised on February 16, 2023. It was originally submitted on May 14, 2016, by Don Morfe of Baltimore, Maryland. This page has been viewed 431 times since then and 27 times this year. Photos: 1, 2, 3, 4. submitted on May 14, 2016, by Don Morfe of Baltimore, Maryland. • Bill Pfingsten was the editor who published this page.
