Burns Park in Ann Arbor in Washtenaw County, Michigan — The American Midwest (Great Lakes)

University of Michigan Campus 1907
Photographed by J.T. Lambrou, September 10, 2021
1. University of Michigan Campus 1907 Marker
Erected by Ann Arbor Historical Foundation.
Topics. This historical marker is listed in this topic list: Education.
Location. 42° 16.541′ N, 83° 44.451′ W. Marker is in Ann Arbor, Michigan, in Washtenaw County. It is in Burns Park. It is on South State Street near South University Avenue, on the right when traveling south. Touch for map. Marker is at or near this postal address: 530 S State St, Ann Arbor MI 48109, United
this page online

Regionally, this marker is in Southeast Michigan and in Greater Detroit. It is also in the American Midwest. Globally, it is in North America, the Western Hemisphere, the Western World, and the Anglosphere. Historically, it finds itself in what was once the Northwest Territory.
Other nearby markers. At least 8 other markers are within walking distance of this marker: The Making of a Great University (a few steps from this marker); Michigan Union Fifty Year History (within shouting distance of this marker); Michigan Union (within shouting distance of this marker); Michigan Union 75th Anniversary (within shouting distance of this marker); The Michigan Union and the Peace Corps (within shouting distance of this marker); Alumni Memorial Hall (within shouting distance of this marker); John F. Kennedy Defines The Peace Corps (within shouting distance of this marker); Tappan Hall (about 400 feet away, measured in a direct line). Touch for a list and map of all markers in Ann Arbor.
Photographed by J.T. Lambrou, September 10, 2021
2. University of Michigan Campus 1907 Marker
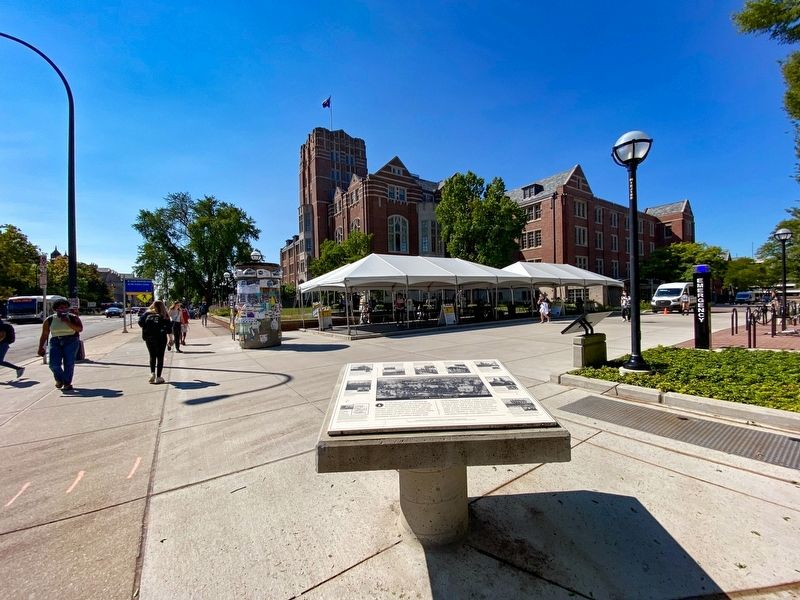
Michigan Union in background
Photographed by J.T. Lambrou, September 10, 2021
3. University of Michigan Campus 1907 Marker
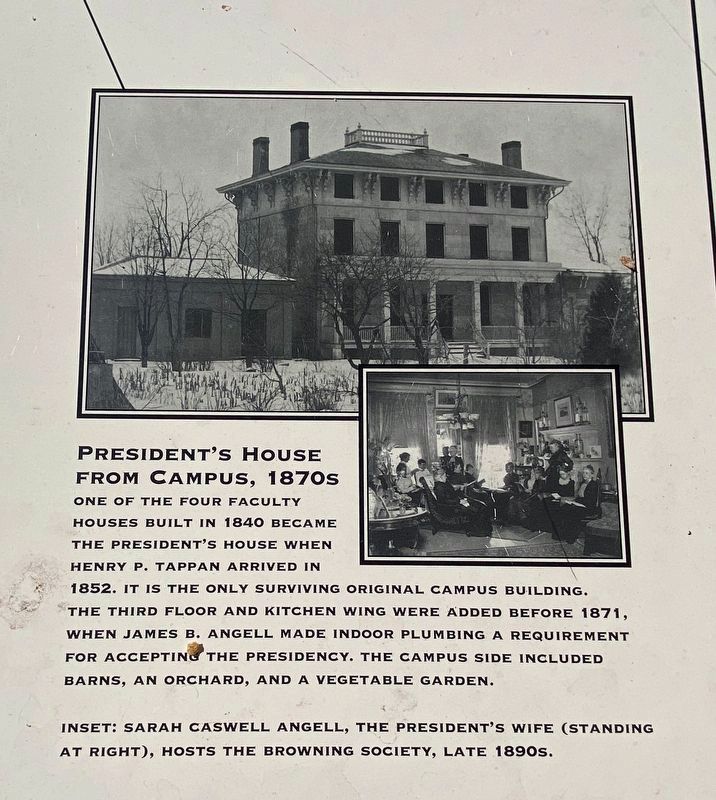
Inset photo (lower left) caption: President's house from campus, 1870s One of the four faculty houses built in 1840 became the President's House when Henry P. Tappan arrived in 1852. It is the only surviving original campus building. The third floor and kitchen wing were added before 1871, when James B. Angell made indoor plumbing a requirement for accepting the presidency. The campus side included barns, an orchard, and a vegetable garden.
Inset: Sarah Caswell Angell, the President's wife (standing at right), hosts The Browning Society, late 1890s.
Inset: Sarah Caswell Angell, the President's wife (standing at right), hosts The Browning Society, late 1890s.
Photographed by J.T. Lambrou, September 10, 2021
4. University of Michigan Campus 1907 Marker
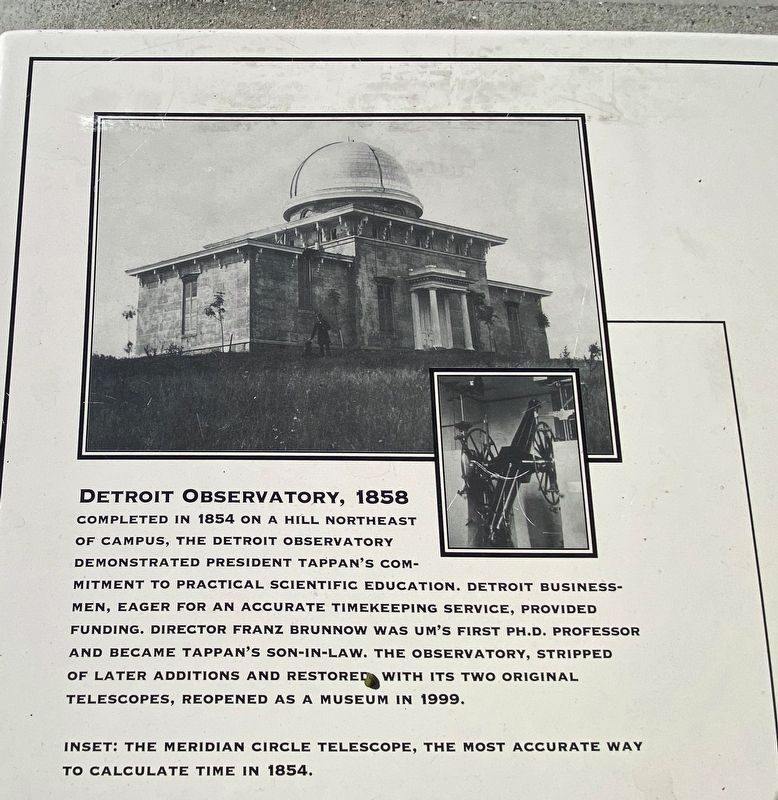
Detroit Observatory, 1858 Completed in 1854 on a hill northeast of campus, the Detroit Observatory demonstrated President Tappan's commitment to practical scientific education. Detroit businessmen, eager for an accurate timekeeping service, provided funding. Director Franz Brunnow was UM's first PH.D. Professor and became Tappan's son-in-law. The observatory, stripped of later additions and restored with its two original telescopes, reopened as a museum in 1999.
Inset: The meridian circle telescope, the most accurate way to calculate time in 1854.
Inset: The meridian circle telescope, the most accurate way to calculate time in 1854.
Photographed by J.T. Lambrou, September 10, 2021
5. University of Michigan Campus 1907 Marker
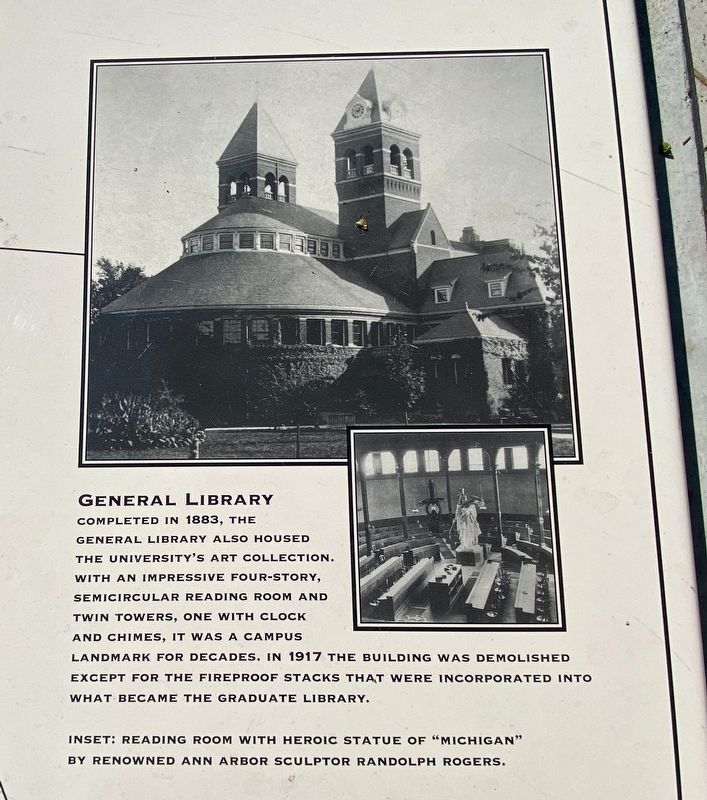
Inset photo (middle right) caption: General Library Completed in 1883, the General Library also housed the university's art collection. With an impressive four-story, semicircular reading room and twin towers, one with clock and chimes, it was a campus landmark for decades. In 1917 the building was demolished except for the fireproof stacks that were incorporated into what became the graduate library.
Inset: reading room with heroic statue of "Michigan" by renowned Ann Arbor sculptor Randolph Rogers.
Inset: reading room with heroic statue of "Michigan" by renowned Ann Arbor sculptor Randolph Rogers.
Photographed by J.T. Lambrou, September 10, 2021
6. University of Michigan Campus 1907 Marker
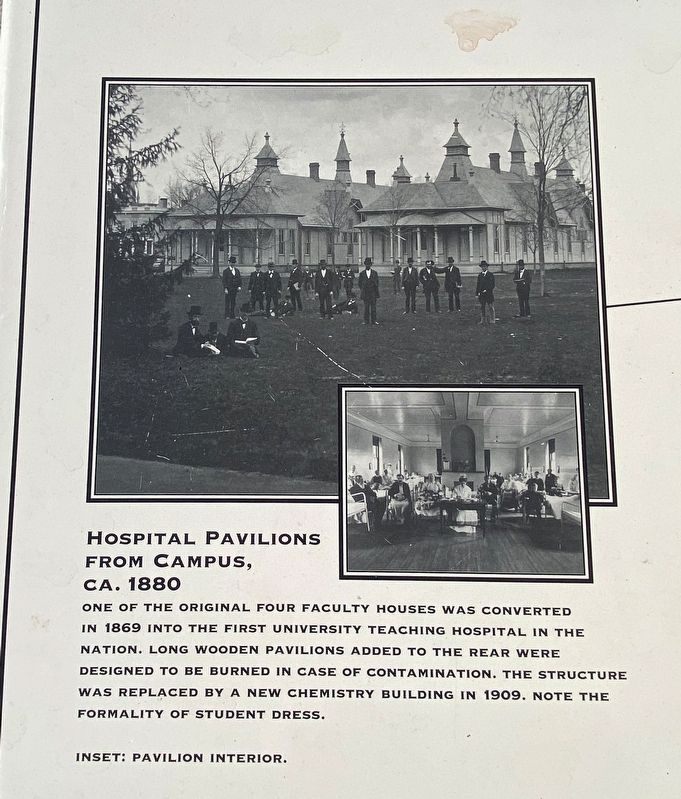
Inset photo (Middle left) caption: Hospital pavilions from campus, CA. 1880 one of the original four faculty houses was converted in 1869 into the first university teaching hospital in the nation. Long wooden pavilions added to the rear were designed to be burned in case of contamination. The structure was replaced by a new chemistry building in 1909. Note the formality of student dress.
Inset: pavilion interior.
Inset: pavilion interior.
Credits. This page was last revised on February 12, 2023. It was originally submitted on September 13, 2021, by J.T. Lambrou of New Boston, Michigan. This page has been viewed 460 times since then and 43 times this year. Photos: 1, 2, 3, 4, 5, 6. submitted on September 13, 2021, by J.T. Lambrou of New Boston, Michigan. • Mark Hilton was the editor who published this page.
