Ksibet Nhas in Marrakesh, Marrakesh-Safi, Morocco — Africa (Northern Africa)
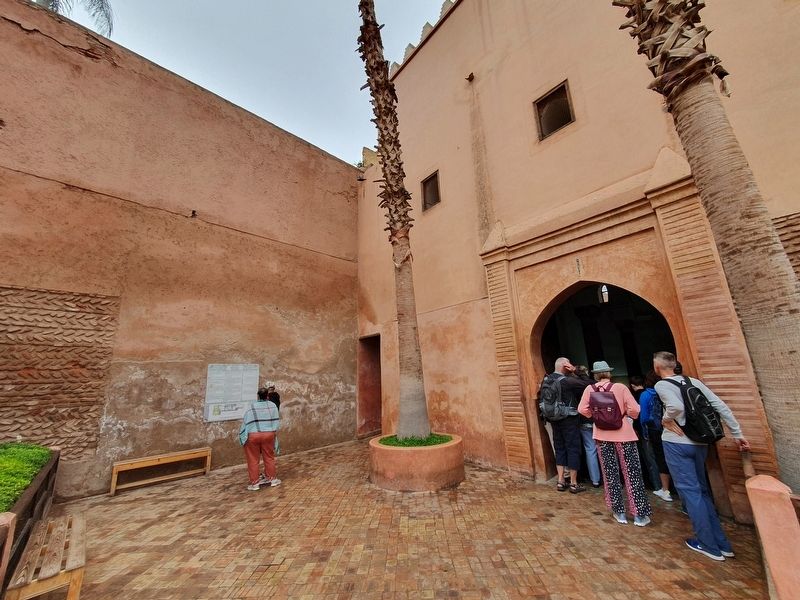
West Building

Photographed by J. Makali Bruton, May 19, 2024
1. West Building Marker

West building
This funeral complex was built by the sa'adian Sultan Ahmad Al Mansour (1578-1603) to bury his body. It consists of three interconnecting rooms: The Mihrab room, the Twelve Columns room and The Three Niches room.
The Mihrab room:
Originally, this room was dedicated to prayer. From the XVIII century, it became a sumptuous burial place for Alaouite tombs. This room is divided into three naves parallels to the wall of the Qibla, in wich is dug a pentagonal niche (mihrab) capped by a horse arch which is supported by four pillars of grey marble. It leads to The Twelve Columns room via an entrance topped by an Muqarnas arch (Stalactites). The wooden door of this room contains an inscription dedicated to the Saadian Sultan Ahmed Al Mansour.
The Twelve Columns room:
The middle room known as The Chamber of Twelve Columns, is the most luxurious room of this funeral complex. It revolves around a cupola which rests on four groups of three marble pillars from Italy which support a ceiling of sculpted cedar wood, decorated with grand Muqarnas arches. The walls are covered with glazed earthenware
this page online
The Room of the three Niches:
This room communicates with the room of Twelve columns, by two openings. In the north wall are dug three niches with Muqarnas arches. The walls of the room are covered with glazy traditional Zellij enhanced by two coranic friezes. One in excised Zellij (earthenware) motifs and the other in stucco. The room is covered with a succession of cedar ceilings. It contains, a commemorative stele dedicated to Sultan Abdallah Al Ghalib who is buried in The Qubba of Lalla Massaouda.
Bâtiment Ouest
Ce complexe funéraire fut construit par le sultan saldien Ahmad Al Mansour (1578-1603) pour abriter sa dépouille après sa mort. Il se compose de trois salles communicantes entre elles qui sont La salle du Mihrab, la salle dite Aux Douze Colonnes et la salle des Trois niches.
La salle du Mihrab:
Cette salle faisait office d'oratoire. Elle se compose de trois nefs parrallèles au mur de la Qibla dans lequel est creusé le Mihrab.
Photographed by J. Makali Bruton, May 19, 2024
2. West Building Marker
La salle Aux douze colonnes:
La salle médiane dite aux douze colonnes» est la parti la plus imposante et luxueuse de ce complexe funéraire. Sa coupole carrée en bois sculpté repose sur quatre groupes de trois colonnes de marbre d'Italie. Les galeries qui entourent cette coupole sont décorées de grands arcs cintrés à muqarnas, soutenant un plafond en bois de cèdre sculpté, peint et doré. Les murs sont couverts de faience émaillée couronnée de frises coraniques. La partie la plus luxueuse de cette salle abrite les dépouillès du bâtisseur de cet ensemble funéraire Ahmed Al Mansour, de son fils Zidane ainsi que celles de ses successeurs immédiats.
La salle des trois niches:
Cette salle communique avec la salle des Douze

Photographed by J. Makali Bruton, May 19, 2024
3. A view of some of the Saadian tombs in the courtyard
يطلق على هذه البناية اسم القبة الغربية و هي عبارة عن مركب جنائزي شيده السلطان السعدي أحمد المنصور الذهبي (1603-1578م) لايواء جثمانه بعد يتكون هذا المركب من ثلاث قاعات متصلة فيما بينها و هي قاعة المحراب و قاعة الاثنا عشر عمودا وقاعة الكوات الثلاث. سمانه
قاعة المحراب
هي قاعة للصلاة تتكون من ثلاث بلاطات عرضية تفصلها أربعة أعمدة من الرخام الرمادي و محراب خماسي الأضلع يعلوه قوس على شكل حدوة فرس ة و تغطيه فية مزينة بمقرنصات. يرتكز على أربعة أعمدة تتميز هذه القاعة بيابها الخشبي الذي يحمل نقيشة بالخط النسخي موجهة للسلطان أحمد المنصور " النصر والتمكين والفتح المبين لمولانا أبي العباس احمد برة لإيواء قبر السلطان المولى استعملت هذه القاعة في القرن الثامن الأمراء العلويين. يزي) 1792-1790م( و قبور مجموعة
قاعة الاثنا عشر عمودا
هي إحدى أجمل القاعات بهذا المركب تعرف باسم قاعة الاثني عشر عمو الجنائز تتميز بقبتها المربعة ذات الزخارف الهندسية البديعة المستندة على الرخام الإيطالي موزعة على أربع مجموعات من ثلاث إثني عشر عمودا مقرنصة. يغطي القاعة سقف من ذات زخار عمدة أعمدة تعلم هذه خشب العرعار المصبوغ : لذهبي مشيد هذا الجناح وقبر ابنه تاوي القاعة قبر السلطان أحمد المنصـ زيدان بالإضافة إلى قبور بعض خلفه مدخلين جانبيين تقابلهما ثلاث كوات
قاعة الكوات الثلاث
تتصل هذه القاعة بالقاعة الو. ذات عقود و قباب مقرنصة تمتاز هذه القاعة بدقة وروعة نقوشها وتعدد أشكالها الزخرفية، حيث تكسو جدرانها أشكال متنوعة من الزليج يتوجها افريزان أحدهما من الخزف المقطوع والآخر من الجبص المنحوت نقشت عليهما آيات قرآنية تغطي هذه القاعة سقوف من خشب العرعار بداخل القاعة توجد نفيشة تخلد ذكرى السلطان عبد الله الغالب المدفون بقية لالة مسعودة. البناية الغربية
Topics. This historical marker is listed in these topic lists: Architecture • Cemeteries & Burial Sites. A significant historical year for this entry is 1792.
Location. 31° 37.024′ N, 7° 59.322′ W. Marker is in Marrakesh, Marrakesh-Safi. It is in Ksibet Nhas. It can be reached from Rue de La Kasbah, on the right when traveling north. Touch for map. Marker is in this post office area: Marrakesh, Marrakesh-Safi 40000, Morocco. Touch for directions.

Regionally, it is in Africa, North Africa, The Maghreb, and in a coastal Mediterranean country. Historically, it finds itself in what was once Portuguese colonies, a Spanish colony, and specifically a French colony.
Other nearby markers. At least 8 other markers are within walking distance of this marker: Saadian Tombs (within shouting distance of this marker); Room of Lalla Massaouda (within shouting distance of this marker); Moulay El Yazid Mosque Square (within shouting distance of this marker); Bab Agnaw (about 180 meters away, measured in a direct line); Badia Palace (approx. 0.4 kilometers away); Walls of Marrakesh (approx. half a kilometer away); Place Qzadriya (approx. half a kilometer away); Youssef Ibn Tachfine Mausoleum (approx. 0.6 kilometers away). Touch for a list and map of all markers in Marrakesh.
Credits. This page was last revised on May 30, 2024. It was originally submitted on May 30, 2024, by J. Makali Bruton of Washington, District of Columbia. This page has been viewed 184 times since then and 13 times this year. Photos: 1, 2, 3. submitted on May 30, 2024, by J. Makali Bruton of Washington, District of Columbia.
