Newport in Newport County, Rhode Island — The American Northeast (New England)
Trinity Church
| — | Walking Tour of the Historic Hill | — |
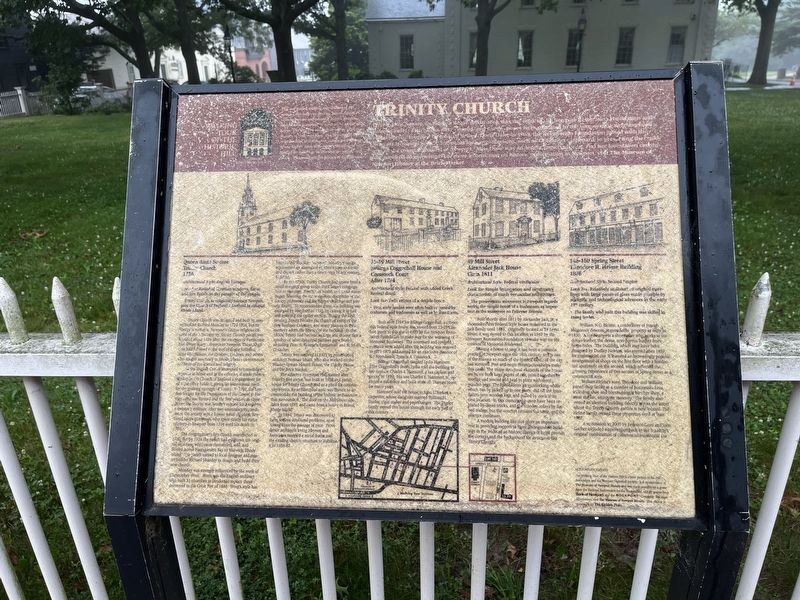
Queen Anne Square, to many a dense urban area, was the work of the Newport Restoration Foundation and Robert Goelet. Two blocks were cleared and many houses were relocated in the surrounding neighborhood and restored. Founded by tobacco heiress Doris Duke in 1968, the Restoration Foundation joined with the Newport Historical Society and other local organizations such as Operation Clapboard, in preserving the buildings in the colonial sections of Newport. Miss Duke was an ardent preservationist, and her foundation eventually acquired 86 properties. For more information on historic preservation in Newport, visit The Museum of Newport History at the Brick Market.
Queen Anne Square
Trinity Church 1726
Architectural Style: English Baroque
Look for: Rounded Venetian windows, flame and urn finials on the parapet of the steeple.
Trinity Church, in religiously tolerant Newport, gave the Church of England a foothold in colonial Rhode Island.
Trinity Church was designed and built by master builder Richard Munday in 1724-1726, but its history is rooted in Newport's unique religious climate of the 17th century. Trinity
this page online
As the English Crown attempted to consolidate its power at home and in the colonies, it made membership in the Church of England a requirement for all royal office holders, giving an institutional basis for the growing strength of Trinity. In 1701, the London Society for the Propagation of the Gospel in Foreign Parts was formed and the first petition to come before the Society was Trinity's request for a resident missionary minister. After two unsatisfactory candidates, the Society sent a former naval chaplain, Reverend James Honyman, who spent nearly his entire ministry in Newport from 1704 until his death to 1750.
The congregation's first church was erected in 1700, but by 1724 the parish had outgrown the original structure, which was dismantled, sold, and floated across Narragansett Bay to Warwick, Rhode Island. The parish
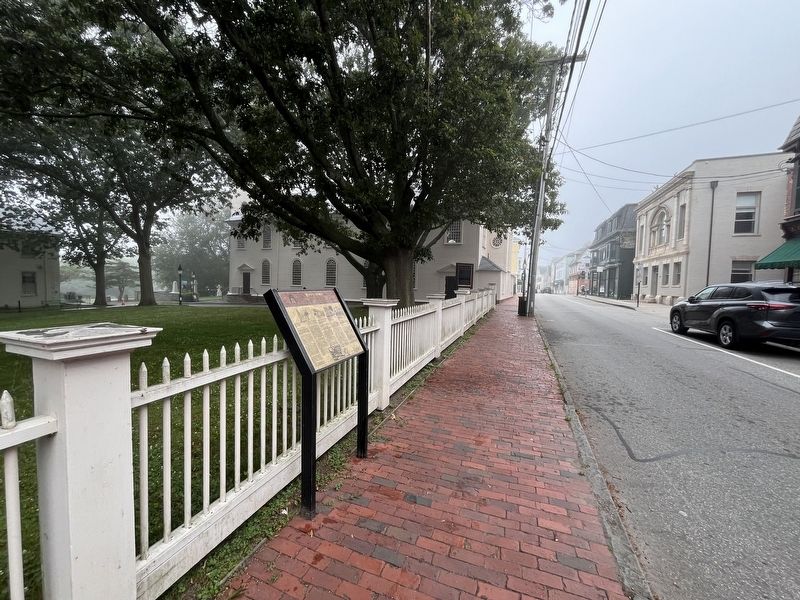
Munday was strongly influenced by the work of Christopher Wren. Wren was the English architect who built 51 churches in London to replace those destroyed in the Great Fire of 1666. Wren's style has been called "Anglican Baroque." Munday's design represented an adaptation of Wren's style to a colonial church rather than a direct copy of any existing building.
By the 1750s, Trinity Church had grown from a small marginal group to the third largest congregation in Newport. Families of wealth and social status began deserting the more rigorous disciplines of the Society of Friends and the Baptist churches and joining Trinity. To accommodate them, the building was enlarged by one-third in 1762, by cutting it in half and inserting the center section. During the 19th century, Trinity became the church of many of the new Summer Colonists, and many plaques in their memory adorn the interior of the building. By the 1830s, Trinity had become so large and diverse that a number of other Episcopal parishes grew from it, including Zion, St. George's, Emmanuel, and St. John's Churches.
Trinity was restored in 1925 by preservation architect Norman Isham, who also worked on the Wanton-Lyman-Hazard House, the Colony House, and the Brick Market.
The adjacent Honyman Hall, named after Trinity's first rector, was built in 1956 as a parish house for Trinity Church and as a place for community events. Its architectural style was chosen to accommodate the building to the historic architecture that surrounds it. The door on the Mill Street side dates from 1785, and came from a house in Bristol, Rhode Island.
In 1984, Trinity was discovered to have serious structural problems, most arising from the passage of time. Providence architects Irving Haynes and Associates inserted a metal frame into the existing church structure to stabilize it in 1986-87.
35-39 Mill Street
Billings Coggeshall House and Comstock Court
After 1784
Architectural Style: Federal with added Greek Revival detail.
Look For: Twin entries of a double house.
• Fine, early houses were often built or owned by craftsmen and tradesmen as well as merchants.
Built after 1784 for Billings Coggeshall, a cooper, this Federal style house was moved from 23-25 Cannon Street to this site in 1970 by the Newport Restoration Foundation to make way for the widening of Memorial Boulevard. The courtyard and covered entrance were added after the building was restored in 1971-1972 and named for an executive director of the Foundation, Francis A. Comstock.
Billings Coggeshall married Lydia Hammett. After Coggeshall's death, Lydia sold the building to her nephew Charles E. Hammett, a sea captain and grocer, in 183. His son Charles E. Hammett, Jr., operated a stationery and book store on Thames Street for many years.
Hammett sold the house to John L. Barker, a carpenter, whose daughter married William H. Durfee, cigar maker paperhanger. The Durfee family owned this house through the early part of this century.
49 Mill Street
Alexander Jack House
Circa 1811
Architectural Style: Federal vernacular
Look for: Simple fenestration and asymmetry characteristic of much vernacular architecture.
• The preservation movement in Newport regards saving the simple house of a tradesman as important as the mansions on Bellevue Avenue.
Built shortly after 1811 by Alexander Jack, Jr., a shoemaker, this Federal Style house remained in the Jack family until 1881. Originally located at 59 Levin Street, it was moved to this location in 1967 by the Newport Restoration Foundation to make way for the creation of Memorial Boulevard.
Moving a house to save it has been a common practice in Newport since the 18th century and is one of the reasons so much of the historic fabric of the city has survived. Post and beam construction helps make this easier. The major structural elements of the house are hewn from large pieces of oak, joined together by mortise and tenons and held in place with stout wooden pegs. The frame forms an interlocking whole which can be jacked up in one piece; slid off the foundation onto wooden logs, and pulled by oxen to its new location. In this century, the oxen have been replaced by diesel trucks, and the wooden rollers by flatbed trailers, but the concept remains the same, and the practice continues.
A modest building like this plays an important role in providing support to more distinguished buildings in the midst of an historic district. It helps provide the context and the background for structures like Trinity Church.
148-160 Spring Street
Theodore R. Helme Building
1876
Architectural Style: Second Empire
Look For: Relatively undisturbed original storefront with large panes of glass made possible by scientific and technological advances in the early 19th century.
• The family who built this building was skilled in many trades.
William N.G. Helme, a cordwainer of French Huguenot descent, acquired this property as early as 1830. A cordwainer is a shoemaker who works with cordovan leather, the dense, non-porous leather from horse hides. The building, which may have been designed by Dudley Newton, was erected after 1859, for commercial use. It featured an increasingly popular arrangement of shops on the first floor with a residential apartment on the second, which reflected the growing importance of this section of Spring Street as a commercial area.
William Helme's sons, Theodore and William, joined their father in a number of businesses here, including shoe and bootmaking a butcher shop, a meat market, and stone masonry. The family also owned an identical building directly across the street where the Trinity Church garden is now located. The Helme family owned these properties until at least 1907.
A restoration in 2000 by Federico Santi and John Gacher included a conversion back to the building's original combination of commercial/residential use.
Erected by Newport Historical Society.
Topics. This historical marker is listed in these topic lists: Architecture • Colonial Era • Industry & Commerce • Religion & Religious Structures. A significant historical year for this entry is 1724.
Location. 41° 29.22′ N, 71° 18.778′ W. Marker is in Newport, Rhode Island, in Newport County. It is on Spring Street south of Frank Street, on the right when traveling south. Touch for map. Marker is at or near this postal address: 158 Spring St, Newport RI 02840, United States of America. Touch for directions.

Regionally, this marker is on Rhode Island’s Narragansett Bay and in Newport and Aquidneck Island. It is also in the American Northeast, in New England, and on the Eastern Seaboard. Globally, it is in the North Atlantic Region, North America, the Western Hemisphere, the Western World, and the Anglosphere. Historically, it finds itself in what was once one of the original Thirteen Colonies.
Other nearby markers. At least 8 other markers are within walking distance of this marker: Capt. George Mowat House (within shouting distance of this marker); 77 Division Street (within shouting distance of this marker); Billy Bottomore (within shouting distance of this marker); Christopher Ellery House (within shouting distance of this marker); a different marker also named Trinity Church (within shouting distance of this marker); Alexander Jack Jr. House (within shouting distance of this marker); Samuel Bours House (within shouting distance of this marker); Mill Street Inn (within shouting distance of this marker). Touch for a list and map of all markers in Newport.
Credits. This page was last revised on July 14, 2024. It was originally submitted on July 14, 2024, by Devry Becker Jones of Washington, District of Columbia. This page has been viewed 349 times since then and 42 times this year. Photos: 1, 2. submitted on July 14, 2024, by Devry Becker Jones of Washington, District of Columbia.
