
Story Mill

Perceiving the economic advantages of the approaching railroad, Nelson Story Sr. began construction of "the largest flour mill in Montana" in 1882. Manufacturing "Saskatchewan" and "Montana Belle" flour, the Story Mill soon became the largest consistent payroll of any private enterprise in the Gallatin Valley and it remained so for several decades.
On August 27, 1901, a spark from a passing steam engine ignited a devastating fire which destroyed Story's original milling operation and justified construction of a new state-of-the-art brick mill. Resuming flour production in 1904 under the name of the Bozeman Milling Company, the expanded 650-bushel-barrel-a-day operation ran around the clock, commanding a virtual monopoly on milling in south-western Montana.
By 1919, unanticipated financial difficulties in the Story empire forced the family to sell the Bozeman Milling company to the Montana Flour Mills — a conglomerate with flour operations in Great Falls, Harlowtown, and Lewistown, Montana — for $350,000. Producing "It's the Wheat" flour and "Ceretana" cereals, the company made handsome profits supplying flour to Pilsbury,
this page online
In 1967, Montana Flour Mill Company sold out to Con Agra, Inc. Rather than upgrade its aging assets in Bozeman, the new corporation elected to shut down its local operations. After eighty-five years, the largest and longest-running business in the history of the Gallatin Valley had quietly closed.
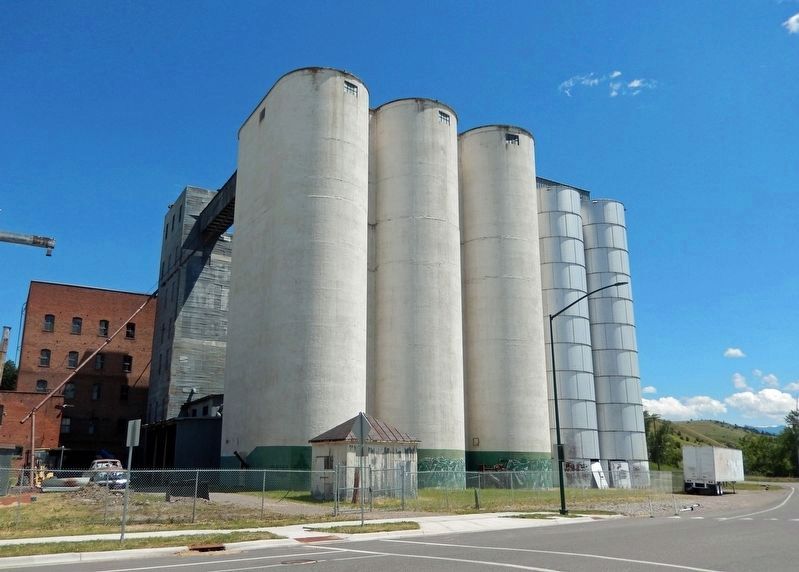
Notable features of the Story Mill include two ghost signs on the complex's southern and eastern sides, the 100 feet tall reinforced concrete grain bins — each with a capacity of 250,000 bushels — and the distinctive 1882 Head Miller's Residence, which was probably derived from an architectural pattern book.
Erected by Historic Preservation Board of Gallatin County.
Topics and series. This historical marker is listed in these topic lists: Agriculture • Architecture •

Location. 45° 42.118′ N, 111° 1.296′ W. Marker is in Bozeman, Montana, in Gallatin County. It is on Story Mill Road 0.1 miles south of Bridger Drive (State Highway 86), on the right when traveling south. The marker is located beside the Story Mill Spur trail, overlooking the Story Mill historic site to the southeast. Touch for map. Marker is at or near this postal address: 2150 Story Mill Road, Bozeman MT 59715, United States of America. Touch for directions.

Regionally, this marker is in Montana’s Yellowstone Country. It is also in the American Mountain West and in the Lewis & Clark Corridor. Globally, it is in North America, the Rocky Mountains, the Western Hemisphere, the Western World, and the Anglosphere. Historically, it finds itself in what was once Rupert’s Land and also the Louisiana Purchase.
Other nearby markers. At least 8 other markers are within 2 miles of this marker, measured as the crow flies: Northern Pacific/Story Mill Historic District

Regarding Story Mill. Contributing property, Northern Pacific/Story Mill Historic District, National Register of Historic Places #96000479.
From the National Register Nomination prepared by Derek Strahn, Bozeman City County Planning Office, 11/1994:
The Northern Pacific/Story Mill Historic District is located in the northeast corner of Bozeman, Montana, and contains the Northern Pacific Main Line, the Northern Pacific Rail Yard, the Story Mill Spur Line, the Story Mill Complex and several associated buildings, structures and sites.Elements of the Renaissance Revival and Western Commercial styles, including: stepped parapets, rounded arches, and symmetrical, horizontally-oriented elevations are particularly evident in
the masonry commercial/industrial buildings of the Story Mill Complex. In contrast, the Head Miller's residence at the Mill Complex is probably of pattern book origin, while the district's non-masonry buildings tend to incorporate a variety of vernacular designs.Photographed by Cosmos Mariner, July 5, 20244. Concrete Grain Bins (c. 1927) & Steel Grain Bins (c. 1943)From the National Register Nomination: The 55' steel grain carrier extends above the frame platform and connects the grain elevator with the six, 100' tall reinforced concrete grain bins with whitewashed exteriors to the west. Each grain bin is 20' in diameter and contains a square metal inspection portal approximately 10' from ground level. The concrete bins feature a flat metal roof and a capacity of 250,000 bushels.A metal grain carrier similar to the one connecting the grain elevator with the concrete storage bins also connects the concrete bins to the four attached 88' grain bins of smooth riveted steel on concrete foundations attached to the south. These 20' diameter bins are constructed of eleven levels of 4½' x 8' curved steel bolted panels with the vertical seam staggered every other level. These steel grain bins have a capacity of 120,000 bushels.
Following the Story Mill Spur Line approximately 600' north of the Gallatin Valley Auction yards, one finds the impressive Story Mill Complex at 2150 Story Mill Road. Expanding steadily between 1882 and 1950, the complex was built in several different phases and is comprised of sixteen closely associated buildings and related structures of various architectural styles. These resources include: (among others) the Mill Building (ca. 1902); Concrete Grain Silos (pre-1927); Steel Grain Silos (ca. 1943); the Head Miller's Residence (1892); the Flour Warehouse (pre-1912); and the the Grain Elevator (ca. 1903).
Related markers. Click here for a list of markers that are related to this marker. Northern Pacific / Story Mill Historic District

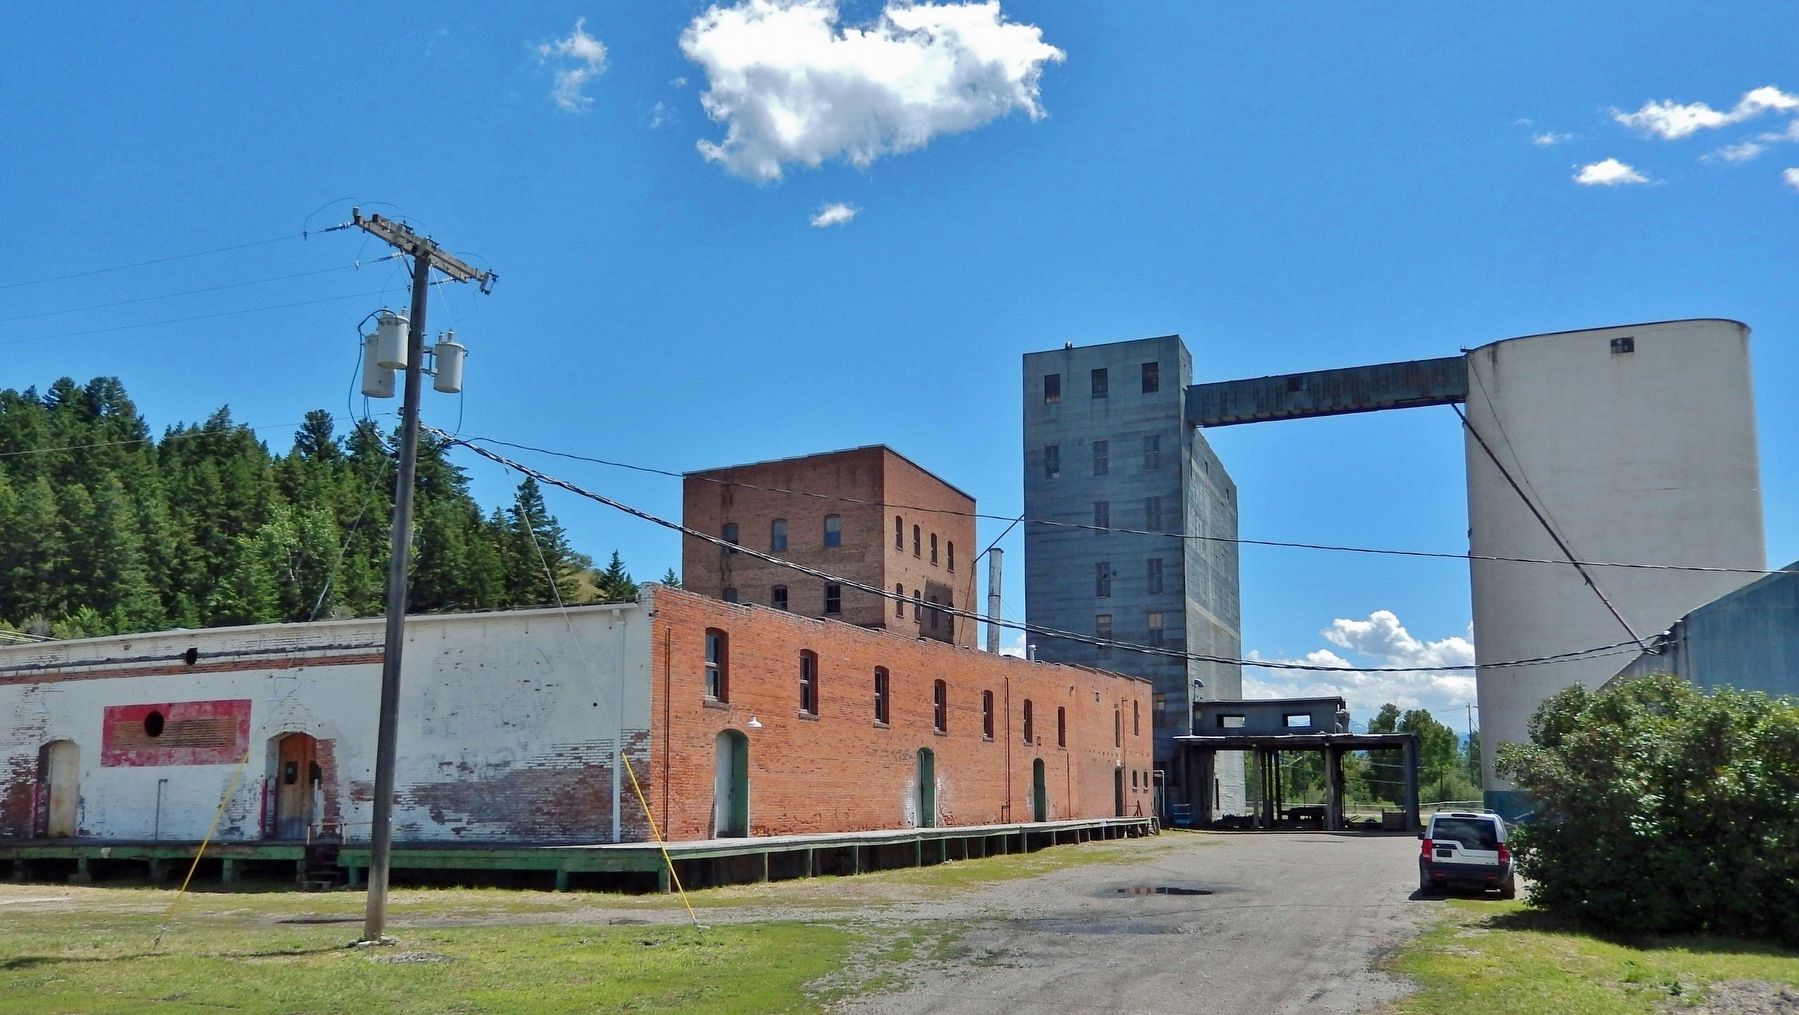
From the National Register Nomination: Attached to the northern side of the mill building is the two-story, 100' x 125' Story Flour Warehouse, which was designed by Fred Willson and constructed in 1912. The symmetrical two-bay facade has an attached wooden loading dock with a ramp and two arched double doors as well as a depression ramp for the loading of truck trailers. The wooden loading dock is supported by 10" x 10" beams. The structure's west elevation faces the Northern pacific Spur and consists of three large evenly spaced loading bays on the main floor, with exposed brick trim and four courses for the curved lintels, approximately 36" above the tracks. The second story consists of eight evenly spaced, wood-framed and gentle arched 1-over-1 double-hung windows with brick lintels three courses thick. The east elevation, which faces the Milwaukee Spur, is identical. The flat roof features a parapet with stone coping that staggers at regular 15' intervals from the building attached to this structure's south elevation. A distinctive transition distinguishes this later addition from the older structures attached and to the south.

Credits. This page was last revised on July 13, 2025. It was originally submitted on August 7, 2024, by Cosmos Mariner of Cape Canaveral, Florida. This page has been viewed 1,533 times since then and 224 times this year. Photos: 1, 2, 3, 4, 5, 6, 7. submitted on August 7, 2024, by Cosmos Mariner of Cape Canaveral, Florida.
