Ipswich in Essex County, Massachusetts — The American Northeast (New England)
Alexander Knight House
Ipswich MA 1657

Photographed by Marc Posner, July 8, 2024
1. Alexander Knight House Marker
The Alexander Knight House is a re-creation of an authentic early Ipswich timber frame house from 1567. It was built with traditional tools, materials and construction methods of the First Period (1625-1725). The plans for the house are based on notes from a 1657 Ipswich town meeting: “secure a house to be built for Alexander Knight of 16 foote long & twelve foote wyde & 7 or 8 foote stud upon his ground & to pryd thatching & other things nessasary for it.” The Knight house gives us a unique glimpse into the kinds of buildings that ordinary people built for themselves in the earliest days of one of our nation’s first colonies. While modest, First Period homes like the Knight House rarely survived, the methods of creating them have.
The Knight House Team, along with other contributors, and private donations have provided this gift of the past to the Ipswich Museum for present and future citizens.
The Ipswich Museum offered the ground of the Whipple House to host the Alexander Knight project. The building process began in 2009 and offered a live exhibition of traditional construction techniques while under construction.
this page online
The History The Story of Alexander Knight.
At first glance, the story of Alexander Knight and his family’s rise and fall in the Ipswich Massachusetts Bay Colony is perhaps not one of the more intriguing and significant in the Town’s historical register. However, the dwelling – a one-room house – in which Knight and his family resided at Meetinghouse Green, represents what many of the Town’s First Period homes looked like during the 17th century.
The significance of a one-room house in this respect can be traced and found in almost every First and some Second Period homes that still stand today in this distinguished and thriving seaside community. According to a few select published historical and genealogical accounts, there is a healthy curiosity in the minds of local historians who believe portions of the original Alexander Knight House may be incorporated in the John Kimball House.
In 1635, Knight came over perhaps in the Defence with wife
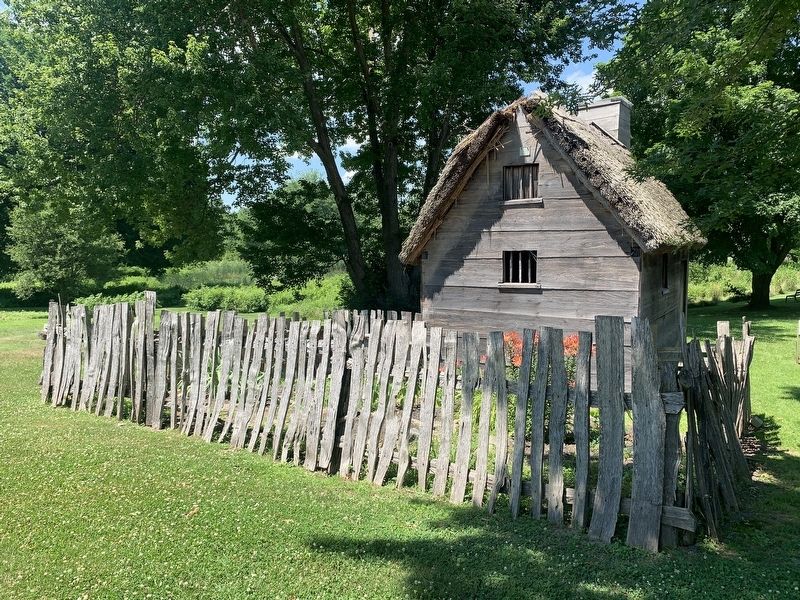
Photographed by Marc Posner, July 8, 2024
2. Alexander Knight House
Knight, a man of some prominence, soon befell a rapid decline in fortunes both material and personal around 1641 – including some mystery shrouding the death of an infant son during an unattended kitchen fire. The Town, in a somewhat unprecedented move – after much ado concerning the perceived negligence of his son, Nathaniel Knight, and other arguments before the court – grants Knight a parcel of land and a house to be built at the present day location of 2 Meetinghouse Green just a stones throw from the Whipple House.
Historians believe that this favorable treatment was perhaps in light of the fact that Knight’s former status as an innkeeper and early settler of Ipswich played trump. Usually the poor were farmed out to residents as indentured servants as Knight had been to Aron Pengry in 1656, Further, the house they built for him, “should be considered an ordinary
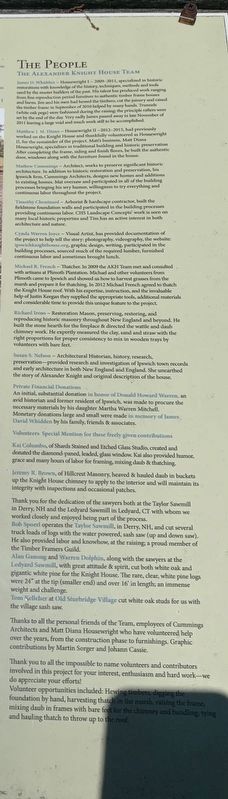
Photographed by Marc Posner, July 8, 2024
3. The Alexander Knight House Team
The Project Materials, Preparation, and Building
Wood White oak was the choice for early New England builders as it is very strong, rot resistant, and was familiar to them as a cousin of the English Brown Oak. White oak retans its integrity today and was selected for the Knight House being historically correct. While white oak was abundant during 1657 in Ipswich, it is somewhat scarce today. The best trees for hewing grew in the forest, without lower branches, eliminating knots. After the tree was felled it would be cut to length and hewn where it lay. With the aid of a string the carpenter would “hew to the line,” and slice off the round part of the logs of appropriate diameter were used to hew the timbers for the Knight House frame; some wain was acceptable as is often seen on old frames.
The white oak and large diameter white pine logs for the Knight House were milled by traditional water powered sawmills at:
• The Taylor Sawmill in Derry, NH
• Ledyard Up-Down Sawmill in Ledyard, CT
• Old Sturbridge Village in Sturbridge, MA.
White oak was sourced in Central & Southern MA and CT, rare large diameter white pine from ME & CT procured & delivered by purchase & donation.
Frame
The timbers for the sills, posts, girts, braces, principle rafters and purlins, were hewn from white oak logs. Knowledge and skill was provided by the housewright and his men to cut the mortise and tenon English style joinery; chiseled and sawn into the wood, scribed, fitted, and numbered. Mortise and tenon joints were typically 1½” in houses and 2” in larger houses and barns. The traditional housewright fully envisioned a frame before raising it. Having the pieces meet in the correct order was critical as the joinery locked the completed structure. Jowled posts, girts, and braces were filled to form an end wall. Plates, studs, joists, principal rafters, and purlins could then be pegged in place to complete the formation. Hand shaved pegs (trunnels) held the mortise and tenon joints in place. A house raising requird ingenuity, man power and rigging; many hands were needed.
Foundation
The foundation work began with a ball of string and stakes pounded into the earth forming a large rectangle representing the corners of the future house. The cellar hole is a shallow excavation dug by hand, with shovels, picks and manpower. The foundation walls are built with dry-laid local fieldstone; a hearth on one end for the fireplace and a portion used for the root cellar.
Roof
Thatch materials were harvested from the local marshes. Cut with sickles, tied with twine into bundles to move; loosened for drying then tightened again to go up to the roof. Steep pitches provided ample loft space, becoming stylistic and were necessary for thatched roofs.
Long bundles of reed were prepared and tied around the edges of the roof to hold the think flecking layer of tall grasses, then a thick layer of wet tangled hay. Another row of long bundles around the edges held the finished course, beginning at the bottom, laid and dressed, working up toward the ridge. The dressed bundles were held in place with spars and woven onto the riven lath framework using a large needle and cord.
Exterior
The siding is cut from large-diameter Heartwood Eastern White Pine with the decay prone sapwood removed. Horizontal boards, nailed to the frame, kept out the harsh New England weather. A steep bevel, cut for lapping purposes (to shed rainwater), was scribed and cut along the edges allowing the boards to fit tightly together.
Early houses had plank doors of clinch-nailed, ship-lapped pine boards. Suffolk thumb latches, hinges, and nails were imported from England as well as forged locally.
Some salvaged wrought iron nails along with reproduction hardware-wrought iron strap hinges, thumb latches and forged nails were created and can be seen throughout the house.
In 1657 an oilcloth or shutter covering an opening might later be replaced by a window sash. Glass, a luxury at the time, was imported and therefore very expensive. A diamond-paned, leaded, glass window was fitted in the Knight House, despite the fact that historically it was not appropriate to such a modest dwelling-perhaps it might have been given by a wealthy neighbor?
Chimney
The chimney is made of “wattle and daub.” The wooden frame is fitted with riven white oak lather and covered in daub; local clay mixed with straw and sand which hardens with use. The prepared daub is applied to the wet interior wooden frame; hauling buckets to the top and working down through the chimney to the hearth. Fires were constantly burning providing heat for cooking & washing through warmth from the flame did little to provide winter comfort.
The Interior
When Mr. Knight passed away the value of his remaining personal possessions, listed in his will, reflected the lifestyle of someone who was just above subsistence level. The books and his wife’s silver spoon were the only memories of a formerly well-to-do lifestyle.
The furnishing seen in the Knight House represent the majority of his belongings and like the methods of construction used to build the structure, were created using old techniques. The clothing & the linen “tick” or mattress were stitched together by hand, all of the iron items forged. Two rushlights, tongs for the fire, a toaster for bread, a dozen pewter spoons, wooden trenchers for eating, posts for storing & cooking food and Mr. Knight’s felt hat, give us a glimpse into the life of a common man during Ipswich’s First Period.
Goods for the house were purchased from artisans: Hand forged reproduction hardware from George Pare of George Forge and Alex Bandazianthe, former blacksmith at Plimoth Planatation. Other hand forged items by Richard Heidemann and Eric Schatzel, Johanna Tower hand stitched the family’s clothing.
Topics. This historical marker is listed in these topic lists: Architecture • Colonial Era. A significant historical year for this entry is 1657.
Location. 42° 40.619′ N, 70° 50.192′ W. Marker is in Ipswich, Massachusetts, in Essex County. It is on South Main Street west of County Street, on the left when traveling north. Touch for map. Marker is in this post office area: Ipswich MA 01938, United States of America. Touch for directions.

Regionally, this marker is on the North Shore, in Greater Boston, and in the Merrimack Valley. It is also in the American Northeast, in New England, and on the Eastern Seaboard. Globally, it is in the North Atlantic Region, North America, the Western Hemisphere, the Western World, and the Anglosphere. Historically, it finds itself in what was once one of the original Thirteen Colonies.
Other nearby markers. At least 8 other markers are within walking distance of this marker: Ipswich Veterans Memorial (within shouting distance of this marker); Ipswich Massachusetts Village Green Memorial (about 300 feet away, measured in a direct line); South Green (about 300 feet away); Ipswich House (about 400 feet away); The District (about 500 feet away); Sawmill Point (about 600 feet away); Along The Ipswich River (about 600 feet away); Agawam - Ipswich (approx. 0.2 miles away). Touch for a list and map of all markers in Ipswich.
Also see . . . Alexander Wright House, Ipswich, MA. Chronology & description of the building of this authentic reproduction of a 17th century dwelling (Submitted on August 11, 2024, by Marc Posner of Somerville, Massachusetts.)
Credits. This page was last revised on August 17, 2024. It was originally submitted on August 11, 2024, by Marc Posner of Somerville, Massachusetts. This page has been viewed 411 times since then and 84 times this year. Photos: 1, 2, 3. submitted on August 11, 2024, by Marc Posner of Somerville, Massachusetts. • Michael Herrick was the editor who published this page.
