Engleside in Mount Vernon in Fairfax County, Virginia — The American South (Mid-Atlantic)
Mount Vernon
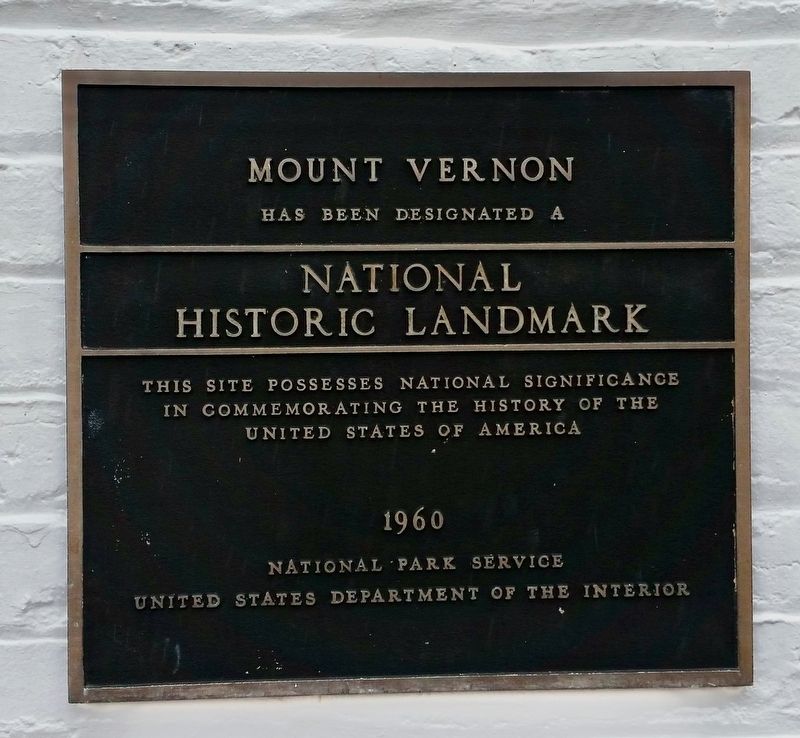
Photographed by Mike McKeown, October 1, 2016
1. Mount Vernon Marker
Erected 1960 by National Park Service, U.S. Department of the Interior.
Topics and series. This historical marker is listed in these topic lists: Agriculture • Notable Buildings • Patriots & Patriotism. In addition, it is included in the Former U.S. Presidents: #01 George Washington, and the National Historic Landmarks series lists. A significant historical year for this entry is 1960.
Location. 38° 42.618′ N, 77° 5.188′ W. Marker is in Mount Vernon, Virginia, in Fairfax County. It is in Engleside. It can be reached from the intersection of Mount Vernon Memorial Highway (Virginia Route 235) and Mount Vernon Highway. Located on the wall of the visitors entrance gate to Mount Vernon, facing into the compound. Touch for map. Marker is at or near this postal address: 3200 Mount Vernon Mem Hwy, Alexandria VA 22309, United States of America. Touch for directions.

Regionally, this marker is in the Washington Metropolitan Area and in Northern
this page online
Other nearby markers. At least 8 other markers are within walking distance of this marker: "The Texas Gate" (here, next to this marker); a different marker also named "The Texas Gate" (here, next to this marker); George Washington's Mount Vernon (a few steps from this marker); Origin of the Purple Heart Trail (within shouting distance of this marker); The Mount Vernon Memorial Highway (within shouting distance of this marker); Revolutionary War Encampment (within shouting distance of this marker); Gateway to the Nation's Capital (about 500 feet away, measured in a direct line); George Washington's Landscape Design (about 600 feet away). Touch for a list and map of all markers

Photographed by Joerg Hagedorn, April 13, 2008
2. Mount Vernon Entry Gate
Regarding Mount Vernon. From the National Register of Historic Places nomination form:
The mansion is an excellent example of Georgian architecture. Most striking is the high-columned, two-story piazza, which extends the full length of the structure and overlooks the Potomac. A triangular pediment tops the west elevation. Both the latter and the river facade have a central entrance and two side entrances. Two large interior chimneys mark the earlier ends of
the dormered, hip-roofed mansion. A modillion cornice adorns the roofline and the pediment. The exterior wood siding is beveled, and its paint contains sand to give the appearance of stone. Windows of both facades are shuttered.
On the first floor are the music room, west parlor, banquet hall, a bedchamber, dining room, and library. The second floor contains the blue bedroom, Lafayette's bedroom, the yellow bedroom, Nelly Custis' bedroom, and George Washington's bedroom. The third floor includes three bedrooms and two storerooms. The kitchen is outside but adjacent to the house.
A courtyard and bowling green, flanked by flower and kitchen gardens, extend fromthe west, or land, front of the house. To the north of the flower garden is a greenhouse. Various outbuildings, including smokehouse, workshops, and stables, have been restored in detail, as have the gardens and lawn. One modern building, built in 1928 in the same style as the other outbuildings, serves as a museum. The tombs of George and Martha Washington lie to the south of the mansion.From NRHP Nomination Form 66000833, page 93. A Perspective View of the Mansion, Outbuildings, Gardens etc.

Credits. This page was last revised on May 19, 2025. It was originally submitted on November 8, 2024, by Mike McKeown of Baltimore, Maryland. This page has been viewed 333 times since then and 72 times this year. Photos: 1. submitted on November 8, 2024, by Mike McKeown of Baltimore, Maryland. 2. submitted on May 19, 2025, by Joerg Hagedorn of Siegen, Germany. 3. submitted on November 27, 2024, by J. J. Prats of Powell, Ohio. • J. J. Prats was the editor who published this page.
Editor’s want-list for this marker. A wide shot of the entrance gatehouse, showing the plaque.= • Can you help?
