Danvers in Essex County, Massachusetts — The American Northeast (New England)
The Danvers State Hospital

Photographed by Duane and Tracy Marsteller, October 1, 2024
1. The Danvers State Hospital Marker
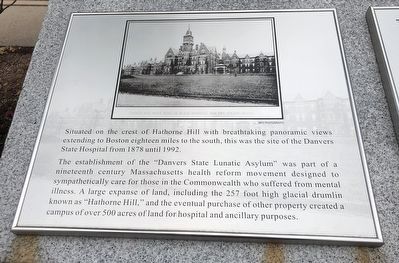
Situated on the crest of Hathorne Hill with breathtaking panoramic views extending to Boston eighteen miles to the south, this was the site of the Danvers State Hospital from 1878 until 1992.
The establishment of the “Danvers State Lunatic Asylum” was part of a nineteenth century Massachusetts health reform movement designed to sympathetically care for those in the Commonwealth who suffered from mental illness. A large expanse of land, including the 257 foot high glacial drumlin known as “Hathorne Hill,” and the eventual purchase of other property created a campus of over 500 acres of land for hospital and ancillary purposes.
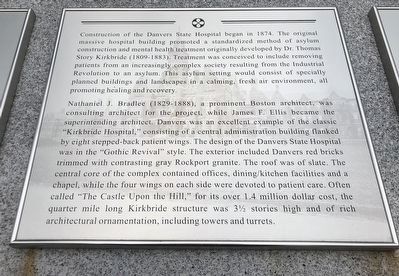
Construction of the Danvers State Hospital began in 1874. The original massive hospital building promoted a standardized method of asylum construction and mental health treatment originally developed by Dr. Thomas Story Kirkbride (1809-1883). Treatment was conceived to include removing patients from an increasingly complex society resulting from the Industrial Revolution to an asylum. This asylum setting would consist of specially planned buildings and landscapes in a calming, fresh air environment,
this page online
Nathaniel J. Bradlee (1829-1888), a prominent Boston architect, was consulting architect for the project, while James F. Ellis became the superintending architect. Danvers was an excellent example of the classic “Kirkbride Hospital,” consisting of a central administration building flanked by eight stepped-back patient wings. The design of the Danvers State Hospital was in the “Gothic Revival” style. The exterior included Danvers red bricks trimmed with contrasting gray Rockport granite. The roof was of slate. The central core of the complex contained offices, dining/kitchen facilities and a chapel, while the four wings on each side were devoted to patient care. Often called “The Castle Upon the Hill,” for its over 1.4 million dollar cost, the quarter-mile long Kirkbride structure was 3½ stories high and of rich architectural ornamentation, including towers and turrets.
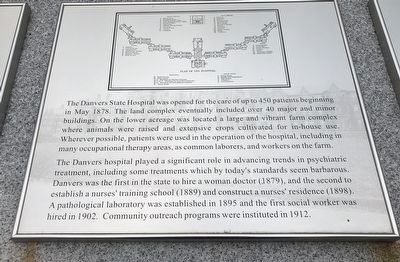
The Danvers State Hospital was opened for the care of up to 450 patients beginning in May 1878. The land complex eventually included over 40 major and minor buildings. On the lower acreage was located a large and vibrant farm
Photographed by Duane and Tracy Marsteller, 20
2. The Danvers State Hospital Marker (first panel)
The Danvers hospital played a significant role in advancing trends in psychiatric treatment, including some treatments which by today's standards seem barbarous. Danvers was the first in the state to hire a woman doctor (1879), and the second to establish a nurses' training school (1889) and construct a nurses' residence (1898). A pathological laboratory was established in 1895 and the first social worker was hired in 1902. Community outreach programs were instituted in 1912.
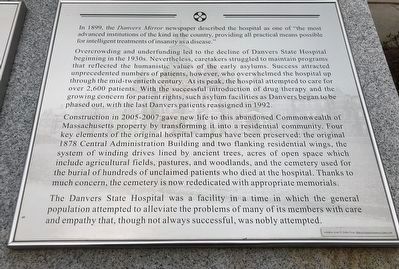
In 1899, the Danvers Mirror newspaper described the hospital as one of “the most advanced institutions of the kind in the country, providing all practical means possible for intelligent treatments of insanity as a disease.”
Overcrowding and underfunding led to the decline of Danvers State Hospital beginning in the 1930s. Nevertheless, caretakers struggled to maintain programs that reflected the humanistic values
Photographed by Duane and Tracy Marsteller, October 1, 2024
3. The Danvers State Hospital Marker (second panel)
Construction in 2005-2007 gave new life to this abandoned Commonwealth of Massachusetts property by transforming it into a residential community. Four key elements of the original hospital campus have been preserved: the original 1878 Central Administration Building and two flanking residential wings, the system of winding drives lined by ancient trees, acres of open space which includes agricultural fields, pastures, and woodlands, and the cemetery used for the burial of hundreds of unclaimed patients who died at the hospital. Thanks to much concern, the cemetery is now rededicated with appropriate memorials.
The Danvers State Hospital was a facility in a time in which the general population attempted to alleviate
Photographed by Duane and Tracy Marsteller, October 1, 2024
4. The Danvers State Hospital Marker (third panel)
Topics and series. This historical marker is listed in these topic lists: Architecture • Science & Medicine. In addition, it is included in the National Register of Historic Places (NRHP) series list. A significant historical month for this entry is May 1878.
Location. 42° 34.784′ N, 70° 58.422′ W. Marker is in Danvers, Massachusetts, in Essex County. It is on Kirkbride Drive, on the right when traveling east. Marker is in the Danvers State Hospital Memorial Plaza in the Bradlee Danvers residential complex. Touch for map. Marker is at or near this postal address: 50 Kirkbride Dr, Danvers MA 01923, United States of America. Touch for directions.

Regionally, this marker is on the North Shore, in Greater Boston, and in the Merrimack Valley. It is also in the American Northeast, in New England, and on the Eastern Seaboard. Globally, it is in the North Atlantic Region, North America, the Western Hemisphere, the Western World, and the Anglosphere. Historically, it finds itself in what was once one of the original
Photographed by Duane and Tracy Marsteller, October 1, 2024
5. The Danvers State Hospital Marker (fourth panel)
Other nearby markers. At least 8 other markers are within 2 miles of this marker, measured as the crow flies: The People (here, next to this marker); The Institution (a few steps from this marker); National Historic Landmark (about 500 feet away, measured in a direct line); Derby Summer House (approx. 0.6 miles away); Village Training Field (approx. one mile away); Danvers Revolutionary War Memorial (approx. one mile away); Deacon Nathaniel Ingersoll (approx. one mile away); The 1681 Salem Village Parsonage (approx. 1.1 miles away). Touch for a list and map of all markers in Danvers.
Also see . . .
1. Danvers State Hospital. Wikipedia entry (Submitted on January 13, 2025, by Larry Gertner of New York, New York.)
2. State Lunatic Hospital at Danvers (PDF). National Register of Historic Places nomination for the original hospital complex, which was listed in 1984 and remains so despite being razed two decades later. (Prepared by Candace Jenkins, Marcia Cini, and Richard Trask; via National Archives) (Submitted on November 11, 2024, by Duane and Tracy Marsteller of Murfreesboro, Tennessee.)
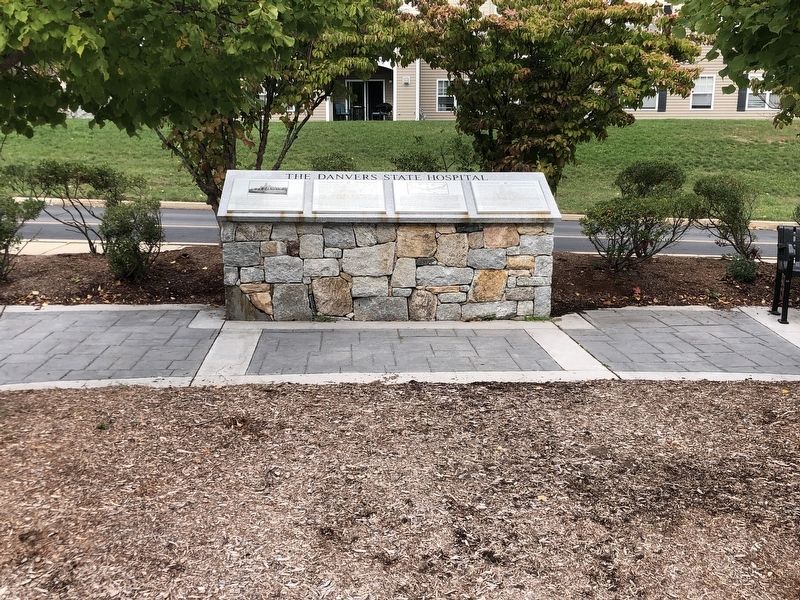
Photographed by Duane and Tracy Marsteller, October 1, 2024
6. The Danvers State Hospital Marker
Credits. This page was last revised on January 13, 2025. It was originally submitted on November 10, 2024, by Duane and Tracy Marsteller of Murfreesboro, Tennessee. This page has been viewed 566 times since then and 81 times this year. Photos: 1, 2, 3, 4, 5, 6. submitted on November 10, 2024, by Duane and Tracy Marsteller of Murfreesboro, Tennessee.
