Ponca City in Kay County, Oklahoma — The American South (West South Central)
Orville Savage Motor Company

Photographed by Cosmos Mariner, September 10, 2024
1. Orville Savage Motor Company Marker
“A strictly modern, recently completed fireproof building, one of the most attractive in Ponca City, is the new home of the Orville Savage Motor Company at 200 West Grand Avenue.”
These words were used to describe the building at the formal opening which took place on Sept. 16, 1927. Special entertainment included the Lions Club Quartet, which sang while the guests viewed the new cars and building. Between 10 and midnight Fred Ford and his orchestra provided music for a dance. The display cars were moved to the second floor to make way for a capacity crowd of several hundred people. Refreshments were served and souvenirs of key holders and mirrors were distributed to the guests.
The Savage Motor Company was designed by prominent local architect George J. Cannon. Other work by Cannon includes the Soldani Mansion (Ponca City Art Center) and the Rock Cliff Country Club (VFW building). The contractor was the George M. Robertson Construction Company of Lincoln, Neb.
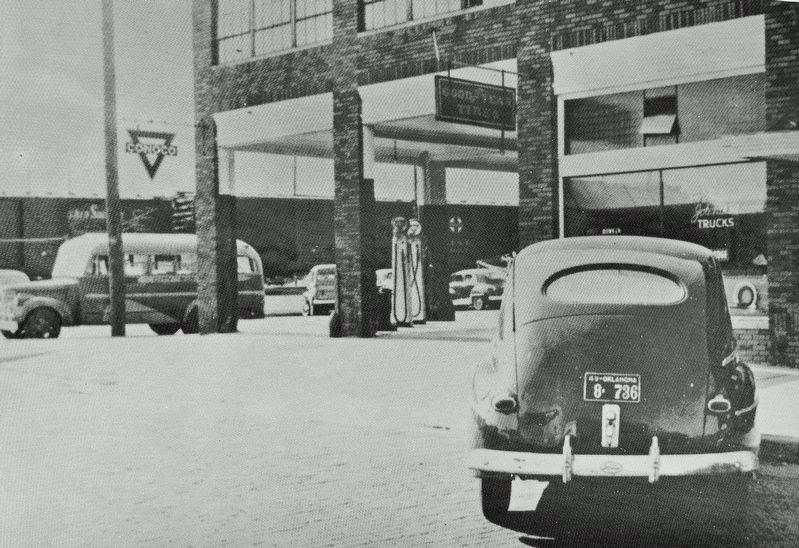
The main floor of the building included a large display room, parts department and offices. A used car display area opened out onto Union. The second floor contained
this page online
The Fred Bowker Motor Company purchased the business in 1937 and remained here until 1952. From 1955 to 1979 it was Howe-Foster Air Conditioning, Plumbing and Heating. In 1984 the building became Sonja's Flowers.
Erected by Ponca City Main Street Authority, and Historic Preservation Panel of Ponca City.
Topics and series. This historical marker is listed in these topic lists: Architecture • Industry & Commerce • Roads & Vehicles. In addition, it is included in the National Register of Historic Places (NRHP) series list. A significant historical date for this entry is September 16, 1927.
Location. 36° 42.216′ N, 97° 5.132′ W. Marker is in Ponca City, Oklahoma, in Kay County. It is at the intersection of West Grand Avenue (Business U.S. 60) and South Union Street, on the right when traveling east on West Grand Avenue. The marker is mounted at eye-level on the northeast corner of the subject building, facing West Grand Avenue. Touch for map. Marker is at or near this postal address: 200 West Grand
2. Marker detail: Orville Savage Motor Company Photo

Regionally, this marker is in Northwest Oklahoma — Red Carpet Country. It is also in the American South, specifically on the prairies, and on the Southern Plains. Globally, it is in North America, the Western Hemisphere, the Western World, and the Anglosphere. Historically, it finds itself in what was once the territory of the Mississippian Culture, the Louisiana Purchase, and Cherokee Outlet.
Other nearby markers. At least 8 other markers are within walking distance of this marker: 101 Ranch & Wild West Show Mural / Nonnamaker Building, 1929 (within shouting distance of this marker); Santa Fe Depot (within shouting distance of this marker); Arcade Hotel (about 300 feet away, measured in a direct line); Poncan Theater (about 600 feet away); Farmer's National Bank (approx. 0.2 miles away); Oklahoma Indian Nations (approx. 0.2 miles away); B. S. Barnes (approx. 0.2 miles away); Gill Funeral Home (approx. 0.2 miles away). Touch for a list and map of all markers in Ponca City.
Regarding Orville Savage Motor Company. Contributing property, Downtown
Photographed by Cosmos Mariner, September 10, 2024
3. Orville Savage Motor Company Building
(north elevation)
(north elevation)
The marker is mounted at the left/northeast corner.
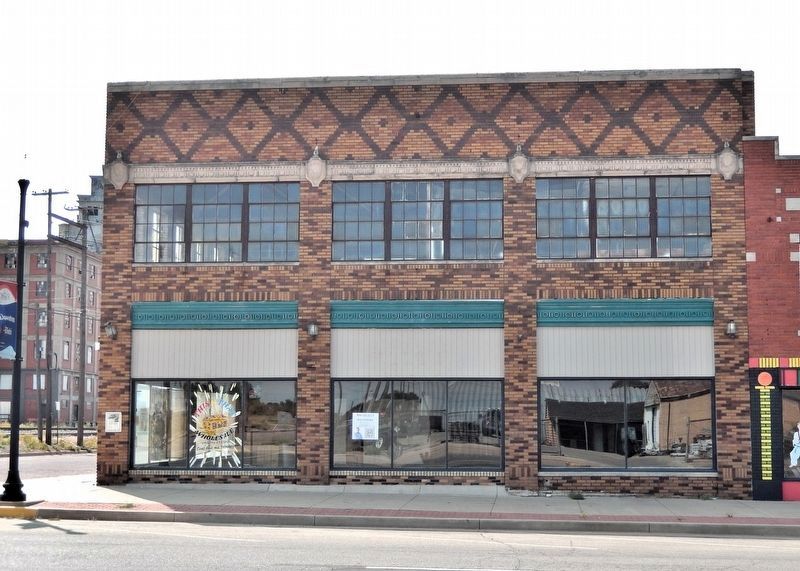
From the National Register Nomination: The front (north) façade has three bays. On the first floor, each bay contains three large display windows. The windows rest on a brick knee wall. The clerestory is covered with vertical wood siding. There is elaborate metal work above the clerestory space. Second floor fenestration consists of three sixteen light metal casement windows in each bay. There is a cast stone belt line above the second floor windows with elaborate cast stone plaques. The plaques rest on brick pilasters that separate the bays and at the corners of the building. There is a diamond shaped pattern in contrasting brick below the cornice. There is strong use of geometric patterns.
From the National Register Nomination: The front (north) façade has three bays. On the first floor, each bay contains three large display windows. The windows rest on a brick knee wall. The clerestory is covered with vertical wood siding. There is elaborate metal work above the clerestory space. Second floor fenestration consists of three sixteen light metal casement windows in each bay. There is a cast stone belt line above the second floor windows with elaborate cast stone plaques. The plaques rest on brick pilasters that separate the bays and at the corners of the building. There is a diamond shaped pattern in contrasting brick below the cornice. There is strong use of geometric patterns.
From the National Register Nomination prepared by Kelli E. Gaston, June 2010:
The buildings in the Ponca City Downtown Historic District reflect the commercial growth of this community, growth spurred by farming and the discovery of oil and natural gas reserves in the area. The district comprises the historic core of downtown development and is centered along Grand Avenue. Overall, the district retains much of its historic character with relatively few modern intrusions.Savage Motor Company Building, 200 West Grand Avenue, 1927.
George Cannon, architect. Eclectic two-story polychrome corner brick commercial building.

Photographed by Cosmos Mariner, September 10, 2024
4. Orville Savage Motor Company Building (east elevation)
From the National Register Nomination: The east elevation contains the entry to the building. The entry consists of a single metal framed glazed slab door with transom. To the left of the entry door, there are two sets of three paned metal display windows resting on a brick knee wall. The historic clerestory has been covered. To the left of the display windows, there are two triple windows – each triple window consists of three, one over one metal windows. To the left of the triple windows is an additional entry. This entry consists of a single slab metal door. The opening in which the door is located has been altered. The door does not fill the original space and the remainder of the opening has been infilled with vertical wood siding. To the left of this entry, is a small, metal overhead door. To the left of the overhead door, is a three paned fixed metal display window with covered clerestory above. There is an additional, larger metal overhead door to the left of the display windows. To the left of the overhead door, there is an additional display window opening that has been infilled with various types of wooden siding.

Photographed by Cosmos Mariner, September 10, 2024
5. Orville Savage Motor Company Building (northeast elevation)
Credits. This page was last revised on July 15, 2025. It was originally submitted on December 28, 2024, by Cosmos Mariner of Cape Canaveral, Florida. This page has been viewed 185 times since then and 25 times this year. Photos: 1, 2, 3, 4, 5. submitted on December 28, 2024, by Cosmos Mariner of Cape Canaveral, Florida.
