Ripa in Roma in Città metropolitana di Roma Capitale, Latium, Rome, Italy — Central Italy (Tyrrhenian Coast)
L'Emiciclo
⎯⎯⎯
The Hemicycle
Photographed by James Hulse, February 27, 2024
1. L'Emiciclo / The Hemicycle Marker

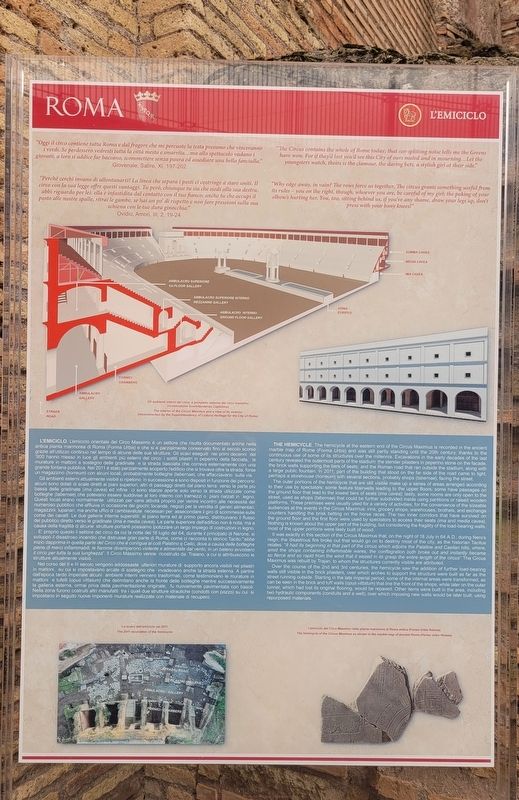
L'Emiciclo. L'emiciclo orientale del Circo Massimo è un settore che risulta documentato anche nella antica pianta marmorea di Roma (Forma Urbis) e che si è parzialmente conservato fino al secolo scorso grazie all'utilizzo continuo nel tempo di alcune delle sue strutture. Gli scavi eseguiti nei primi decenni del '900 hanno messo in luce gli ambienti più esterni del circo: i sottili pilastri in peperino della facciata, le murature in mattoni a sostegno delle gradinate e la strada basolata che correva esternamente con una grande fontana pubblica. Nel 2011 è stato parzialmente scoperto l'edificio che si trovava oltre la strada, forse un magazzino (horreum) con alcuni locali, probabilmente botteghe (tabernae), che affacciavano sulla via.
Gli ambienti esterni attualmente visibili si ripetono in successione e sone e sono disposti in funzione dei percorsi: alcuni sono dotati di scale diretti ai piani superiori, altri di passaggi diretti dal piano terra verso la parte più bassa delle gradinate (ima cavea) ed infine ci sono stanze aperte solo verso la strada utilizzate come botteghe (tabernae) che potevano essere suddivise al loro interno con tramezzi o piani rialzati in legno. Questi locali erano normalmente utilizzati per varie attività proprio per venire incontro alle necessità del numeroso pubblico che affluiva in occasione dei giochi: locande, negozi per la vendita di generi alimentari, magazzini, lupanari, ma anche uffici dei cambiavalute necessari per assecondare il giro di scommesse sulle corse dei cavalli. Le due gallerie interne superstiti, al piano terra ed al primo piano, distribuivano il flusso del pubblico diretto verso le gradinate (ima e media cavea). La parte superiore dell'edificio non è nota, ma a causa della fragilità di alcune strutture portanti possiamo ipotizzare un largo impiego di costruzioni in legno.
È proprio questo il settore del circo da cui la notte del 18 luglio del 64, durante il principato di Nerone, si sviluppò il disastroso incendio che distrusse gran
this page online
Nel corso del II e III secolo vengono addossaste ulteriori murature di supporto ancora visibili nei pilastri in mattoni, su cui si impostavano arcate di sostegno che invadevano anche la strada esterna. A partire dall'epoca tardo imperiale alcuni ambienti interni vennero trasformati, come testimoniano le murature in mattoni e tufelli (opus vittatum) che delimitano anche la fronte delle botteghe mentre successivamente la galleria esterna, ormai priva della pavimentazione originale, fu nuovamente pavimentata con basoli. Nella zona furono costruiti altri manufatti tra i quali due strutture idrauliche (condotti con pozzo) su cui si impostano in seguito nuove imponenti murature realizzate con materiale di recupero.
Didascalie
(Foto #1) "Oggi il circo contiene tutta Roma e dal fragore che mi percuote la testa presumo che vinceranno i verdi. Se perdessero vedresti tutta la città mesta e smarrita...ma allo spettacolo vadano i giovani, a loro si addice far baccano, scommettere senza paura ed assediare una bella fanciulla." Giovenale, Satire, XI, 197-202
(Foto #2) "Perché cerchi invano di allontanarti? La linea che separa i posti ci costringe a stare uniti. Il circo con la sua legge offre questi vantaggi. Tu però, chiunque tu sia che siedi alla sua destra, abbi riguardo per lei: ella è infastidita dal contatto con il tuo fianco; anche tu che occupi il posto alle nostre spalle, ritrai le gambe, se hai un po' di rispetto e non fare pressioni sulla sua schiena con le tue dura ginocchia." Ovidio, Amori, III, 2, 19-24
(Foto #3) Gli ambienti interni del circo e prospetto esterno del circo massimo (ricostruzione Sovrintendenza Capitolina)
(Foto #4) Lo scavo dell’emiciclo nel 2011
(Foto #5) L'emiciclo del Circo Massimo nella pianta marmorea di Roma antica (Forma Urbis Romae)
The Hemicycle.
Photographed by James Hulse, February 27, 2024
2. L'Emiciclo / The Hemicycle Marker
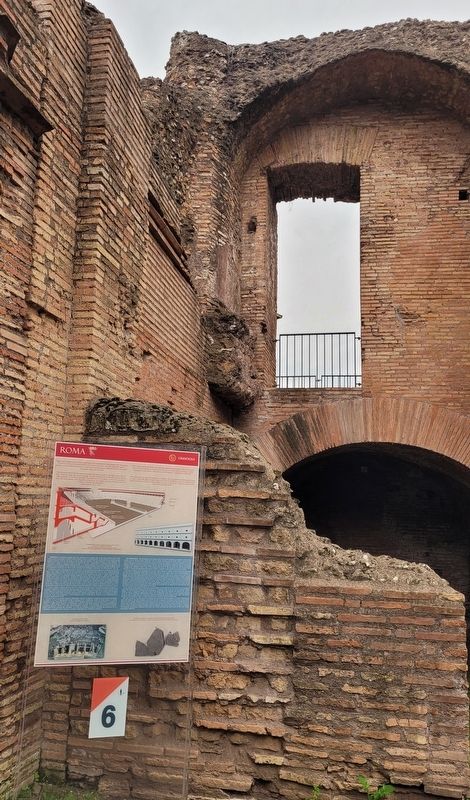
The outer portions of the hemicycle that are still visible make up a series of areas arranged according to their use by spectators: some feature stairwells leading to the upper floors; some have passages on the ground floor that lead to the lowest tiers of seats (ima cavea); lastly, some rooms are only open to the street, used as shops (tabernae) that could be further subdivided inside using partitions or raised wooden platforms. These premises were usually used for a variety of activities, for the convenience of the the sizeable audiences at the events event in the Circus Maximus: inns, grocery shops, warehouses, brothels, and exchange
Photographed by James Hulse, February 27, 2024
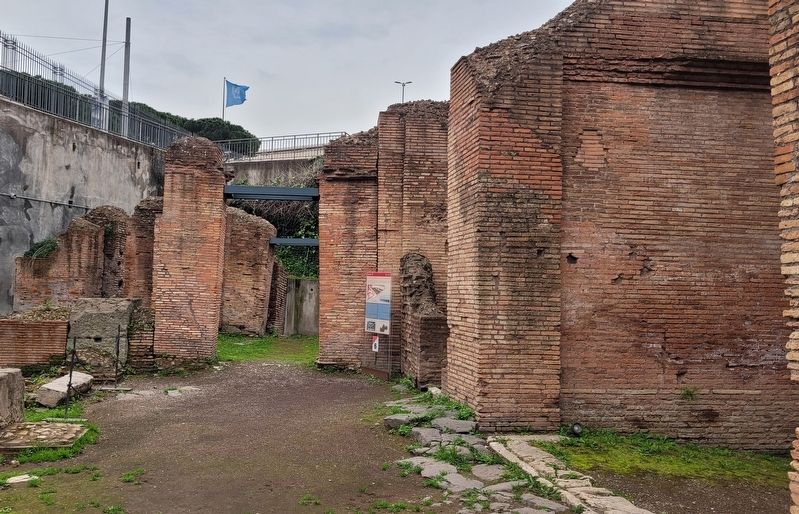
3. The view of the lower structure ruins of the Hemicycle and Marker
It was exactly in this section of the Circus Maximus that, on the night of 18 July in 64 A.D., during Nero's reign, the disastrous fire broke out that would go on to destroy most of the city, as the historian Tacitus relates: "It had its beginning in that part of the circus which adjoins the Palatine and Caelian hills, where, amid the shops containing inflammable wares, the conflagration both broke out and instantly became so fierce and so rapid from the wind that it seized in its grasp the entire length of the circus" The Circus Maximus was rebuilt by Trajan, to whom the structures currently visible are attributed.
Over the course of the 2nd and 3rd centuries, the hemicycle saw the addition of further load-bearing walls still visible in the brick pilasters, over which arches to support the structure were built as far as the street running outside. Starting in the late imperial period, some of the internal areas were transformed, as can be seen in the brick and tuff walls (opus vittatum) that line the front of the shops, while later on the outer tunnel, which had lost its original flooring, would be repaved. Other items were built in the area, including two hydraulic components (conduits and a well), over which imposing new walls would be later built, using repurposed materials.
Captions
(Photo #1) "The Circus contains the whole of Rome today: that ear-splitting noise tells me the Greens have won. For if they'd lost you'd see this City of ours muted and in mourning...Let the youngsters watch, theirs is the clamour, the daring bets, a stylish girl at their side."
(Photo #2) Why edge away, in vain? The rows force us together. The circus grants something useful from its rules - you on the right, though, whoever you are, be careful of my girl: the poking of your elbow's hurting her. You, too, sitting behind us, if you've any shame, draw your legs up, don't press with your bony knees!"
(Photo #3) The Interior of the Circus Maximus and a view of its exterior (reconstruction by the Superintendency of Cultural Heritage for the City of Rome)
(Photo #4) The 2011 excavation of the hemicycle
(Photo #5) The hemicycle of the Circus Maximus as shown in the marble map of ancient Rome (Forma Urbis Romae)
Erected by Rome.
Topics. This historical marker is listed in this topic list: Anthropology & Archaeology. A significant historical year for this entry is 2011.
Location. 41° 53.08′ N, 12° 29.323′ E. Marker is in Roma, Lazio (Latium, Rome), in Città metropolitana di Roma Capitale. It is in Ripa. It is at the intersection of Viale Aventino and Via del Circo Massimo on Viale Aventino. The marker is located on the south end of the Circus Maximus Archaeological Site. Touch for map. Marker is in this post office area: Roma, Lazio 00186, Italy. Touch for directions.

Regionally, it is in Europe, the European Union, the Schengen Area, a coastal Mediterranean country, and the Western World. Historically, it finds itself in what was once the Roman Empire.
Other nearby markers. At least 8 other markers are within walking distance of this marker: Le Latrine / The Latrines (within shouting distance of this marker); Circo Massimo (within shouting distance of this marker); La Torre della Moletta / The Moletta Tower (within shouting distance of this marker); Il Fornice XII / Vaulted Chamber XII (within shouting distance of this marker); Il Mulino e le Macine / The Mill and the Millstones (within shouting distance of this marker); L'Arco di Tito / The Arch of Titus (within shouting distance of this marker); Frammenti Dell'Arco di Tito / Fragments From the Arch of Titus (within shouting distance of this marker); L'Età Moderna / The Modern Age (within shouting distance of this marker). Touch for a list and map of all markers in Roma.
More about this marker. There is a small entry fee to visit the Circus Maximus Archaeological Site.
Also see . . . Circus Maximus. Wikipedia
The Circus Maximus (Latin for "largest circus"; Italian: Circo Massimo) is an ancient Roman chariot-racing stadium and mass entertainment venue in Rome, Italy. In the valley between the Aventine and Palatine hills, it was the first and largest stadium in ancient Rome and its later Empire. It measured 621 m (2,037 ft) in length and 118 m (387 ft) in width and could accommodate over 150,000 spectators. In its fully developed form, it became the model for circuses throughout the Roman Empire.(Submitted on February 5, 2025, by James Hulse of Medina, Texas.)
Credits. This page was last revised on February 7, 2025. It was originally submitted on February 5, 2025, by James Hulse of Medina, Texas. This page has been viewed 98 times since then and 11 times this year. Photos: 1. submitted on February 6, 2025, by James Hulse of Medina, Texas. 2, 3. submitted on February 7, 2025, by James Hulse of Medina, Texas.
