Ticknor Hall
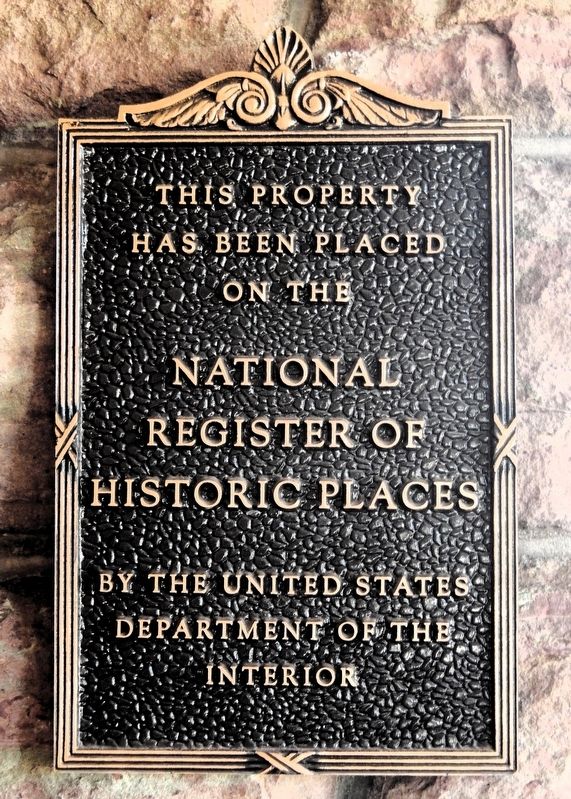
This property has been placed on the National Register of Historic Places by the United States Department of the Interior
Topics and series. This historical marker is listed in these topic lists: Architecture • Education • Notable Buildings • Women. In addition, it is included in the National Register of Historic Places (NRHP) series list. A significant historical year for this entry is 1898.
Location. 38° 50.911′ N, 104° 49.557′ W. Marker is in Colorado Springs, Colorado, in El Paso County. It is in Downtown. It can be reached from North Cascade Avenue south of Uintah Street, on the right when traveling south. The marker is mounted at eye-level, directly on the subject building, on the right side of the front/east entrance. The building is set back about 100 meters west from the street. Touch for map. Marker is at or near this postal address: 926 North Cascade Avenue, Colorado Springs CO 80903, United States of America. Touch for directions.

Regionally, this marker is in the Front Range and in Pikes Peak Region. It is also in the American Mountain West. Globally, it is in North America, the Rocky Mountains,
this page online
Other nearby markers. At least 8 other markers are within walking distance of this marker: Montgomery Hall (within shouting distance of this marker); Cutler Hall (within shouting distance of this marker); Frederick H. Cossitt Memorial Hall (about 400 feet away, measured in a direct line); Charles Leaming Tutt Jr. (about 500 feet away); tavachi : sun (about 800 feet away); Palmer Hall (approx. 0.2 miles away); Shove Memorial Chapel (approx. 0.2 miles away); Van Briggle Pottery (approx. ¼ mile away). Touch for a list and map of all markers in Colorado Springs.
More about this marker. From the National Register Nomination: Between the pillars is an arcade of three round arches with molding springing from shortened columns and half-columns. The columns are tapered toward the top. The spandrels between the arches are shingled. There is a wood balustrade, a concrete porch floor with lattice along the outside of the deck, and concrete steps flanked by wood railings terminated by newel posts. Facing the

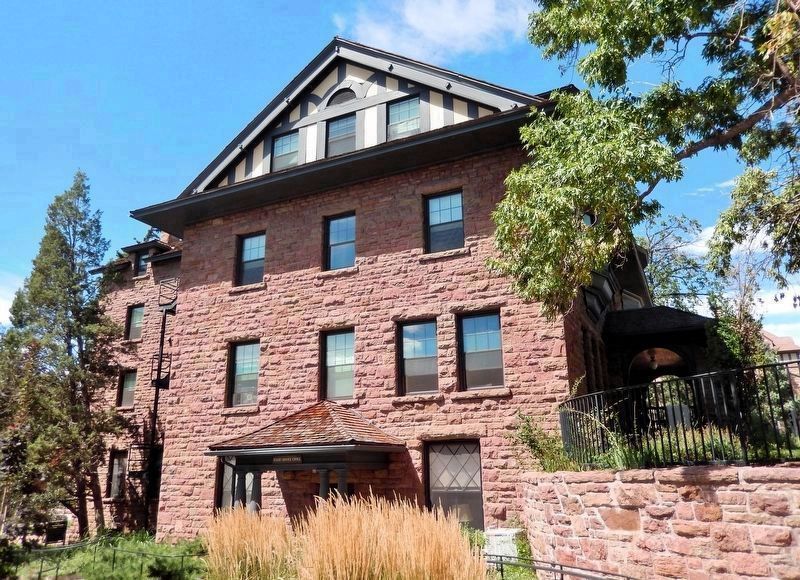
From the National Register Nomination: The site drops away sharply toward the west, and the north, south, and west walls of the main wing and the rear wing are 3½ stories, while the front of the main wing is 2½ stories. On the first story of the south wall of the main wing is a center porch with hipped roof with flared eaves supported by paired columns of the same design of those on the front porch. The south wall of the main wing has wide bargeboards with knob-like ornaments, and the gable face has stucco and half-timbering and a center arched vent. The gable face is framed by a pent roof which shelters the lower stories of the building. Near the southeast corner of the building is a curved stone retaining wall which mitigates the steep drop of the land away from the front of the building.
From the National Register Nomination: Ticknor Hall is a T-shaped stone building which faces east, with a large rear wing which extends toward

Regarding Ticknor Hall. National Register of Historic Places № 99001704.
From the National Register Nomination prepared by R. Laurie Simmons and Thomas H. Simmons, 8/27/1999:
The building is associated with the history of women's education at Colorado College, having been erected as a women's residence. The building reflects the impact of the growing number of women enrolled at the institution during the late 1890s and the developmentof women's programs during that era. The building is also notable for its association with the Woman's Educational Society, an organization founded to support women on the campus, which helped plan the residence and raised funds for its furnishing. Ticknor Hall is also significant for its architecture, which represents Late Victorian residential design as adapted to collegiate architecture. Although the size and basic symmetry of the building reflect its function as an institutional facility, elements such as the projecting porches with columns, the oriel and bay windows, the variety of dormers, and the stucco and half-timbering reflect popular features of single-family homes of the late nineteenth century.Photographed by Cosmos Mariner, August 17, 20244. Ticknor HallThe design of the building was influenced by philosophies toward women's collegiate housing during the late 1890s, reflected in the gracious, home-like appearance of the building. The building is also notable for its construction of Colorado red and green dolostone. The building is also significant as representative of the work of architects Douglas and Hetherington, who were among the leading architects of Colorado Springs during
the late nineteenth and early twentieth centuries.Photographed by Cosmos Mariner, August 17, 20245. Ticknor HallCollege President William F. Slocum, who guided the college through an important period of growth and development fueled substantially by generous contributions from the college's benefactors, formulated plans for a new women's residence which would relieve the lack of housing. In 1897, an anonymous gift of $10,000, later increased to $20,000, made possible the construction of the new building.
The cornerstone of the building was laid on 15 June 1897. Miss Edith Dabb, president of the graduating class represented the student body in the setting of the stone. The ceremony included the announcement that the building would be named Ticknor Hall in honor of Miss Anna Ticknor, of Boston, a friend of the building's donor. Mrs. Mary Slocum, president of the Woman's Educational Society, promised to reveal the identity of the mysterious contributor of the building, but instead humorously presented a photograph of the Sphinx as a likeness of the benefactor. The identity of the person who funded the construction remained secret until 1903. It was then revealed that Miss Elizabeth Cheney had provided
$20,000 for erection of the building. Miss Cheney, a young woman from a wealthy family, had come from Wellesley, Massachusetts, to Colorado Springs for her health.

Also see . . . Colorado College Historic Walking Tour: Ticknor Hall.
Excerpt: Acknowledging the popularity of bicycles, a "stable" for two-wheelers was included. As the Colorado Springs Gazette noted, "The wheelwoman's interest has, of course, had to be considered and their valued steeds will find safe lodgment in the basement." Noting the elegance of the new hall, the Gazette observed "surely it would seem that no young woman can live four years at Ticknor Hall and not come forth a thoroughly cultured person, partaking unconsciously of the influence of her surroundings."(Submitted on March 7, 2025, by Cosmos Mariner of Cape Canaveral, Florida.)As Ticknor Hall neared completion, the college hired Ruth Loomis as its Dean of Women and director of female dormitories after she responded to an advertisement seeking someone who could serve as a dean, housekeeper, and nurse for a salary of $40 per month. A graduate and instructor at Vassar College, Miss Loomis set the rules of social conduct for women students and brought with her the "sophistication, gentility, and sense of proper behaviors typified by an eastern college."
An infirmary "capable of complete isolation" was available to all women students living on campus who paid a five-dollar annual fee. This marked the beginning of a student health service on campus. Two members of the Woman’s Educational Society covered the nurse's salary for the first year. During World War I, Colorado College hosted the Army Signal Corps School, a military training program for radio operators that educated more than 500 students. When an epidemic of the Spanish Influenza struck campus in 1918, eight members and an instructor of the Signal Corps died in one month, resulting in a quarantine of campus. The college pressed Ticknor Hall into service as an infirmary.
Credits. This page was last revised on March 8, 2025. It was originally submitted on March 6, 2025, by Cosmos Mariner of Cape Canaveral, Florida. This page has been viewed 211 times since then and 72 times this year. Photos: 1, 2, 3, 4, 5. submitted on March 7, 2025, by Cosmos Mariner of Cape Canaveral, Florida.
