Downtown in Colorado Springs in El Paso County, Colorado — The American Mountains (Southwest)
Montgomery Hall

Photographed by Cosmos Mariner, August 17, 2024
1. Montgomery Hall Marker
placed on the
National Register
of Historic Places
by the United States
Department of the Interior
Topics and series. This historical marker is listed in these topic lists: Architecture • Education • Notable Buildings • Women. In addition, it is included in the National Register of Historic Places (NRHP) series list. A significant historical year for this entry is 1891.
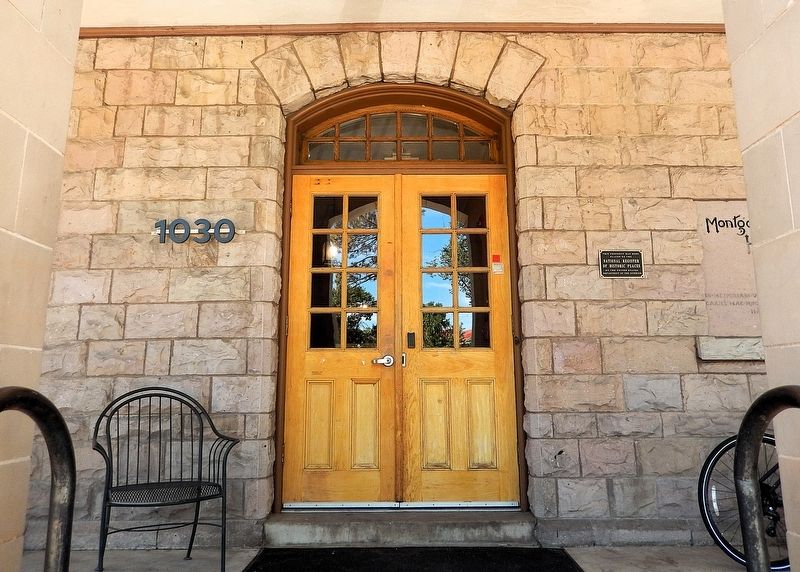
Location. 38° 50.936′ N, 104° 49.55′ W. Marker is in Colorado Springs, Colorado, in El Paso County. It is in Downtown. It can be reached from North Cascade Avenue south of Uintah Street, on the right when traveling south. The marker is mounted at eye-level, directly on the subject building, on the right side of the front/east entrance. The building is set back about 90 meters west from the street. Touch for map. Marker is at or near this postal address: 1030 North Cascade Avenue, Colorado Springs CO 80903, United States of America. Touch for directions.

Regionally, this marker is in the Front Range and in Pikes Peak Region. It is also in the American Mountain West. Globally, it is in North America, the Rocky Mountains,
this page online
Other nearby markers. At least 8 other markers are within walking distance of this marker: Ticknor Hall (within shouting distance of this marker); Cutler Hall (about 300 feet away, measured in a direct line); Charles Leaming Tutt Jr. (about 500 feet away); Frederick H. Cossitt Memorial Hall (about 500 feet away); tavachi : sun (about 800 feet away); Palmer Hall (approx. 0.2 miles away); Shove Memorial Chapel (approx. 0.2 miles away); Van Briggle Pottery (approx. ¼ mile away). Touch for a list and map of all markers in Colorado Springs.
Regarding Montgomery Hall. National Register of Historic Places № 90001419, and Colorado Register of Historical Properties № 5EP.3952.
From the National Register Nomination prepared by Patricia B. Munson, 5/31/1990:
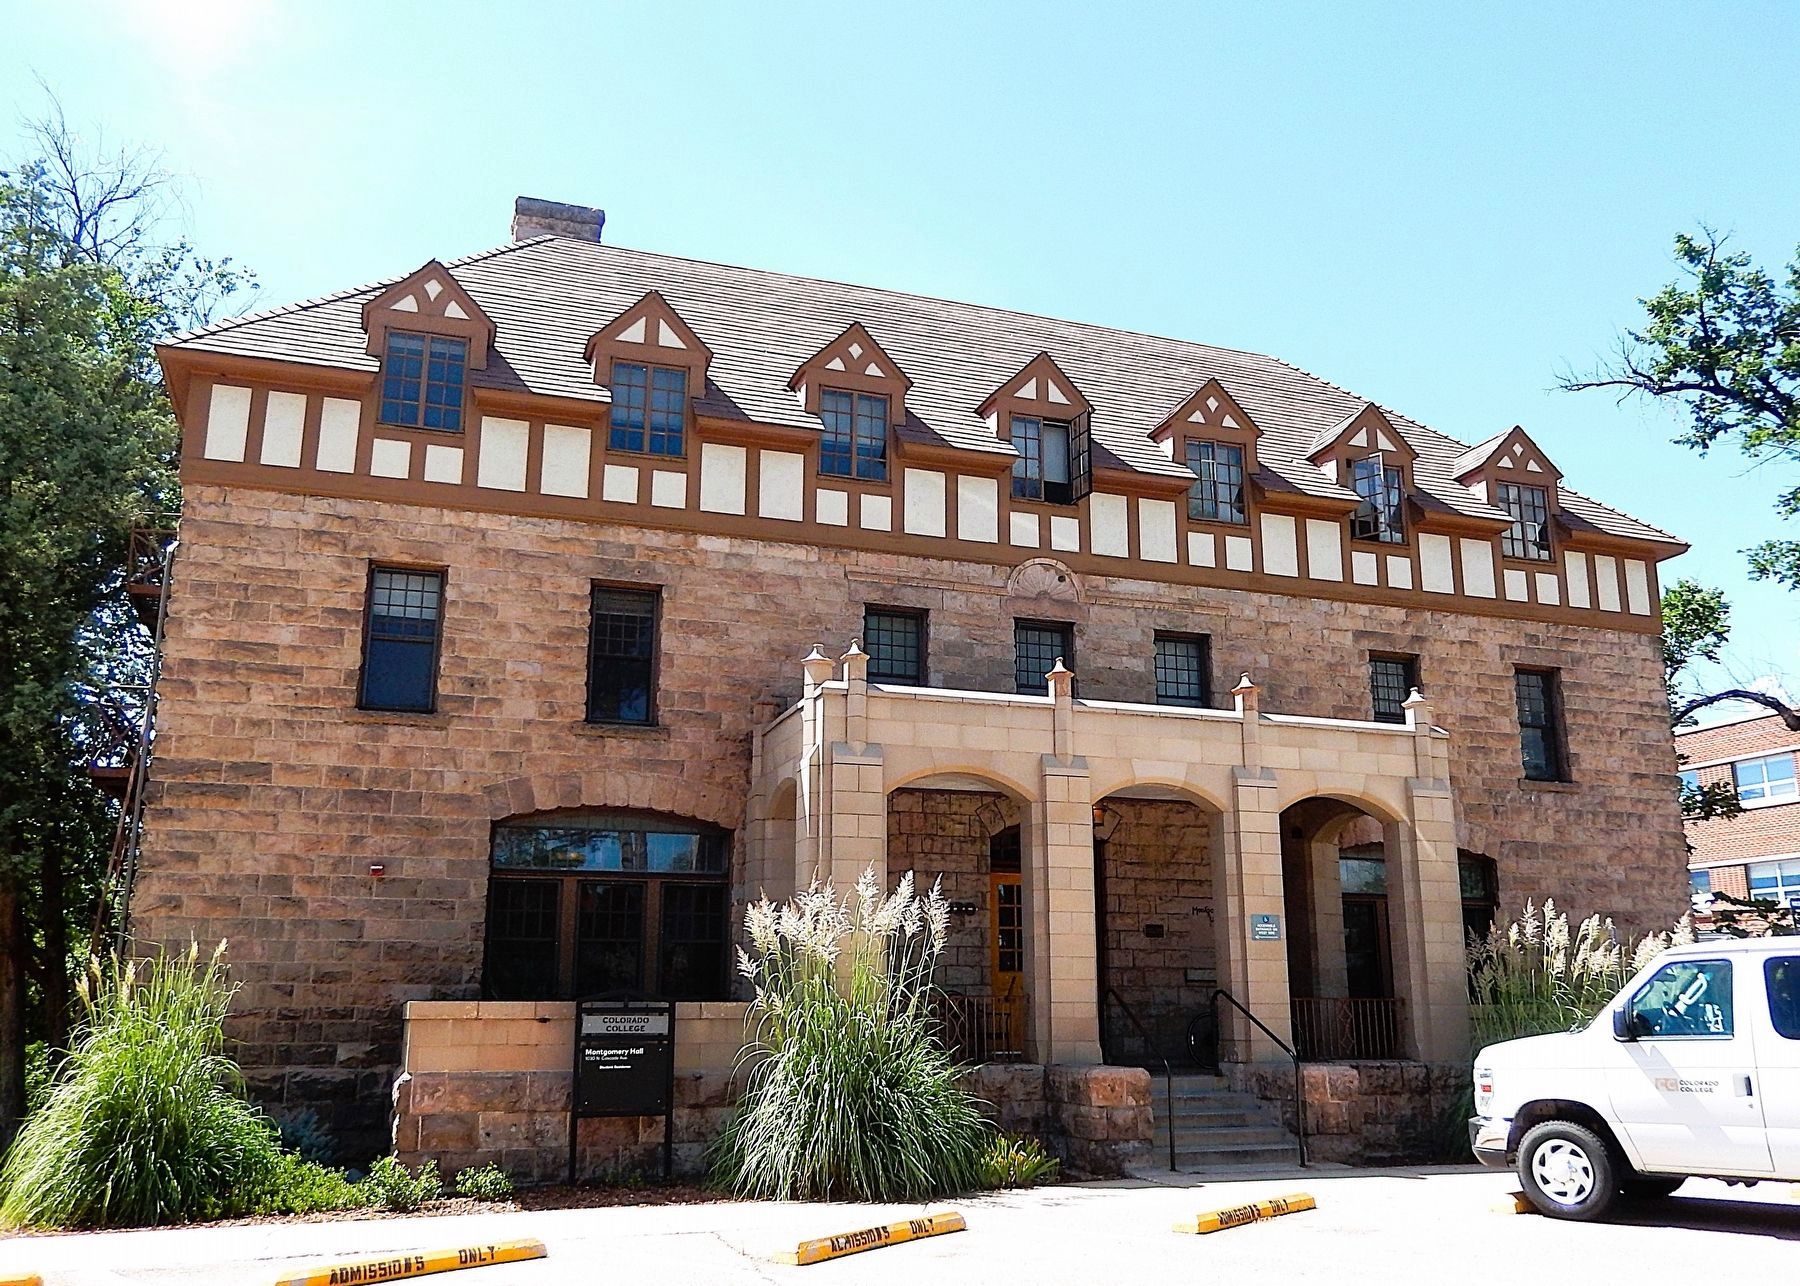
Montgomery Hall has social significance because of its role in what was happening at colleges all across the country at the time of its construction. More and more schools were accepting women as serious students and meeting the challenge of housingthem. Montgomery Hall was built in 1891 through the efforts of the Woman's Education Society (WES), an organization dedicated to "aid the young women in attendance upon Colorado College". Whereas most other buildings were built through the generosity of single benefactors, Montgomery Hall became a community endeavor through WES. The total cost of $15,000 was raised through bazaars, lectures and other events. Mary Slocum, wife of the college's president was the founder of WES and served as its president for many years. The hall is named for her sister, Elizabeth Robinson Montgomery, and was the third building on campus.Photographed by Cosmos Mariner, August 17, 20242. Montgomery Hall MarkerThe marker is mounted on the right side of the front entrance.Montgomery Hall has architectural significance because of its design by the prominent local firm of Douglas and Hetherington. Indicative of the Scottish background of the architects, the building includes many elements popular in English architecture, including half-timbering, segmental arches and multi-paned windows. The design and construction are representative of the wealth associated with the Colorado Springs community (also known as Little London) in the late 1800's and early 1900's. Douglas and Hetherington were
prominent architects in Colorado Springs, and their other works include the Burns Theatre, Cheyenne Mountain Country Club, the Spencer Penrose Riding Academy and many of the elegant mansions along Wood and North Cascade Avenues.Photographed by Cosmos Mariner, August 17, 20243. Montgomery Hall (northeast elevation)

Also see . . . Colorado College Historic Walking Tour: Montgomery Hall.
Excerpt: To support campus development, give "physical, intellectual, and spiritual aid" to female students pursuing higher education, and generate goodwill between the town and college, more than 100 local women gathered in Cutler Hall on 20 April 1889 to establish the Woman's Education Society (WES). Completion of a women's residence was the first of numerous campus improvement projects undertaken by the group. The WES hired Scottish immigrant Walter F. Douglas, who operated one of the principal architectural firms in Colorado Springs, to design the new "cottage" and emphasized that it desired a dormitory with a home-like atmosphere. Montgomery Hall, designed as the WES desired to resemble a stately residence, featured walls constructed of Castle Rock rhyolite, a welcoming porch, large windows, and multiple dormers.(Submitted on March 8, 2025, by Cosmos Mariner of Cape Canaveral, Florida.)The home atmosphere continued on the interior with a large foyer, spacious drawing room with open tile fireplace, substantial dining room, kitchen and pantries, housekeeper's quarters, and a sunny room next to the housekeeper's to be used for those who became ill. The upper two floors contained double and single rooms, bathrooms, and closets. The WES secured furnishings for the hall, with several people providing furniture for individual rooms in memory of loved ones. The college dedicated Montgomery Hall with a housewarming on 13 June 1891.The WES presented the building and its furnishings to the college debt-free.Photographed by Cosmos Mariner, August 17, 20244. Montgomery Hall (east/front elevation)From the National Register Nomination: Montgomery Hall was built with a distinctive English feel, making use of such architectural elements as half-timbering in combination with rough stone facade. The long slender windows and the steep-pitched roof contribute to this influence as well. The function as a residence hall is apparent by numerous identical third floor dormers and consistent fenestration on each floor. The attic floor is half-timbered, the first and second floors are rough faced stone. Classical features include the tall windows on the first floor, segmental arches on symmetrical facade, symmetrical plan, rectangular massing and a Georgian-like steep-pitched roof penetrated by gabled dormers.
Credits. This page was last revised on March 8, 2025. It was originally submitted on March 8, 2025, by Cosmos Mariner of Cape Canaveral, Florida. This page has been viewed 145 times since then and 20 times this year. Photos: 1, 2, 3, 4. submitted on March 8, 2025, by Cosmos Mariner of Cape Canaveral, Florida.
