
Menands in Albany County, New York — The American Northeast (Mid-Atlantic)
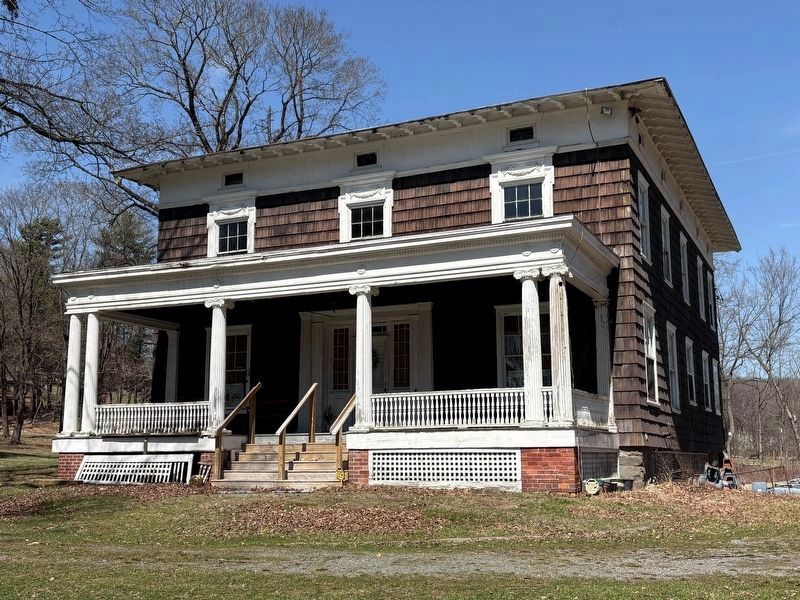
The Superintendent's 1899 House Design Contrasts with Cemetery

Photographed by Steve Stoessel, March 22, 2025
1. The Superintendent's 1899 House Marker
”... Classical form stands in deliberate contrast to the cemetery's carefully designed, irregular landscape.” - Eugene J. Johnson, renowned author and professor, reflection upon visiting the house
[ Main Text ]
Forward of this sign is the Superintendent's House, believed to be commissioned by Superintendent James Burns as one of the earliest on-site residences. Cemetery superintendents were in charge of running the thriving non-profit business as well as supervising burials.
Prior to the home's construction, they had to travel here to consult with funeral directors and the families of the deceased.
Set amidst a rural design
A National Historic Landmark site, this house is one of Marcus T. Reynolds' earliest residential projects, and his earliest signed work. Reynolds went on to become one of Albany's foremost architects of the period.
His modest design combined Italian and American elements, creating a structure visually interesting in part for its contrast with Albany Rural Cemetery's design, with its winding roads, wooded hills and beautiful burial monuments.
The House's Italianate villa style
this page online
The home shows elegant spindle work on the porch balustrade and frames the entrance with impressive fluted Ionic columns. Within, several large rooms on each story grace the living quarters. Some were equipped with fireplaces. The center hallway offered a warm greeting area.
The most interesting feature is quite clearly visible on the west façade. Vertically aligned and connected elements link the first and second foor windows, with Italianate brackets and classical pediments leading the eye to the upper windows.
Modern Times Brought Change
The emergence of automobile transportation and telephone communications ultimately eliminated the need for superintendents to occupy the residence. For a time, the building was rented as residential property, but it has not been used as such since the 1970s.
[ Center Photos: ]
Marcus T. Reynolds' dated nameplate adorns the facia board above a western doorway. Below: the two-tier staircase provides access to the second floors gracious and bright living quarters.
[ Right Inset

Photographed by Steve Stoessel, March 22, 2025
2. The Superintendent's 1899 House Marker
A Prolific Albany Architect
Marcus Tullius Reynolds was an influential architect whose generation was deeply influenced by historically rich, eclectic design traditions. He is recognized today as one of the most important regional architects in Albany's long history.
Reynolds was a lifelong Albany resident. The son of lawyer Dexter Reynolds and Catherine Maley Cuyler, Reynolds and his older brother Cuyler were both deeply interested in local history and in their own distinguished family roots. Marcus Reynolds lived at 98 Columbia Street, Albany, for most of his life. Educated at Albany Academy, Williams College, and in Columbia's architecture program, he was a lifelong bachelor, an unapologetic elitist, a bon vivant, and a close crony of Republican Boss Billy Barnes, Jr.
A keenly serious student of architecture and housing problems, Reynolds wrote about both, including his prize-winning Columbia thesis Housing of the Poor in American Cities.
He was a fluent, productive, and multifaceted architect in Albany. His buildings fared reasonably well during the era of urban renewal and include:
• The Gothic towers of the D&H building
![1899 House - Marcus Reynolds [Right Inset] image. Click for full size.](Photos9/933/Photo933879.jpg?4132026104400AM "1899 House - Marcus Reynolds [Right Inset]. Click for full size.")
Photographed by Howard C. Ohlhous, April 9, 2026
3. 1899 House - Marcus Reynolds [Right Inset]
• The Beaux-Arts elegance of his Albany Trust building
• His respectful Romanesque addition to Robert Gibson's Hampton Plaza
• Five bank buildings, only two of which survive today
• Greek Revival panels on Elk Street
• A quirky Dutch Revival firehouse on Delaware Avenue
• Several schools, a factory, the van Rensselaer townhouses forming a magnificent Renaissance palazzo opposite Washington Park, many elegant private houses, and many other projects in the Capital Region.
[ Photo Captiom:] The imposing Delaware & Hudson RaiLroad Company Building at the foot of State Street now serves as the State University of New York's administrative center known as SUNY Plaza.
[ Left Inset ]
Superintendent Burns' New Home
Building being Erected in the Rural Cemetery
Burns of the Albany Rural cemetery will hereafter reside in a house provided within the grounds, and thus will ever be able to be summoned at short or unexpected notice....
Excavations commenced about two weeks ago, in fact, only one-half hour after the contracts had been let. It is intended to have the building ready for early fall, and
Photographed by Howard C. Ohlhous, April 9, 2026
4. The 1899 House
Plans for the villa residence, for that is the style of the proposed house, were executed by Mr. Marcus T. Reynolds. Above the basement the construction is to be of wood, and this work was let to Mssrs. Feeney & Sheehan. The mason work was let to Michael Daley....
The location of the residence is on the main eastern driveway that parallels the D. & H. railroad tracks some hundred feet away. It is placed facing this drive about midway between the cemetery lodge and the mortuary chapel. It will be about one hundred feet to the east of the driveway, facing it...
Already about the location are flower beds, and indications where a winding walk or drive will connect the house to the main road. The color of the frame of the house will harmonize with the landscape and the shingled roof will be stained the hue of weather-beaten boards. The width of the front will be forty feet, and its depth will be about two-thirds that....
The attractive feature of the front will be a long piazza, with six wooden columns, with handsome tera cotta capitals painted to match. These capitals were especially designed and there will be twenty-two columns employed in the structure. Although the house will not be cut up like many a modern house, there will be many cosy corners.
On the first floor there will be a parlor and sitting room, the former to the right or south side of the entrance. Behind this will be the kitchen. There will be six rooms, on the second floor, all of fair proportions.
- The Times-Union, Albany, N.Y. Tuesday, August 8, 1899
This special residence housed the Albany Rural Cemetery's superintendents listed below:
James Andrew Burns 1899-1923
Thomas Dugal James 1923-1934
Archibald McCaughran 1934-1944
Charles B. Heisler 1944-1961
William H. Kelly, Jr. 1961-1975
To Learn more: Visit Marcus T. Reynolds' Grave Site
To get to architect Marcus T. Reynolds' grave in Section 17, Lot 1, proceed up South Ridge Road which is immediately behind you. The Reynolds family site is on your right, set back just behind Section 12 past the top of the hill, and before you get to Cypress Avenue.
All are welcome to enjoy the Albany Rural Cemetery Grounds. Since 1841, ARC has been an important destination for area residents and tourists. Enjoy the beautiful landscape, streams, waterfalls and array of funerary art and architecture. Still an active and prominent cemetery, ARC is proud of its continued heritage and provides a full range of burial services.
Historical information provided here based on research by Professor John Pipkin and Paula Lemire, Historian, Friends of the Albany Rural Cemetery. Signage design by design for a small planet
This ARC historical sign was generously donated by Frank and Sarah Slingerland, 2020.
Erected 2020 by Albany Rural Cemetery.
Topics. This historical marker is listed in these topic lists: Architecture • Cemeteries & Burial Sites. A significant historical date for this entry is August 8, 1899.
Location. 42° 42.348′ N, 73° 43.469′ W. Marker is in Menands, New York, in Albany County. It is at the intersection of Cemetery Avenue and South ridge Road, on the right when traveling north on Cemetery Avenue. Touch for map. Marker is at or near this postal address: 81 Cemetery Ave, Albany NY 12211, United States of America. Touch for directions.

Regionally, this marker is in Upstate New York, in the Capital District, and in the Albany Metropolitan Area. It is also in the American Northeast and in the Mid-Atlantic. Globally, it is in North America, the Western Hemisphere, the Western World, and the Anglosphere. Historically, it finds itself in what was once New Netherland and also one of the original Thirteen Colonies.
Other nearby markers. At least 8 other markers are within walking distance of this marker: Saint Agnes Cemetery (about 800 feet away, measured in a direct line); Albany Rural Cemetery Soldiers’ Lot (approx. 0.3 miles away); Grand Army of the Republic Memorial 1861-1865 (approx. 0.3 miles away); Col. John Mills (approx. 0.3 miles away); President Chester A. Arthur Gravesite (approx. half a mile away); Chester Alan Arthur (approx. half a mile away); The African Burial Ground at St. Agnes Cemetery (approx. 0.6 miles away); The Erie Canal (approx. 0.6 miles away). Touch for a list and map of all markers in Menands.
Also see . . .
1. Did You Know?. Link to the ARC website listed on the marker. Visitors information is also available at this site (Submitted on March 26, 2025, by Steve Stoessel of Niskayuna, New York.)
2. Albany Rural Cemetery (Wikipedia). (Submitted on March 26, 2025, by Steve Stoessel of Niskayuna, New York.)
Credits. This page was last revised on April 13, 2026. It was originally submitted on March 25, 2025, by Steve Stoessel of Niskayuna, New York. This page has been viewed 202 times since then and 37 times this year. Photos: 1, 2. submitted on March 25, 2025, by Steve Stoessel of Niskayuna, New York. 3, 4. submitted on April 10, 2026, by Howard C. Ohlhous of Duanesburg, New York.
