Washington in Wilkes County, Georgia — The American South (South Atlantic)
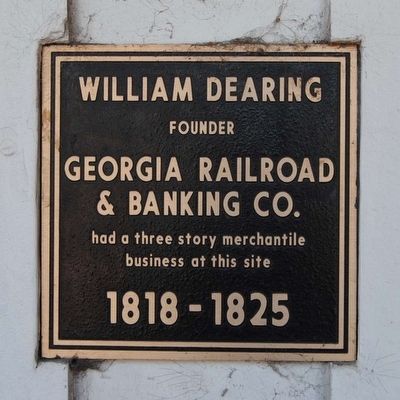
William Dearing
Photographed by Brian Scott, September 13, 2015
1. William Dearing Marker
founder
Georgia Railroad
& Banking Co.
had a three story merchantile
business at this site
1818-1825
Topics. This historical marker is listed in these topic lists: Industry & Commerce • Railroads & Streetcars. A significant historical year for this entry is 1818.
Location. 33° 44.2′ N, 82° 44.35′ W. Marker is in Washington, Georgia, in Wilkes County. It is on East Robert Toombs Avenue (U.S. 72) just east of Spring Street, on the right when traveling east. Touch for map. Marker is at or near this postal address: 10 E Robert Toombs Ave, Washington GA 30673, United States of America. Touch for directions.

Regionally, this marker is in Georgia’s Piedmont. It is also in the American South and specifically in the Deep South. Globally, it is in North America, the Western Hemisphere, the Western World, and the Anglosphere. Historically, it finds itself in what was once the territory of the Mississippian Culture, one of the original Thirteen Colonies, one of the Confederate States of America, and the Antebellum South.
Other nearby markers. At least 8 other markers are within walking
this page online
Regarding William Dearing. My Speech about the Simpson Building in Washington, GA
by Michael Hartman
Before I begin, I would like to thank the people whose information made it possible for me to do this. First, David Cobb, a remodeling contractor who works on historical buildings, who gave me a tour of the building and answered my questions during two different interviews. Second, Stephanie Macchia, Director of Historic Properties (of the City of Washington), for helping me to get started by telling me about the cats.
Photographed by Brian Scott, September 13, 2015
2. William Dearing Marker
After the fire, Mrs. Simpson decided to reconstruct the building. A widow, she decided to break societal norms of male ownership
Photographed by Brian Scott, September 13, 2015
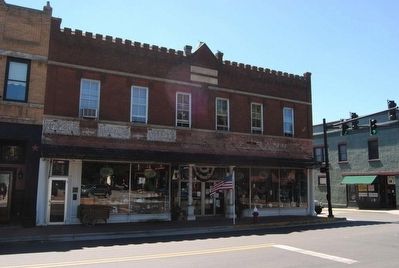
3. Site of Dearing's Three-Story Building
The cats on the roof were not a part of the original structure. They were added much later in order to discourage pigeons from nesting on the roof (Macchia). I've not seen many pigeons since I moved here, but Skeet tells me that they used to be plentiful and would even cover the Confederate statue on the Square sometimes. Below the roof, you see the name “Simpson”, a reference to its original owner, Mrs Simpson. The sign below says 1898, reference to when the building was completed. Other buildings on the Square also display signs showing the dates of their completions (Willingham).
Coming down from the top of the building, you see windows on the second floor. Those have been used for both personal and professional use- starting as bedrooms and later used as professional offices. At one time, there was a dentist working who apparently was pretty rough at his job. During the summers, without having central air, the windows would be wide open. People on the Square could sometimes hear people screaming from the pain and would have to remind themselves that it was just the doctor pulling teeth again. Going down, you can see the remains of the street signs saying, “Izzy Always Busy”. This refers to the Jewish merchant Izadore Simowitz. At one time, either part or all of this building was the Washington Exchange Bank. The fleur-de-lis you see around the sign was likely placed there at the pleasure of the builder- no known special meaning (Willingham).
The large windows at the bottom were not originally there (skeet e-mail). From a photograph, it appears that it looked somewhat similar to Al's Pizza over there, having somewhat smaller glass windows that were surrounded by either metal or stone that was designed to look like wood (Cobb 4/3).
It is likely that long ago, the ground level on both sides of this building were lower. On the side of the building, there are window slits that were once placed there to allow sunlight into the basement. In addition, in the basement, there is a space where a door probably stood once (Cobb 4/1). It was probably the rear entrance where coal would have been brought into the building to be used for heat (Willingham). The lower portion of the likely door space is occupied by dirt and cement that was added to the landscape later. Unlike modern buildings, this one features at least one fireplace. From inside the building, one can see a possible partition that may have once separated a first floor Law Office from the Washington Exchange Bank (Cobb 4/1).
This building has also hosted businesses like the Georgia Railroad and Banking Company and “Harper's five-and-ten” (Willingham). This building is currently being remodeled and hopefully the historical nature of this building will be preserved (Cobb 4/1). It has had an important past. It deserves a noteworthy future. Thank you.
WORKS CITED
Willingham, Robert. Interview. Conducted by Michael Hartman. April 2, 2025
Cobb, David. Interview. Conducted by Michael Hartman. April 1, 2025
Cobb, David. Interview. Conducted by Michael Hartman. April 3, 2025
Macchia, Stephanie. Interview. Conducted by Michael Hartman. March ?, 2025
Willingham, Robert. The History of Wilkes County, Georgia. Washington. Washington Publishing
Company, 2002.
Willingham, Robert. Interview via FacebookChat. Conducted by Michael Hartman. April 2, 2025
Additional commentary.
1. Picture of building beside marker (Photo No. 3)
The picture of the bank at the intersection of Robert Toombs and Spring St. is located in Washington, GA on the town square. Originally a wooden building stood here, but was destroyed by a fire. The wooden buildings destroyed by fire were replaced by brick buildings. The caps located on top of the building are not original, but were added later, likely to deter birds from building nests on the roof. The building, as shown on the building, was completed in 1898.
— Submitted March 15, 2025, by Michael Hartman of Washington, Georgia.
2.
There are two front entrances to the Simpson Building (the marker's location): double doors in front and a single door on the side. The side door leads to the upstairs second floor.
— Submitted April 10, 2025, by Michael Hartman of Washington, Georgia.
Credits. This page was last revised on April 17, 2025. It was originally submitted on April 12, 2016, by Brian Scott of Anderson, South Carolina. This page has been viewed 1,145 times since then and 50 times this year. Last updated on April 10, 2025, by Michael Hartman of Washington, Georgia. Photos: 1, 2, 3. submitted on April 12, 2016, by Brian Scott of Anderson, South Carolina. • Devry Becker Jones was the editor who published this page.
