Golden Square Mile in Montréal, Québec — Central Canada (French-Canadian)
Appartements Linton

Photographed by Cosmos Mariner, May 23, 2024
1. Appartements Linton Marker

Derrière les Appartements Linton se trouve Mount View, un hôtel particulier de style Second Empire construit en 1868 et conçu par l'architecte montréalais Cyrus Pole Thomas. Il avait été construit pour David Lewis, un importateur de tissus de Montréal, qui le vendit en 1872 au manufacturier James Linton. La maison jouissait, à l'origine, d'une vue imprenable sur les terrains paysagers menant à la rue Sherbrooke.
Mount View est l’une des plus vieilles maisons encore debout dans le Mille carré. Son intérieur et son extérieur d'origine sont demeurés pratiquement intacts, ce qui lui a valu d'être citée, en 1988, par la ville de Montréal comme immeuble à valeur architecturale et historique.
Les Appartements Linton
En 1907, James Linton a formé une société en vue d'aménager la partie de son terrain qui donnait sur la rue Sherbrooke. L'année suivante, les architectes Finley & Spence achevaient les Appartements Linton, un immeuble d'exécution soignée. Le porche de l'entrée de Mount View fut remanié en conséquence pour qu'il donne sur la rue Simpson.
Les
this page online
La rue Sherbrook
À la suite du prolongement de la rue Sherbrooke vers l'ouest, depuis la rue Aylmer jusqu'à Côte-des-Neiges, dans les années 1840, cette rue est devenue une élégante avenue bordée d'arbres, d'immeubles publics et de résidences privées, qui avaient été construites par des représentants des milieux financiers et de l'industrie au Canada. Elle traversait une magnifique étendue située entre le surplomb au-dessus de la rue Saint-Antoine et le bas des pentes du mont Royal, que nous sommes venus à reconnaître sous le vocable du « Mille carré ».
Le temps, les travaux de démolition et les constructions nouvelles ont considérablement modifié la rue Sherbrooke.
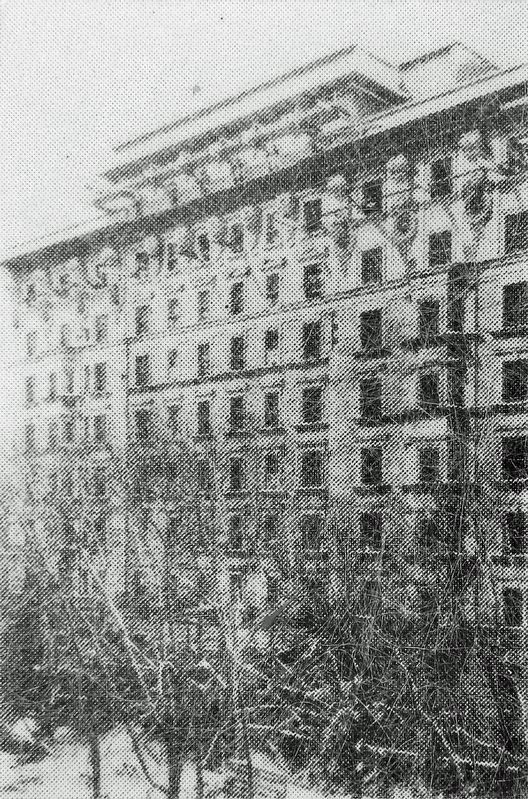
2. Marker detail: Linton Apartments construction, 1907
Construction des appartements Linton, 1907
Located behind the Linton Apartments is Mount View, the 1868 Second-Empire style mansion designed by Montreal architect Cyrus Pole Thomas. It was originally built for David Lewis, a Montreal dry goods importer, who sold the property in 1872 to manufacturer James Linton. Initially, the house afforded viewers a splendid vista overlooking landscaped grounds to Sherbrooke Street.
Mount View is one of the oldest surviving houses in the Square Mile. Its original exterior and interior are virtually intact. It was cited by the City of Montreal as a building of architectural and historic merit in 1988.
Linton Apartments
In 1907, James Linton created a partnership to develop the portion of his property which fronted on Sherbrooke Street. The following year, architects Finley & Spence completed the elaborate Linton Apartments. Mount View's entrance porch was consequently remodeled to face Simpson Street.
The Linton
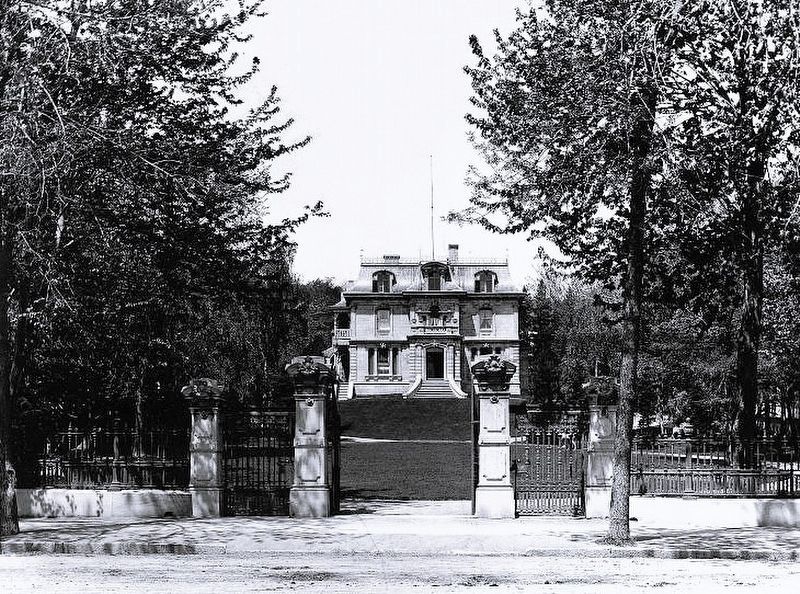
McCord Museum of Canadian History, Notman Photographic Archives
3. Marker detail: Mount View — James Linton's house
Sherbrooke Street
After its extension west from Aylmer Street to Cote-des-Neiges in the 1840s, Sherbrooke Street grew into an elegant tree-lined avenue of public buildings and private residences, built by many of the central figures in Canada's industrial and financial development. It bisected the splendid area from the escarpment above Saint Antoine Street to the slopes of Mount Royal that became known as the Square Mile.
Time, demolition and new construction have changed Sherbrooke Street considerably, but the buildings which have survived bear eloquent testimony to its glorious past. This walking tour celebrates a remarkable legacy.
© Fondation Héritage Montréal, 1992.
Erected 1992

Photographed by Cosmos Mariner, May 23, 2024
4. Appartements Linton Marker
The marker is at the northeast corner of the building, facing Simpson Street.
Topics. This historical marker is listed in these topic lists: Architecture • Industry & Commerce • Roads & Vehicles. A significant historical year for this entry is 1907.
Location. 45° 29.836′ N, 73° 34.884′ W. Marker is in Montréal, Québec. It is in Golden Square Mile. It is at the intersection of Rue Sherbrooke Ouest (Québec Route 138) and Simpson Street, on the right when traveling south on Rue Sherbrooke Ouest. The marker is mounted at eye-level on the northeast corner of the subject building, facing Simpson Street. Touch for map. Marker is at or near this postal address: 1509 Rue Sherbrooke Ouest, Montréal QC H3G 1M1, Canada. Touch for directions.

Regionally, this marker is in Central Canada. Globally, it is in North America, the Western Hemisphere, and the Western World. Historically, it finds itself in what was once a British colony, the Viceroyalty of New France, the Haudenosaunee (Iroquois) Confederacy, and Rupert’s Land.
Other nearby markers. At least 8 other markers are within walking distance of this marker: The Church of Saint Andrew and Saint Paul
Photographed by Cosmos Mariner, May 23, 2024
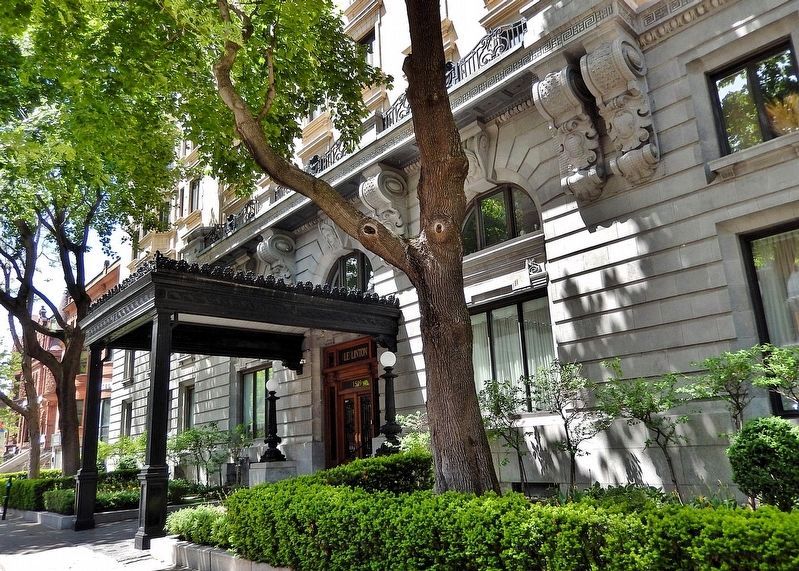
5. Linton Apartments — Front Entrance
Related markers. Click here for a list of markers that are related to this marker. La Rue Sherbrooke / Sherbrooke Street
Also see . . . Linton Apartments (Wikipedia).
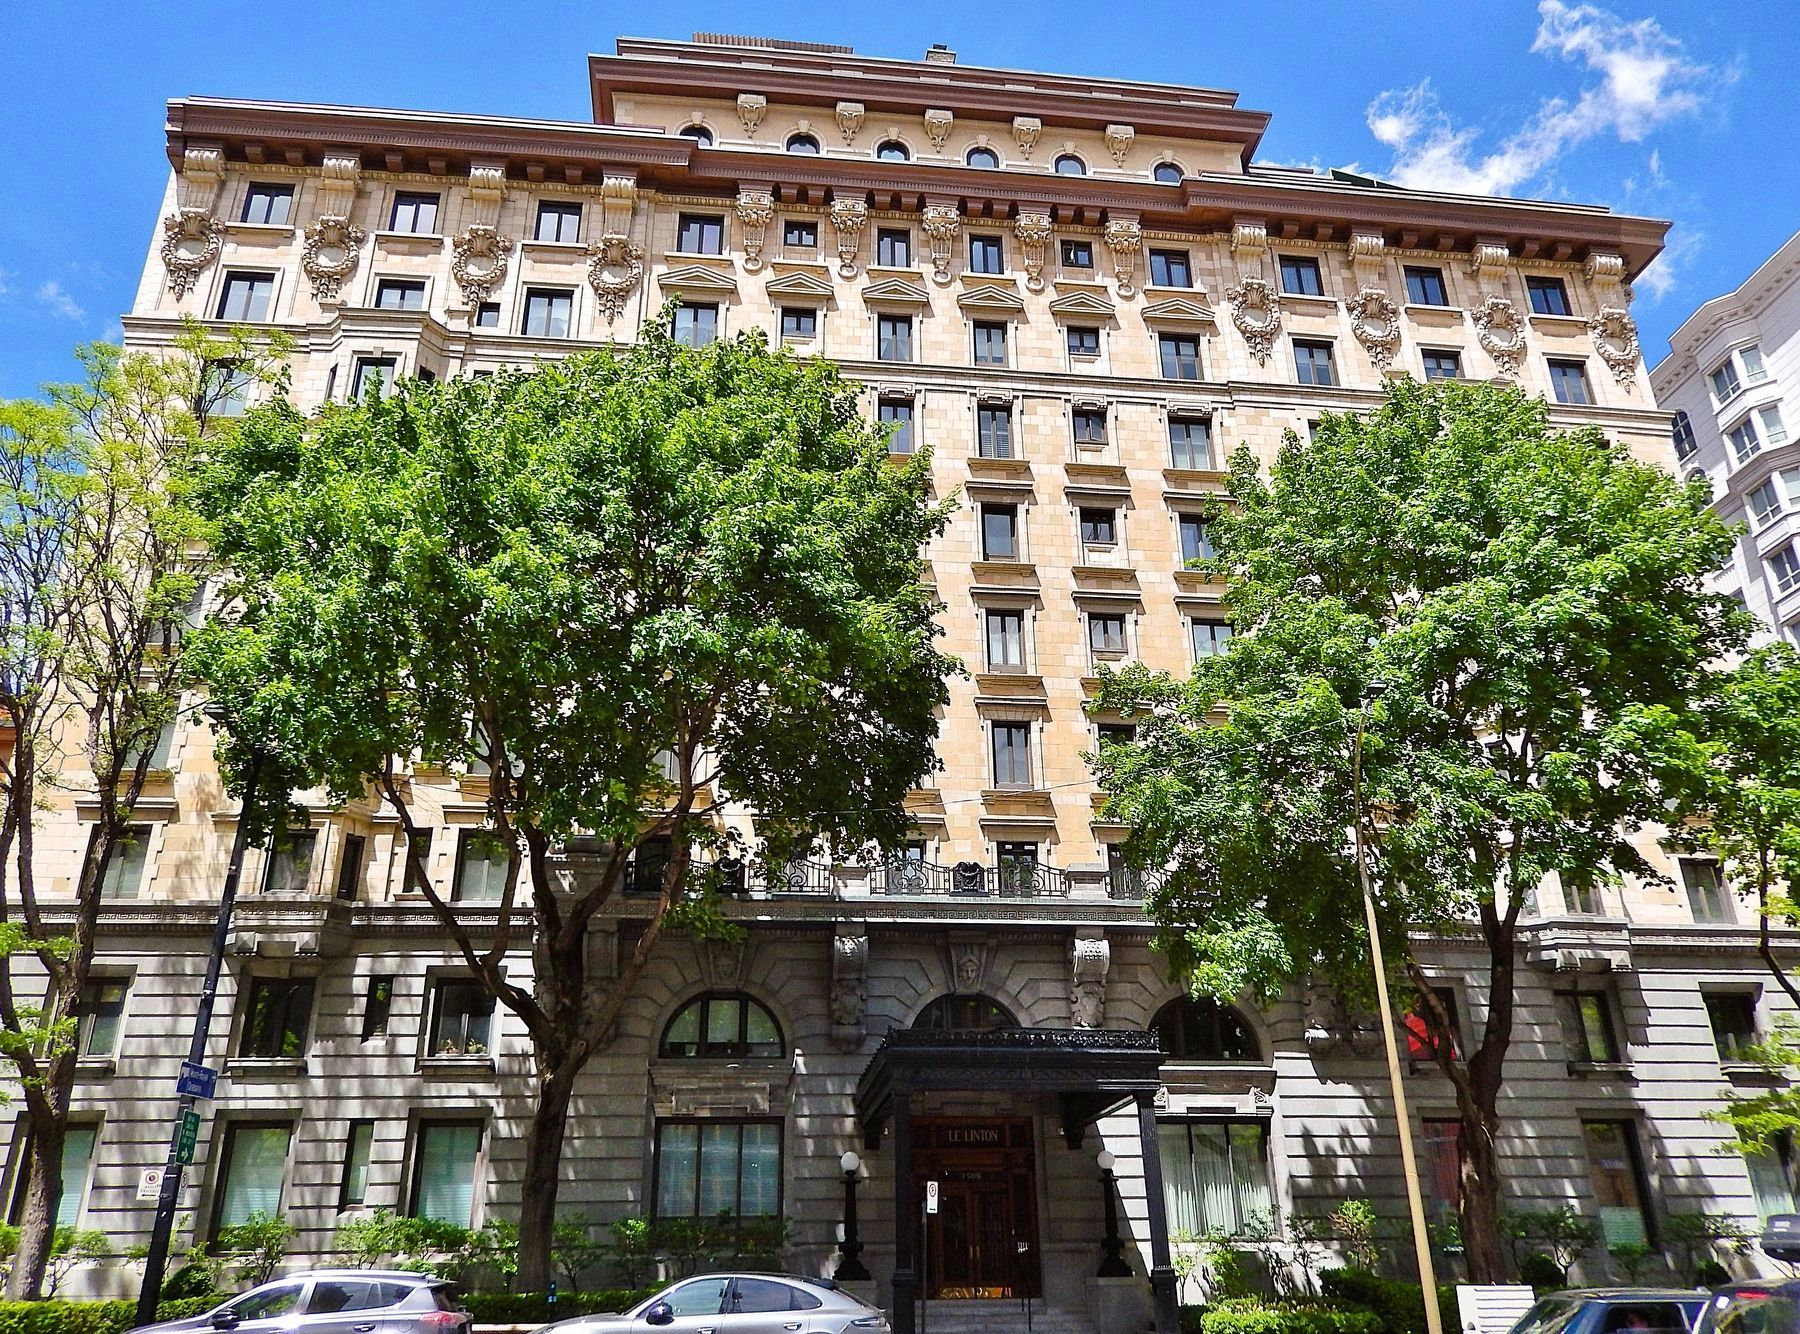
Excerpt: The Linton was designed by Samuel Arnold Finley and David Jerome Spence. Its construction began in 1907 and the building was completed in 1908. It has 10 floors and is 31.63 metres tall. The building is considered to be of beaux-arts architecture. Its facade is made of terracotta and the ornamentation is made of baked clay.(Submitted on April 28, 2025, by Cosmos Mariner of Cape Canaveral, Florida.)
Montreal's largest apartment building upon completion,the Linton appealed to well-to-do tenants as a substitute for a large house requiring servants, which were becoming increasingly difficult to find, at the time. The building offered such services as a dry cleaner and caterer, and featured such then-modern amenities as an elevator, central heating, electric doorbell, telephone switchboard and dumbwaiter.Photographed by Cosmos Mariner, May 23, 20246. Linton Apartments — Front Entrance

Photographed by Cosmos Mariner, May 23, 2024
7. Appartements Linton / Linton Apartments (front/southeast elevation)
Credits. This page was last revised on April 30, 2025. It was originally submitted on April 22, 2025, by Cosmos Mariner of Cape Canaveral, Florida. This page has been viewed 436 times since then and 175 times this year. Photos: 1. submitted on April 27, 2025, by Cosmos Mariner of Cape Canaveral, Florida. 2, 3, 4, 5, 6. submitted on April 28, 2025, by Cosmos Mariner of Cape Canaveral, Florida. 7. submitted on April 29, 2025, by Cosmos Mariner of Cape Canaveral, Florida.
