
Prentiss in Jefferson Davis County, Mississippi — The American South (East South Central)
Prentiss Institute
Photographed by Cosmos Mariner, June 23, 2025
1. Prentiss Institute Marker
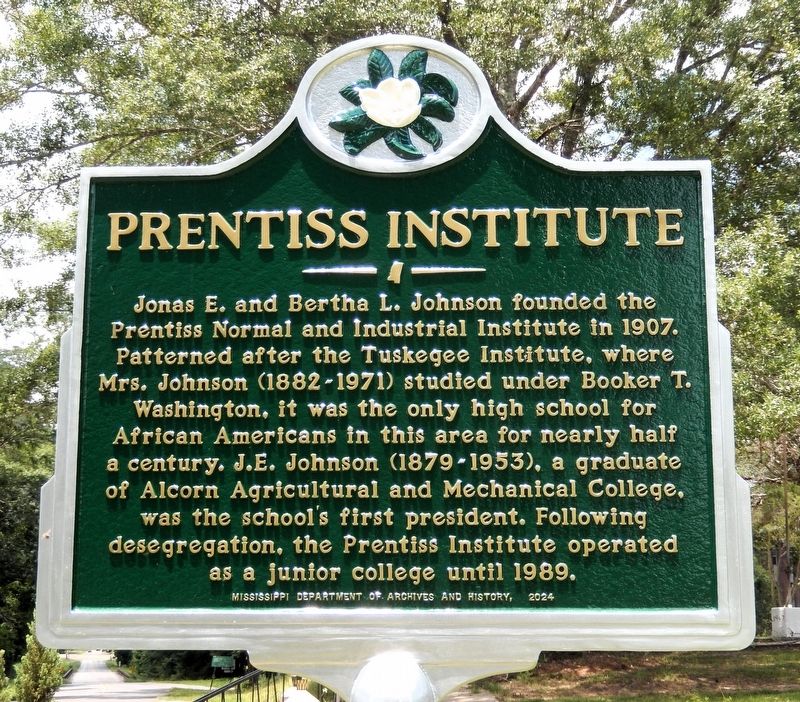
Jonas E. and Bertha L. Johnson founded the Prentiss Normal and Industrial Institute In 1907. Patterned after the Tuskegee Institute, where Mrs. Johnson (1882-1971) studied under Booker T. Washington, it was the only high school for African Americans in this area for nearly half a century. J.E. Johnson (1879-1953), a graduate of Alcorn Agricultural and Mechanical College, was the school's first president. Following desegregation, the Prentiss Institute operated as a junior college until 1989.
Erected 2024 by Mississippi Department of Archives and History.
Topics and series. This historical marker is listed in these topic lists: African Americans • Charity & Public Work • Civil Rights • Education. In addition, it is included in the Mississippi State Historical Marker Program, the National Register of Historic Places (NRHP), and the Rosenwald Schools series lists. A significant historical year for this entry is 1907.
Location. 31° 35.502′ N, 89° 51.499′ W. Marker is in Prentiss, Mississippi, in Jefferson Davis County. It is on J E Johnson Road 1.6 miles south of State Highway 13/184, on the left when traveling
this page online

Regionally, this marker is in Mississippi’s Pine Belt. It is also in the American South, specifically in the Deep South, and in the Piney Woods. Globally, it is in North America, a Gulf of Mexico state, the Western Hemisphere, the Western World, and the Anglosphere. Historically, it finds itself in what was once the territory of the Mississippian Culture, one of the Confederate States of America, and the Antebellum South.
Other nearby markers. At least 3 other markers are within 9 miles of this marker, measured as the crow flies: Tobias Magee Estate (about 500 feet away, measured in a direct line); Bethany Church (approx. 1.6 miles away); Old Silver Creek Baptist Church (approx. 8.4 miles away).
Regarding Prentiss Institute. National Register of Historic Places № 16000282.
From the National Register Nomination prepared by David B. Schneider, 11/21/2014:
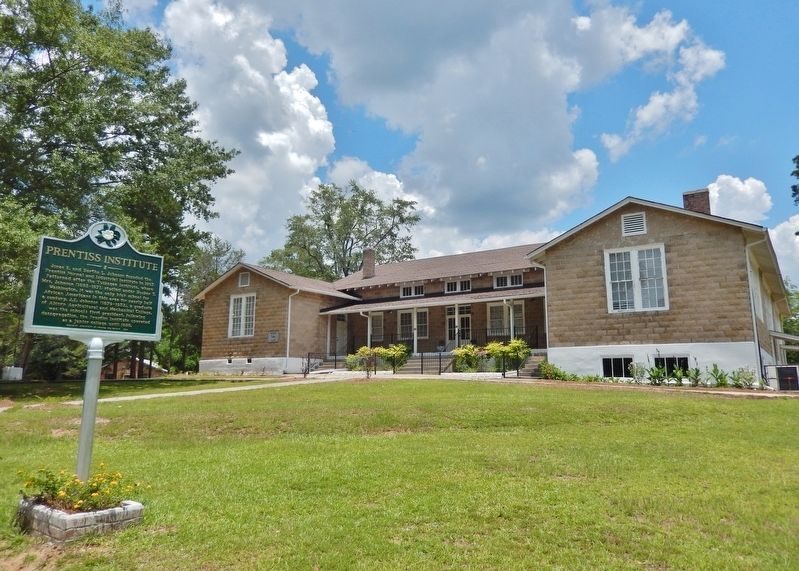
ThePrentiss Institute Historic District includes the historic resources associated with the Prentiss Normal and Industrial Institute, a school serving African American students from the early years of the 20th century up to 1989. The Prentiss Institute covers 22 acres, located around the intersection of J.E. Johnson Avenue and E. St. Stephens Road near Prentiss, Mississippi.Photographed by Cosmos Mariner, June 23, 20252. Prentiss Institute MarkerLooking northeast from J E Johnson Road; the Rosenwald Building is in the background.
The Prentiss Normal and Industrial Institute closed in 1989, and many of the buildings have not been occupied since that time. Therefore some individual resources show the ill effects of deferred maintenance. However, the campus retains its historic setting with the layout and landscape features intact. The campus is owned by the Prentiss Institute Board of Trustees who maintain the 1907 House as a museum and the Rosenwald Building as a museum, auditorium and community center. The Board of Trustees completed a historic rehabilitation of the Rosenwald Building in consultation with the Mississippi Department of Archives and History in 2013.
Also see . . .
1. Prentiss Institute.
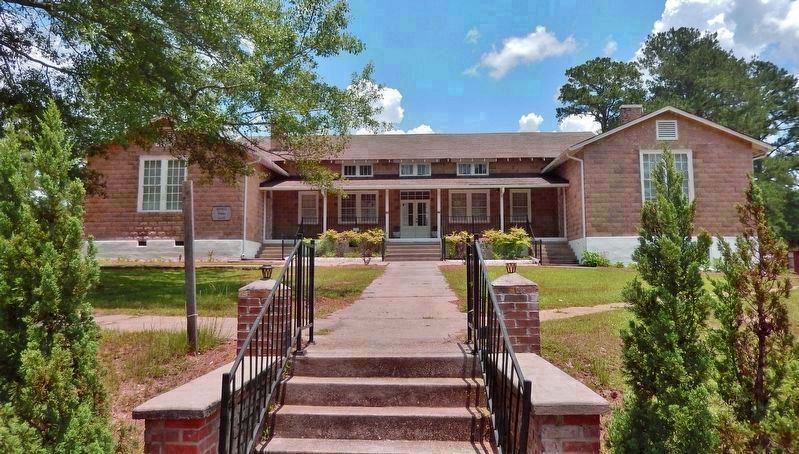
Excerpt: Prentiss Institute was founded by visionaries Jonas Edward "J.E."(Submitted on June 25, 2025, by Cosmos Mariner of Cape Canaveral, Florida.)Johnson and Bertha LaBranche Johnson, both Mississippi natives. Prentiss Institute opened its doors over a century ago to African American youth who were hungry for education but barred from attending white-run schools. From 1907 to 1989, the Institute gained international recognition by nurturing the spirits, minds, and bodies of students who went back home to serve and uplift their communities and to become leaders in the larger world. Prentiss Institute closed its doors as an educational facility in 1989 because of decreased enrollment but remains open as an important center of the community that provides space to community organizations, groups, and families.Photographed by Cosmos Mariner, June 23, 20253. Rosenwald Building (1926)From the National Register Nomination: The historic Rosenwald Building was built on the campus of Prentiss Institute in 1926 with funds from the Julius Rosenwald Rural School Building Program. It is an H-plan, one-story, rusticated concrete block administration building on a poured concrete foundation with a cross-gable composition shingle roof with exposed rafter ends and two interior brick chimneys. The building faces west and has a seven-bay auditorium at the center connecting two classroom wings that extend to the rear to form a courtyard. The interior of the building has a large assembly room at the core with a small stage centered at its south end that is recessed in the area between the north front and rear H wings. A classroom that is now used as a museum is located in the rear of the north classroom wing. The building was restored in 2013 in consultation with the Mississippi Department of Archives and History and is in excellent condition.
2. Prentiss Institute (Wikipedia).
Excerpt: Prentiss Institute (Prentiss Normal Industrial Institute) was a school for African Americans founded in 1907 by husband and wife Jonas Edward Johnson and Bertha LaBranche Johnson. It opened in a former plantation house where the Johnsons also lived. It became a County Teacher Training School. The site is part of a historic district and(Submitted on June 25, 2025, by Cosmos Mariner of Cape Canaveral, Florida.)includes the 1907 House that is individually listed on the National Register of Historic Places. In 1926, builder Malcolm LaBranche helped construct a concrete block school building on the campus.Photographed by Cosmos Mariner, June 23, 20254. Rosenwald Building (south elevation)From the National Register Nomination: The south elevation has three five-unit grouped nine-over-nine light windows at the first floor with a series of single and three-light windows at the basement. Entrances are centered under the two eastern windows at the basement level and have shed canopies with wood posts.
Students had academic classes in the morning and industrial training in the afternoon with vocational programs on agriculture, shoemaking, carpentry, blacksmithing, cooking, sewing, and millinery. In 1931 it became a junior college and in 1957 enrollment reached about 700. The county built a public school for African Americans in 1959, so the school's elementary and high school programs were phased out. The school received Rosenwald funding. It had men's and women's basketball teams.

Photographed by Cosmos Mariner, June 23, 2025
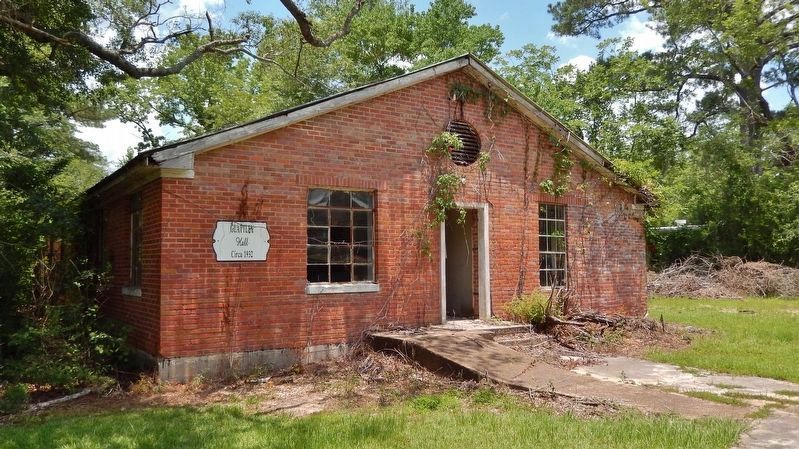
5. Glattley Hall (circa 1932)
From the National Register Nomination: Glattley Hall is a rectangular one-story brick veneer former dormitory building with a front-facing gable industrial metal roof with a round attic ventilator at its south end. The building faces south and is three bays wide and fifteen-bay deep. The original principal entrance is centered at the South elevation is flanked at either side by fifteen-light steel industrial windows. The interior has central corridors that run the length of the building with small dormitory rooms to either side. The building is relatively unaltered but is in severely deteriorated condition with significant water damage having occurred.
Photographed by Cosmos Mariner, June 23, 2025
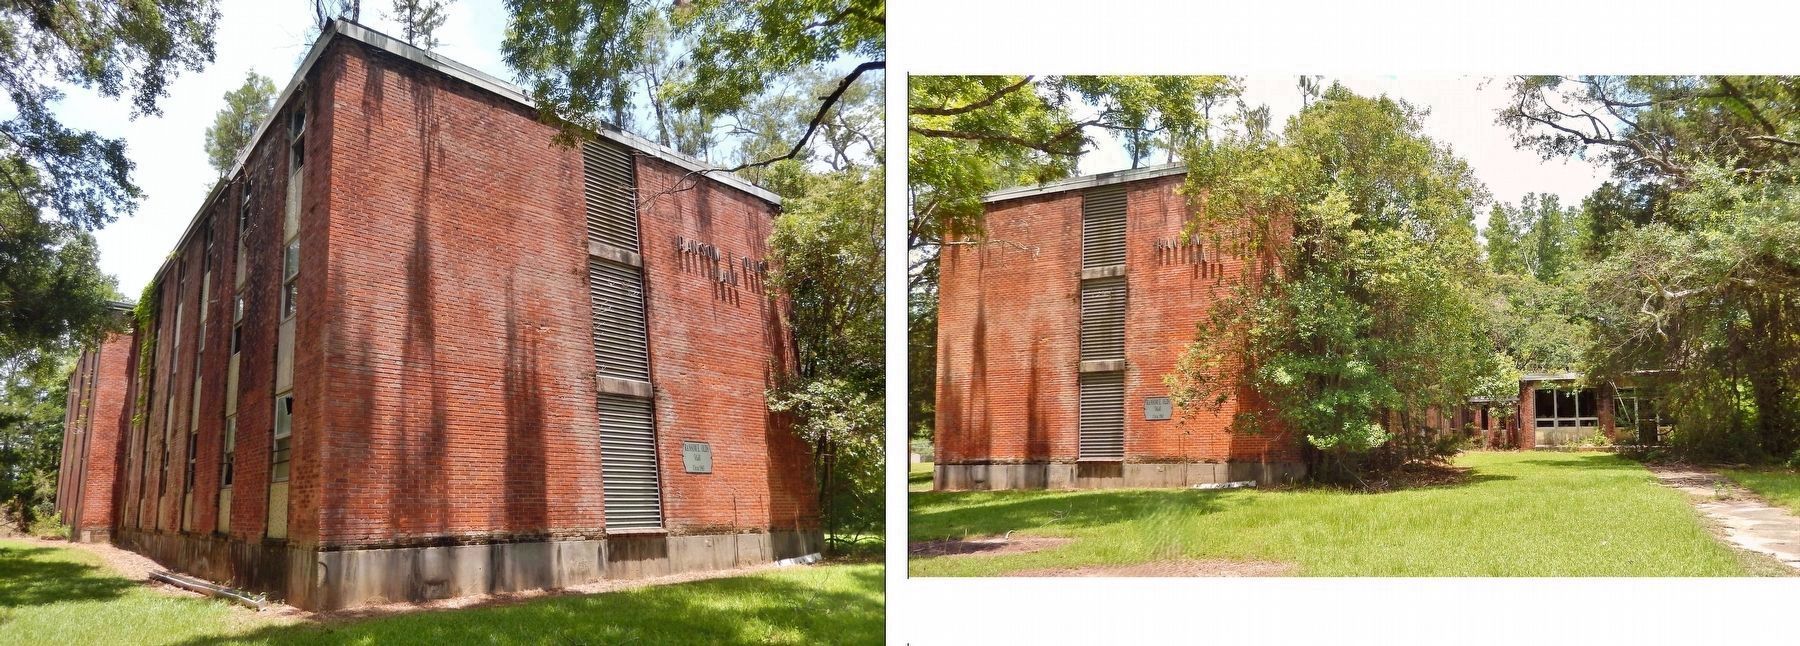
6. Ransom E. Olds Hall (circa 1963)
From the National Register Nomination: Ransom E. Olds Hall is a rectangular three-story brick veneer former dormitory building with a flat built-up roof. The building faces east and is fifteen bays wide and one bay deep. Secondary entrances are located in the third and thirteenth bays (from the south) of the first-floor level and have simple flat, cantilevered canopies. Remaining bays have single one-over-one light aluminum windows. Similar windows are found at the remaining bays of the upper levels and all bays of the rear elevation. Each bay of windows is visually articulated as a vertical band with multi-chromatic tile spandrels between each floor level. The building's name is set with raised aluminum letters at the upper level of the south elevation. The interior has central corridors that run the length of the building on each floor with stair towers corresponding to the two secondary entrances at the east elevation and a central bank of showers and bathrooms corresponding to the projecting bays at the rear elevation. A series of small dormitory rooms flank the corridor to either side in the remaining spaces at each level. The building is relatively unaltered but is in severely deteriorated condition with significant water damage having occurred.

Photographed by Cosmos Mariner, June 23, 2025
7. Ruby E. Stutts Lyells Library (circa 1968)
From the National Register Nomination: The Ruby E. Stutts Lyells Library is a one-story brick veneer building with a flat built-up roof. The rectangular building faces north and is six bays wide and six bays deep. The western bays of the facade are recessed and have an off-center entrance with double-leaf doors and a transom that is flanked by single fixed windows with painted metal spandrels and blind transoms. The three eastern bays have single horizontal two-over-two light aluminum windows set within full height slightly recessed stucco vertical panels with brick sills. The interior plan consists of a single large open room with small office and bathroom spaces partitioned along the west wall and a classroom at the west end of the south wall that opens into the main space with accordion folding partitions.

Photographed by Cosmos Mariner, June 23, 2025
8. William V. “Bill” Crosby Cafeteria (circa 1970)
From the National Register Nomination: The Crosby Cafeteria Building is a one-story industrial metal building with a front-facing gable industrial metal roof. The rectangular building faces south and is five bays wide and five bays deep. The center bay of the facade is recessed and has a single aluminum framed entrance system with a single door to the west and a banded aluminum window to the east. Double aluminum horizontal two-over-two windows are set within the remaining bays of the façade. The interior includes a large cafeteria space with offices and ancillary rooms to the south and a kitchen to the north.
Photographed by Cosmos Mariner, June 23, 2025
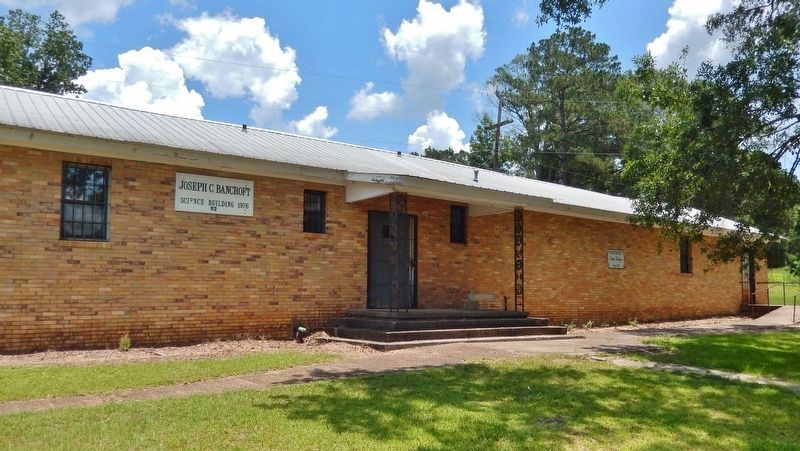
9. Joseph Bancroft Science Building (circa 1976)
From the National Register Nomination: The Joseph Bancroft Science Building is a one-story brick veneer building with a side gable industrial metal roof. The rectangular building faces south and is five bays wide and two bays deep. The principal entrance is located off-center at the facade and has a shed portico with decorative metal supports. The interior plan consists of classrooms at either end of the building with bathrooms, closets, and ancillary spaces centered between them on either side of a connecting hallway.
Photographed by Cosmos Mariner, June 23, 2025
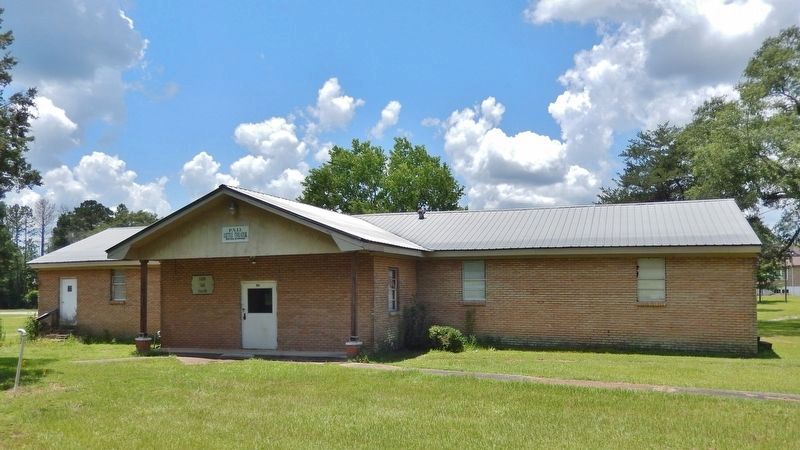
10. Easom Hall (circa 1945)
From the National Register Nomination: Easom Hall, also known as The Little Theatre Building, is a one-story brick veneer building with a cross gable industrial metal roof. The T-shaped building faces east and has a six-by-one bay core with a one-by-one bay T wing to the east. A gable portico with thin aluminum columns on low brick bases extends the full facade of the T wing. The facade has a central entrance at the T wing flanked to the north at the core by two single aluminum horizontal two-over-two windows and at the south of the core by two similar windows and an entrance at the south bay. The interior plan consists of an entry foyer and bathrooms at the T wing with a large classroom at the core. A stage is located at the south end of the classroom with theater seating to its north.
Credits. This page was last revised on November 16, 2025. It was originally submitted on June 25, 2025, by Cosmos Mariner of Cape Canaveral, Florida. This page has been viewed 401 times since then and 131 times this year. Photos: 1, 2, 3, 4, 5, 6, 7, 8, 9, 10. submitted on June 25, 2025, by Cosmos Mariner of Cape Canaveral, Florida.
