Chaffee County Jail
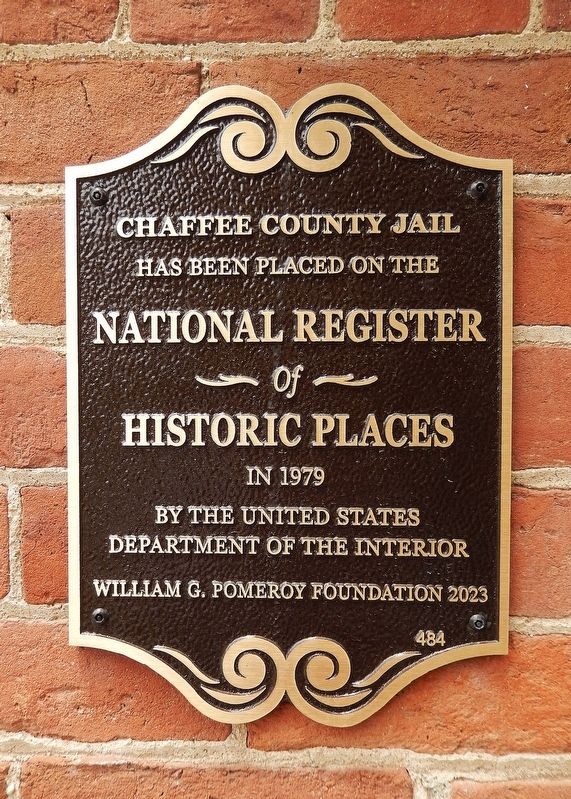
National Register
of Historic Places
in 1979
by the United States
Department of the Interior
Erected 2023 by William G. Pomeroy Foundation. (Marker Number 484.)
Topics and series. This historical marker is listed in these topic lists: Architecture • Law Enforcement • Notable Buildings. In addition, it is included in the National Register of Historic Places (NRHP), and the William G. Pomeroy Foundation series lists. A significant historical year for this entry is 1979.
Location. 38° 50.625′ N, 106° 7.667′ W. Marker is in Buena Vista, Colorado, in Chaffee County. It is on North Court Street just north of East Main Street, on the right when traveling north. The marker is mounted at eye-level, directly on the subject building, on the left side of the south entrance. Touch for map. Marker is at or near this postal address: 113 North Court Street, Buena Vista CO 81211, United States of America. Touch for directions.

Regionally, this marker is in the Arkansas River Valley, in the Colorado High Rockies and on the Continental Divide. It is also in the American Mountain West. Globally, it is
this page online
Other nearby markers. At least 8 other markers are within walking distance of this marker: Buena Vista and the “South Park” Railroad Line (within shouting distance of this marker); Town Hall (approx. ¼ mile away); Mountain Getaways (approx. 0.3 miles away); Historic Vistas (approx. 0.3 miles away); Putting Down Roots (approx. 0.3 miles away); William Joseph Walsh (approx. 0.3 miles away); World War I Memorial (approx. 0.3 miles away); Grace Church (approx. 0.4 miles away). Touch for a list and map of all markers in Buena Vista.
Regarding Chaffee County Jail. National Register of Historic Places № 79000575.
From the National Register Nomination prepared by Jeanine Linner, 11/6/1978:
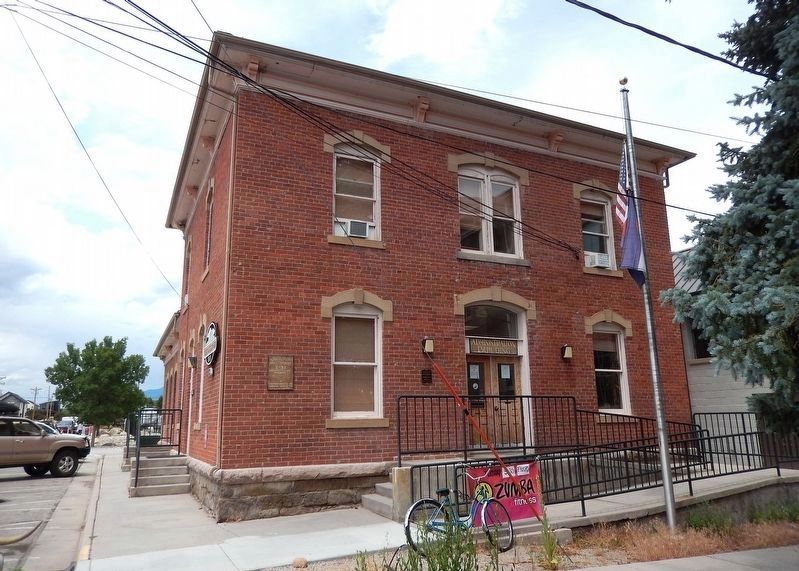
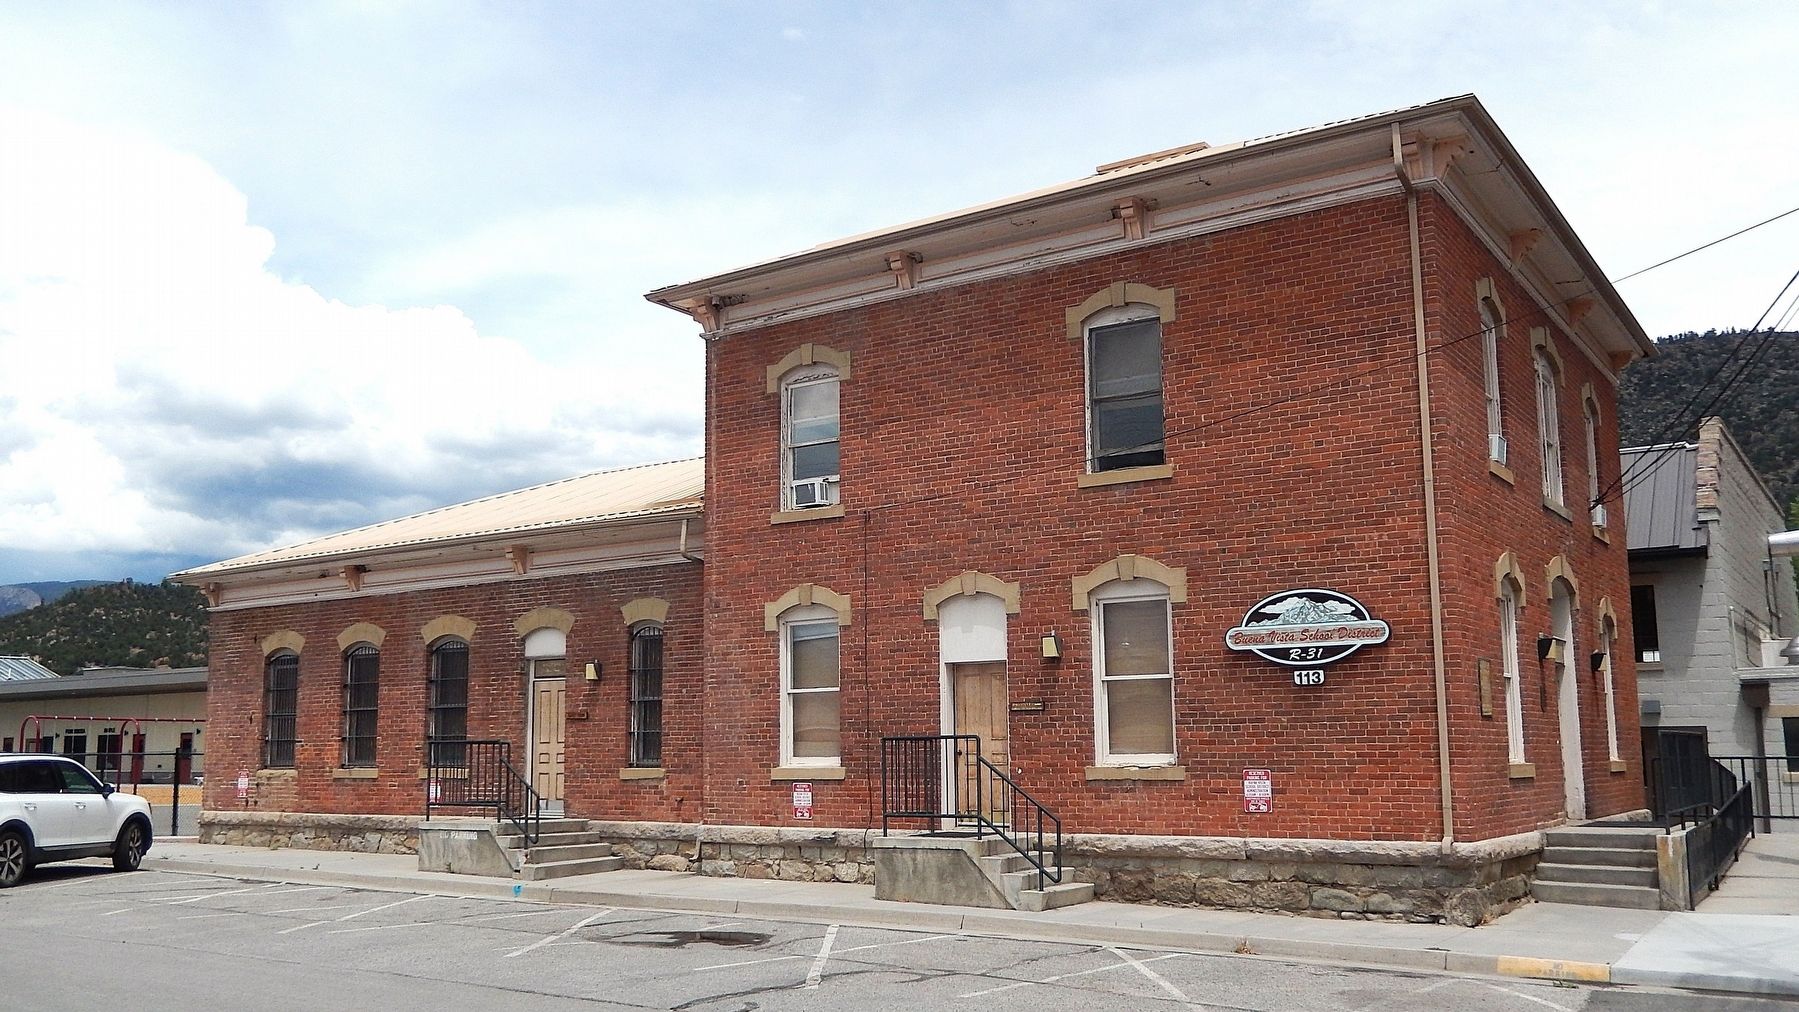
Located on the northeast corner of East Main and Court streets in Buena Vista, the Chaffee County Courthouse and Jail Building Complex consists of two structures that reflect the Italian Villa style of architecture. Both buildings lie in close proximity to one another. The larger structure, the Courthouse, faces south towards East Main, whilethe much smaller Jail lies to the west along Court Street.Photographed by Cosmos Mariner, July 22, 20252. 1882 Chaffee County Jail (south/front elevation)The marker is mounted at eye-level on the left side of the south entrance.
The Jail has two stories and has three bays in each of the south (main), east, and west sides. Like the Courthouse, it has a one-story wing projecting from the north facade. This addition has five bays on both the east and west sides, none on the north, but it converts an essentially square building into a rectangular one.
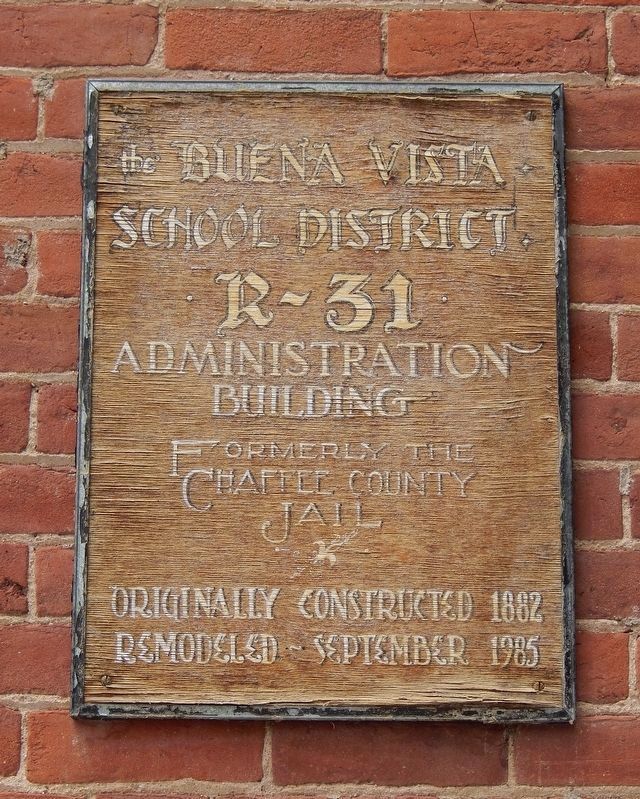
The events that brought the Complex into being began in 1880 when the state legislature created Chaffee County out of Lake County, site of the great mining camp of Leadville. At first, Chaffee County had its seat and court in Granite, a few miles north of Buena Vista, but late in 1880 the voters decided to award Buena Vista the right to have the permanent county seat. Granite, however, was reluctant to abide by the decision of the electorate, but on a night in 1881 some men from Buena Vista stole into Granite under cover of darkness and with an engine and flatcar spirited the county records to Buena Vista. With the town now established as the county seat, the commissioners contracted with Mr. E. Fisher to erect a suitable courthouse and jail. Fisher was experiencedin this work, having built a courthouse in Canon City for Fremont County. Why he selected this particular architectural style remains unknown, but in 1882 he completed both structures at the cost of $50,000 for the Courthouse, $15,000 for the Jail.Photographed by Cosmos Mariner, July 22, 20253. Buena Vista School District R-31 Administration Building(mounted near southwest corner)
Formerly the Chaffee County Jail
Originally constructed 1882
Remodeled September 1985
From this time forward, the Complex played a large role in Buena Vista. For many years the structures housed the county records, served as the seat of county government, and administered justice in civil and criminal cases. In 1928, however, the voters decided to remove the county seat to Salida, and after this, the Complex remained closed for some years, but when the local school district needed more space in a time of growing enrollment, it used the Courthouse for classes until new schools could be built. The buildings in the Complex then stood abandoned until the local citizenry decided to convert them into a museum and space for local meetings.
Also see . . . Chaffee County Courthouse and Jail Buildings (Wikipedia).
Excerpt: The Chaffee County Courthouse and Jail Buildings in Buena Vista, Colorado, were listed on the National Register of Historic Places in 1979. The(Submitted on July 25, 2025, by Cosmos Mariner of Cape Canaveral, Florida.)courthouse is a two-story five-bay brick building, with brick laid in stretcher bond, on an ashlar foundation. The jail is a smaller building. Both were built in 1882. A different Chaffee County Courthouse, built in Salida in 1929 was designed by architect Walter DeMordaunt, after the county voted to move the courthouse to Salida.Photographed by Cosmos Mariner, July 22, 20254. 1882 Chaffee County Jail (west elevation)The iron jail bars are all still in place over the windows in this section of the building!
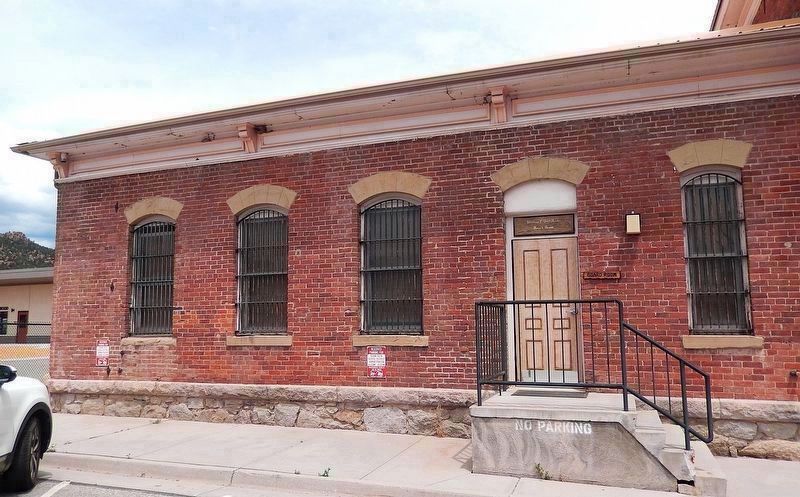
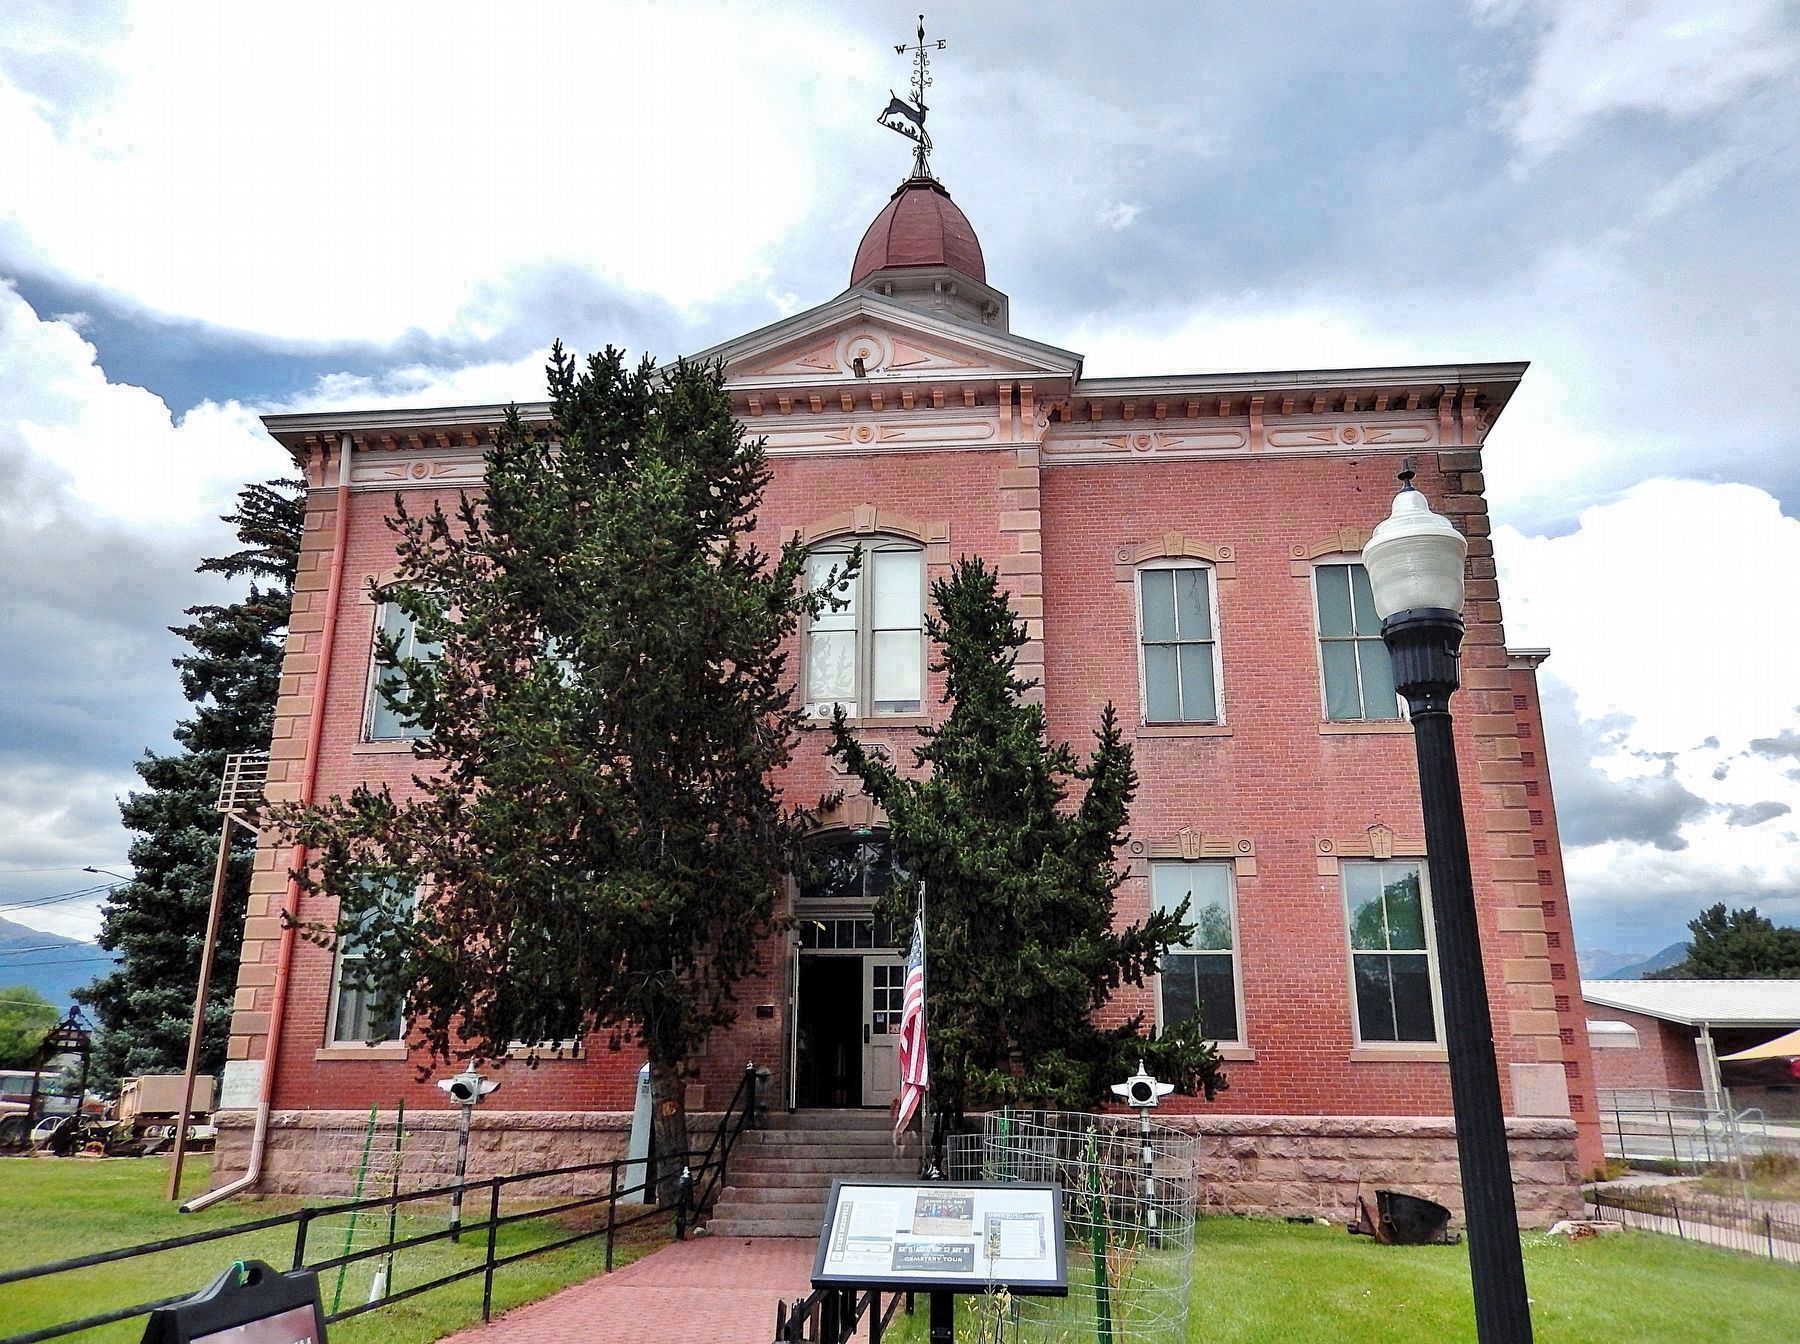
From the National Register Nomination: The Courthouse is made of brick set in courses of stretcher bond over a foundation of coursed ashlar. The building has two stories. The main or south facade has five bays as do both the east and west sides, but on the north is a one-story, rectangular wing added sometime after the original construction; it has a somewhat different architectural style and is rather unobtrusive, yet it has converted what was a square structure into a rectangular one. The south, east, and west facades all have a projecting central bay topped by a pediment with a decorated tympanum. The structure has a low hipped roof topped in the center by a sexagonal cupola. The secondary elements give the Courthouse its distinctive architectural character. The tall, narrow windows are all two-sashed and double-hung, those on the projections being clustered in twos and threes. The openings on the first story are flat and decorated with a flat label; those on the second story are segmental and decorated with a segmental label. All the windows have lug sills. The main doorway also has a segmental label which lies above the architrave with a transom and double-leafed door. All the building corners, including those of the projections, are graced with quoins. At the roof line the eaves display a cornice that is boxed with frieze, and consoles. The cupola is topped by a decorative weathervane.
Credits. This page was last revised on July 25, 2025. It was originally submitted on July 24, 2025, by Cosmos Mariner of Cape Canaveral, Florida. This page has been viewed 125 times since then and 30 times this year. Photos: 1. submitted on July 24, 2025, by Cosmos Mariner of Cape Canaveral, Florida. 2, 3, 4, 5, 6. submitted on July 25, 2025, by Cosmos Mariner of Cape Canaveral, Florida.
