Ardmore in Carter County, Oklahoma — The American South (West South Central)
Carter County Courthouse

Photographed by Cosmos Mariner, July 4, 2025
1. Carter County Courthouse Marker
This property has been placed on the
National Register of Historic Places
by the United States Department of the Interior
Topics and series. This historical marker is listed in these topic lists: Architecture • Law Enforcement • Notable Buildings. In addition, it is included in the National Register of Historic Places (NRHP) series list. A significant historical year for this entry is 1910.
Location. 34° 10.323′ N, 97° 7.825′ W. Marker is in Ardmore, Oklahoma, in Carter County. It is on Hinkle Street Southwest just east of B Street Southwest, on the right when traveling east. The marker is mounted at eye-level, directly on the subject building, on the right side of the north entrance. Touch for map. Marker is at or near this postal address: 20 B Street Southwest, Ardmore OK 73401, United States of America. Touch for directions.

Regionally, this marker is in the Chickasaw Nation and in South Central Oklahoma—Chickasaw Country. It is also in the American South, specifically on the prairies, and on the Southern Plains. Globally, it is in North America, the Western Hemisphere, the Western World, and the Anglosphere.
this page online
Other nearby markers. At least 8 other markers are within walking distance of this marker: Carter County (within shouting distance of this marker); First Carter County Courthouse Sidewalk (within shouting distance of this marker); Noble Brothers Hardware (about 300 feet away, measured in a direct line); Federal Courthouse (1898) (about 300 feet away); The Banker's National Bank Building (about 400 feet away); Luke’s Music Store (about 400 feet away); Simpson-Little-Colston Building (about 400 feet away); Randol Hotel (about 500 feet away). Touch for a list and map of all markers in Ardmore.
Regarding Carter County Courthouse. National Register of Historic Places № 85000678.
From the National Register Nomination prepared by Suzanne Haynes & Mary Ann Anders, 7/18/1984:
Architect/Builder: Layton, Smith and Hawk, W.A. Tackett Associates. The Carter County Courthouse, built in 1910, is a three-story, square, neo-classical building of limestone and granite construction. The building is located on a square,typical of small, mid-western towns. The building is seven bays wide, with eight Doric pilasters dividing the bays. The aluminum window frames probably were originally wooden. Modern, metal-framed doors have replaced the original entrances.Photographed by Cosmos Mariner, July 4, 20252. Carter County Courthouse MarkerThe marker is mounted on the right side of the north entrance, below the lamp globes.
The first floor of the courthouse has recessed, arched windows. Framing the windows is a limestone entablature with dentil molding underneath, all below a projecting cornice line. Above this third-story cornice line is a stone balustrade with garland decorations between the rails. On top of the third floor is a coffered-roof cupola. It has four clocks and twelve fluted, Ionic pilasters.
The central feature of the interior is a small-scale, three-story rotunda. The floor has a grid pattern of black and white mosaic tile. The first and second floors have cove ceilings while the third floor has a coffered ceiling. Wide and narrow grained marble are used extensively in the interior on columns, stairs and a five-foot high wainscot.
The Carter County Courthouse is significant because it serves as a center for local government and as an architectural landmark. It is particularly significant because it wasdesigned by the architectural firm headed by Solomon Andrew Layton. The courthouse bears his characteristic stamp of sturdy construction and neo-classical styling. Layton was one of Oklahoma's greatest architects and he designed more than 100 public, commercial and educational structures in Oklahoma, including the Oklahoma State Capitol.Photographed by Cosmos Mariner, July 4, 20253. Carter County Courthouse (north entrance)


Related markers. Click here for a list of markers that are related to this marker.
Also see . . . Carter County Courthouse, Oklahoma’s National Register of Historic Places.
Excerpt: Capped by a copper-sheathed dome, the Carter County Courthouse was designed by Layton, Smith & Hawk and competed in 1910. Its strong classical style is accentuated by the colonnade of Tuscan columns across the façade. Listed in the National Register 3/22/1985.(Submitted on October 25, 2025, by Cosmos Mariner of Cape Canaveral, Florida.)

Photographed by Cosmos Mariner, July 4, 2025
4. Carter County Courthouse (north elevation)
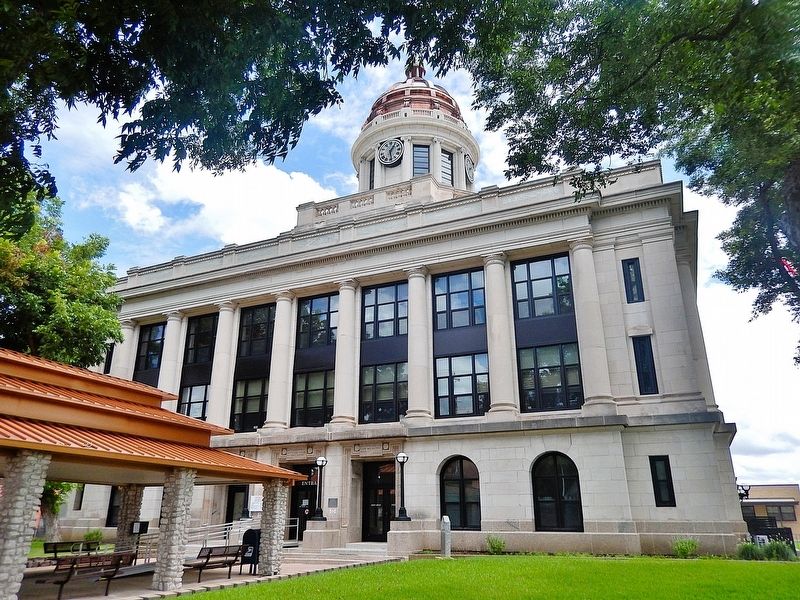
Photographed by Cosmos Mariner, July 4, 2025
5. Carter County Courthouse (west elevation)

Photographed by Cosmos Mariner, July 4, 2025
6. Carter County Courthouse Dome

Photographed by Cosmos Mariner, July 4, 2025
7. Carter County Courthouse (south elevation)
Credits. This page was last revised on October 25, 2025. It was originally submitted on October 24, 2025, by Cosmos Mariner of Cape Canaveral, Florida. This page has been viewed 87 times since then and 51 times this year. Photos: 1, 2, 3, 4, 5, 6, 7. submitted on October 25, 2025, by Cosmos Mariner of Cape Canaveral, Florida.
