Luxor, Luxor Governorate, Egypt — مصر (Northeast Africa)
Great Forecourt
⎯⎯⎯
Grande Cour
الفناء الكبير
Photographed by James Hulse, October 10, 2024
1. Great Forecourt / Grande Cour Marker
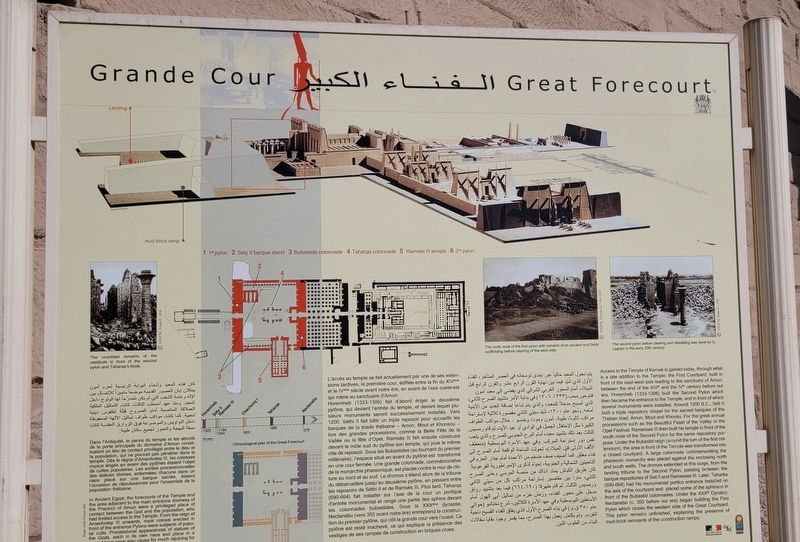
 Access to the Temple of Karnak is gained today, through what is a late addition to the Temple: the First Courtyard, built in front of the east-west axis leading to the sanctuary of Amun, between the end of the XIVth and the IVth century before our era. Horemheb (1333-1306) built the Second Pylon which then became the entrance to the Temple, and in front of which several monuments were installed. Around 1200 B.C., Seti II built a triple repository chapel for the sacred barques of the Theban triad, Amun, Mout and Khonsu. For the great annual processions such as the Beautiful Feast of the Valley or the Opet Festival. Ramesses III then built his temple in front of the south mole of the Second Pylon for the same repository purpose. Under the Bubastid reign (around the turn of the first millennium), the area in front of the Temple was transformed into a closed courtyard. A large colonnade commemorating the pharaonic monarchy was placed against the enclosing north and south walls. The dromos extended at this stage, from the landing tribune to the Second Pylon, passing between the barque repositories of Seti II and Ramesses III. Later, Taharka (690-664) had his monumental portico entrance installed on the axis of the courtyard and placed some of the sphinxes in front of the Bubastid colonnades. Under the XXXth Dynasty, Nectanebo (c. 350 before our era) began building the First Pylon which closes the western side of the Great Courtyard. This pylon remains unfinished, explaining the presence of mud-brick remnants of the construction ramps.
In Ancient Egypt, the forecourts of the Temple and the area adjacent to the main entrance doorway of the Precinct of Amun were a privileged place of contact between the God and the population, who had limited access to the Temple. From the reign of Amenhotep III onwards, royal colossi erected in front of the entrance Pylons were subjects of popular cults. Processional appearances of statues of the Gods, each in its own naos and place in a sacred boat were also cause for much rejoicing for the entire Theban population.
Captions
(Photo #1) The crumbled remains of the vestibule in front of the second pylon and Taharqa's kiosk. © CFEETK, Fitch, F., 1858
(Photo #2) The north mole of the first pylon with remains of an ancient mud brick scaffolding before clearing of the west side. © CFEETK, Chevrier H., 1926-1954
(Photo #3) The second pylon before clearing and rebuilding was done by G. Legrain in the early 20th century. © CFEETK, Beato A., 1870
Grande Cour
L'accès au temple se fait actuellement par une de ses extensions tardives, la première cour, édifiée entre la fin du XIVème et le IVème siècle avant notre ère, en avant de l'axe ouestest qui mène au sanctuaire d'Amon.
Horemheb (1333-1306) fait d'abord ériger le deuxième pylône, qui devient l'entrée du temple, et devant lequel plusieurs monuments seront successivement installés. Vers 1200, Séthi II fait bâtir un triple reposoir pour accueillir les barques de la triade thébaine Amon, Mout et Khonsou lors des grandes processions, comme la Belle Fête de la Vallée ou la fête d'Opet. Ramsès III fait ensuite construire devant le môle sud du pylône son temple, qui joue le même rôle de reposoir. Sous les Bubastides (au tournant du premier millénaire), l'espace situé en avant du pylône est transformé en une cour fermée. Une grande colonnade, commémorative de la monarchie pharaonique, est placée contre le mur de clôture au nord et au sud. Le dromos s'étend alors de la tribune du débarcadère jusqu'au deuxième pylône, en passant entre les reposoirs de Séthi Il et de Ramsès III. Plus tard, Taharqa (690-664) fait installer sur l'axe de la cour un portique d'entrée monumental et range une partie des sphinx devant les colonnades bubastides. Sous la XXXème dynastie, Nectanébo (vers 350 avant notre ère) entreprend la construction du premier pylône, qui clôt la grande cour vers l'ouest. Ce pylône est resté inachevé, ce qui explique la présence des vestiges de ses rampes de construction en briques crues.
Dans l'Antiquité, le parvis du temple et les abords de la porte principale du domaine d'Amon constituaient un lieu de contact privilégié entre le dieu et la population, qui ne pouvait pas pénétrer dans le temple. Dès le règne d'Amenhotep III, les colosses royaux érigés en avant des pylônes étaient l'objet de cultes populaires. Les sorties processionnelles des statues divines, enfermées chacune dans un naos placé sur une barque sacrée, étaient l'occasion de réjouissances pour l'ensemble de la population thébaine.
الفناء الكبير
يتم دخول المعبد حالياً عبر إحدى توسعاته في العصر المتأخر، الفناء الأول الذي

Click or scan to see
this page online
شيد فيما بين نهاية القرن الرابع عشر والقرن الرابع قبل الميلاد، أمام المحور الغربي الشرقي الذي يفضي إلى معبد آمون. قام حور محب (١٣٣٣ - ١٣٠٦ ) في بداية الأمر بتشييد الصرح الثاني الذي أصبح مدخلاً للمعبد، والذي يتم تباعاً إضافة العديد من الأبنية أمامه. ونحو عام ۱۲۰۰ ، شيّد سيتي الثاني مقصورة ثلاثية لإستراحة مراكب ثالوث طيبة آمون وموت وخنسو - خلال مواكب الطواف الكبيرة مثل الإحتفال الجميل في الوادي أو عيد الأيت. ثم قام رمسيس الثالث بعد ذلك بتشييد معبده أمام البرج الجنوبي للصرح والذي يلعب نفس دور إستراحة المركب. وفي عهد الأسرة البوبسطية (منعطف الألف الأولى قبل الميلاد، تحولت الساحة الواقعة أمام الصرح إلى فناء مغلق. كما أضيف صف ضخم من الأعمدة أمام جدار الحرم في الناحيتين الشمالية والجنوبية، إحياءً لذكرى الإمبراطورية الفرعونية. كان طريق الكباش يمتد آنذاك من منصة المرسي وحتى الصرحالثاني، مارا بين مقاصير إستراحة مراكب كل من سيتي الثاني ورمسيس الثالث. ثم قام طهرقا ( ٦٩٠-٦٦٤) فيما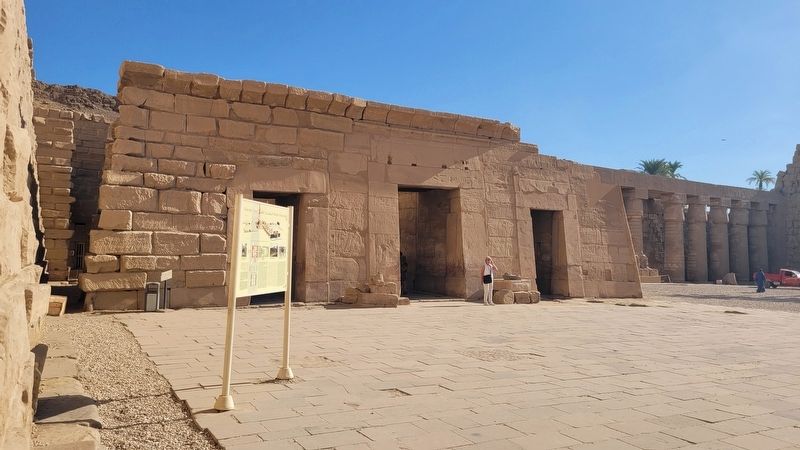 بعد بتشييد رواق مدخل على محور الفناء، ورَض جزء من تماثيل أبي الهول أمام الأساطين البوبسطية. وفي عهد الأسرة الثلاثين، شرع نختانبو (حوالي عام ٣٥٠ ق.م.) في بناء الصرح الأول الذي يغلق الفناء الفسيح ناحية الغرب. ولم يكتمل العمل بهذا الصرح، مما يفسر وجود بقايا سقالات البناء من الطوب اللبن.
كان فناء المعبد وأنحاء البوابة الرئيسية لحرم آمون يمثلان إبان العصور القديمة موضعا متميزا للإتصال بين الإله وعامة الشعب التي لم يكن مُصَرَّحا لها الولوج داخل المعبد. ومنذ عهد أمنحتب الثالث كانت التماثيل الملكية العملاقة المنتصبة أمام الصروح قَبْلَة لطقوس دينية شعبية. كما كانت مواكب طواف تماثيل الآلهة المحفوظة داخل النواويس والموضوعة فوق الزوارق المقدسة كانت مبعثا للبهجة والحبور لجميع سكان طيبة.
يتم دخول المعبد حالياً عبر إحدى توسعاته في العصر المتأخر، الفناء الأول الذي
this page online
Photographed by James Hulse, October 10, 2024
2. Great Forecourt and Marker
كان فناء المعبد وأنحاء البوابة الرئيسية لحرم آمون يمثلان إبان العصور القديمة موضعا متميزا للإتصال بين الإله وعامة الشعب التي لم يكن مُصَرَّحا لها الولوج داخل المعبد. ومنذ عهد أمنحتب الثالث كانت التماثيل الملكية العملاقة المنتصبة أمام الصروح قَبْلَة لطقوس دينية شعبية. كما كانت مواكب طواف تماثيل الآلهة المحفوظة داخل النواويس والموضوعة فوق الزوارق المقدسة كانت مبعثا للبهجة والحبور لجميع سكان طيبة.
Erected by Ministry of Tourism & Antiquity.
Topics. This historical marker is listed in this topic list: Anthropology & Archaeology. A significant historical year for this entry is 1200.
Location. 25° 43.146′ N, 32° 39.414′ E. Marker is in Luxor, Luxor Governorate. It is on El-Shaikh Mousa just east of Fondok Al Nile Helton. The marker is located on the grounds of the Karnak archaeological site. Touch for map. Marker is at or near this postal address: El-Shaikh Mousa, Luxor, Luxor Governorate 13630-67, Egypt. Touch for directions.

Regionally, it is in Africa, specifically in North Africa, in the Middle East, on the Red Sea, and in a coastal Mediterranean country. Historically, it finds itself in what was once the Byzantine Empire, the Ottoman Empire, a British colony, and the Roman Empire.
Other nearby markers. At least 8 other markers are within 3 kilometers of this marker, measured as the crow flies: Hypostyle Hall / Salle Hypostyle (about 90 meters away, measured in a direct line); Courtyard of the Third Pylon / Cour du IIIᵉᵐᵉ Pylône (about 150 meters
Photographed by James Hulse, October 10, 2024
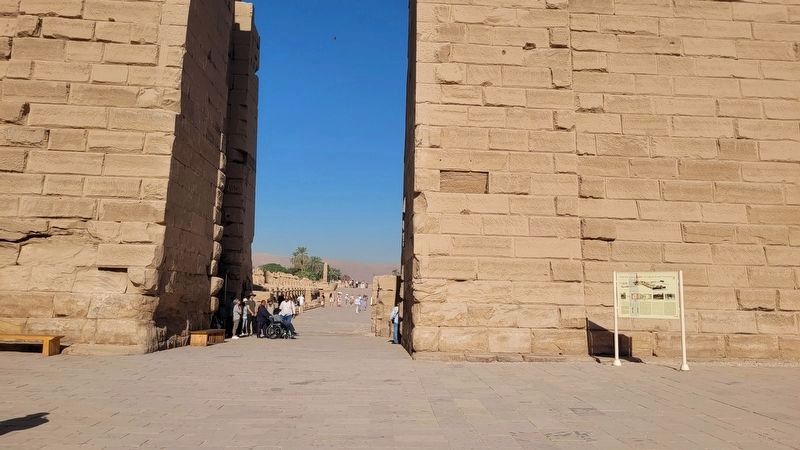
3. Closeup view of the 1st Pylon and Marker
Also see . . . Karnak. Wikipedia
The Karnak Temple Complex, commonly known as Karnak (/ˈkɑːr.næk/), comprises a vast mix of temples, pylons, chapels, and other buildings near Luxor, Egypt. Construction at the complex began during the reign of Senusret I (reigned 1971–1926 BC) in the Middle Kingdom (c. 2000–1700 BC) and continued into the Ptolemaic Kingdom (305–30 BC), although most of the extant buildings date from the New Kingdom. The area around Karnak was the ancient Egyptian Ipet-isut ("The Most Selected of Places") and the main place of worship of the 18th Dynastic Theban Triad, with the god Amun as its head.(Submitted on November 7, 2025, by James Hulse of Medina, Texas.)
Photographed by James Hulse, October 10, 2024
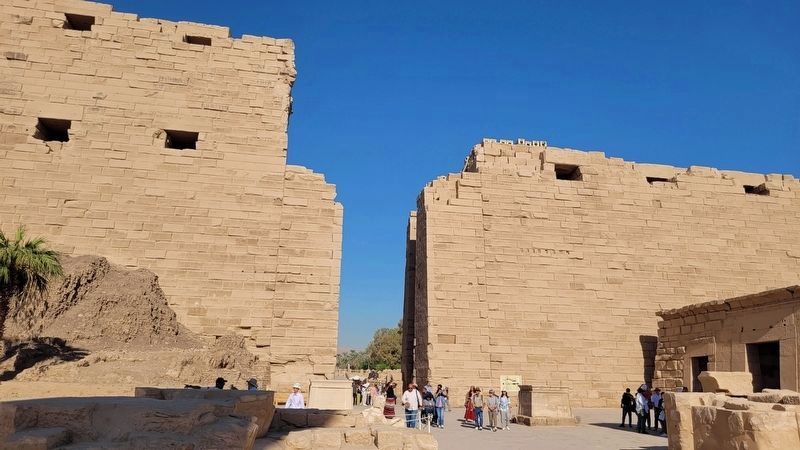
4. The full view of the 1st Pylon and Marker
The unfinished Pylon is seen at the left with the mud-brick of the construction ramps.
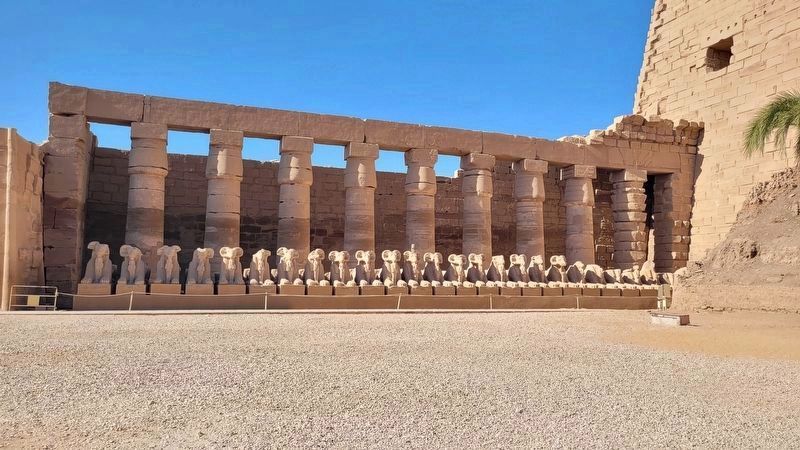
Photographed by James Hulse, October 10, 2024
5. Bubastid colonnades
Credits. This page was last revised on November 8, 2025. It was originally submitted on November 5, 2025, by James Hulse of Medina, Texas. This page has been viewed 65 times since then and 31 times this year. Photos: 1, 2, 3, 4, 5. submitted on November 7, 2025, by James Hulse of Medina, Texas.