Papillion in Sarpy County, Nebraska — The American Midwest (Upper Plains)
The Sautter House
From Farmhouse to Museum

Photographed by Cosmos Mariner, September 15, 2025
1. The Sautter House Marker
The John Sautter Farmhouse was built in the 1860s in the current location of the Hickory Hill subdivision. It was occupied as a residential home until 1916. The building structure is original, but it has been relocated over the years. It was moved to its present location in 1979.
Johann Sautter was the original owner of this farmhouse. He came to Sarpy County when he was 27 years old and worked as a miller at the Grist Mill east of Papillion. He married a local woman by the name of Anna Lehner when he was 31 and she was 22. After getting married, Johann focused on farming. By the time they bought the farmhouse, they had two sons. Eventually, five more children were born into the Sautter family. The family spoke German while at home, and the children learned English at school.
The Sautter Farmstead grew from a modest 160 acres to nearly 800 acres. By 1870, J. Sautter had six horses, eight cows, and six milk cows. He and his two hired men planted wheat, oats, Indian corn, and Irish potatoes. By 1885, his operation included additional cattle and grassland, a vineyard, and an orchard of 300 apple trees.
The farmhouse is a story-and-a-half
this page online
When the Sautter Farmhouse no longer served as a residence, it went unoccupied for a period of time before being used for butchering. In 1979, the Papillion Area Historical Society began leading preservation efforts. It now serves as a museum for the community. Tours can be arranged through the Papillion Area Historical Society, who owns and operates the site.
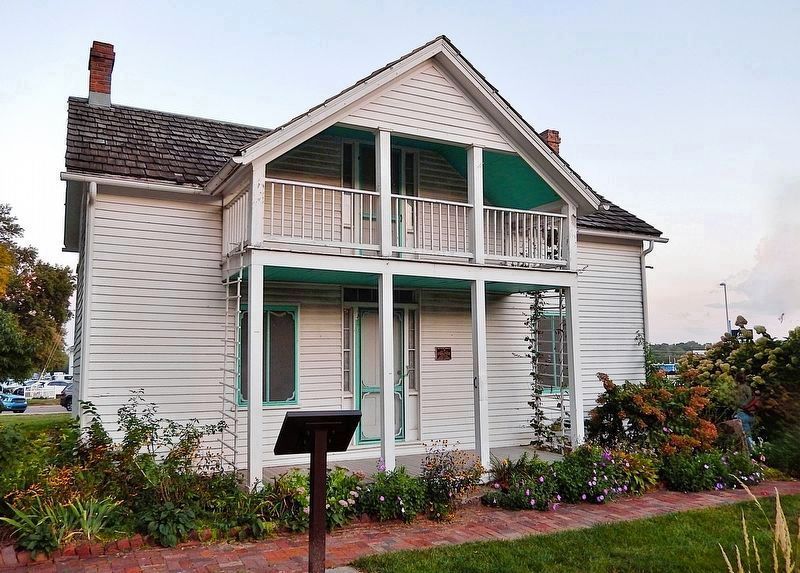
[photo caption] The Sautter House was occupied as a residential home until 1916. It now serves as a community museum.
Erected by Historic Downtown Papillion Walking Tour. (Marker Number 3.)
Topics and series. This historical marker is listed in these topic lists: Architecture • Immigration • Notable Buildings • Settlements & Settlers.

Photographed by Cosmos Mariner, September 15, 2025
2. The Sautter House Marker
The marker is located on the west side of the Sautter House, overlooking the front entrance and deck.
Location. 41° 9.474′ N, 96° 2.528′ W. Marker is in Papillion, Nebraska, in Sarpy County. It can be reached from North Jefferson Street close to East 3rd Street, on the right when traveling south. The marker is located on the west/front side of the Sautter House, about 30 meters west of North Jefferson Street. Touch for map. Marker is at or near this postal address: 220 North Jefferson Street, Papillion NE 68046, United States of America. Touch for directions.

Regionally, this marker is in Eastern Nebraska and in Greater Omaha. It is also in the American Midwest, in the Lewis & Clark Corridor, in the Corn Belt, and on the prairies. Globally, it is in North America, the Western Hemisphere, the Western World, and the Anglosphere. Historically, it finds itself in what was once the Louisiana Purchase.
Other nearby markers. At least 8 other markers are within walking distance of this marker: The History of Portal School (within shouting distance of this marker); Papillion's History as a Main Railroad Hub

Photographed by Cosmos Mariner, September 15, 2025
3. National Register of Historic Places Marker
John Sautter Farmhouse
c. 1860
has been placed on the
National Register of Historic Places
by the United States Department of the Interior
Papillion Area Historical Society
Plaque in memory of Ernie Rockenbach
Regarding The Sautter House. National Register of Historic Places № 80002463.
From the National Register Nomination prepared by Nancy Ryan and Pat Harahan, 7/1980:
The Sautter farmhouse is significant to Nebraska in the areas of architecture, agriculture and settlement. Architecturally the house is a distinctive entity and an important vestige of German-American culture on the Plains. Agriculturally the house is important as a representative example of the modest, nineteenth century farmhouse, built and occupied by a family of some importance to the agriculturaldevelopment of the area. Sautter's importance to the settlement and development of the area relates to his operation of a grist mill in the early years of Sarpy County settlement as well as his participation in the founding of the First Lutheran Church of Papillion.Photographed by Cosmos Mariner, September 15, 20254. National Society of Daughters of Founders and Patriots of America (NSDFPA) Marker(mounted on a rock near the southwest corner of the house)
The John Sautter Farmhouse
A German Farmhouse c. 1860
located in Sarpy County, Nebraska
Restored by Papillion Area Historical Society
Marker placed by NE Society NSDFPA
Despite its relocation, the Sautter House retains much of its original character. Facing to the west and/or south, the house is "T" shaped with the west section constituting a porch, balcony, a central hall, and four rooms two up and two down making the top part of the "T". This part of the house has an attached porch, and second story covered balcony. The latter is a particularly unique feature of the dwelling.
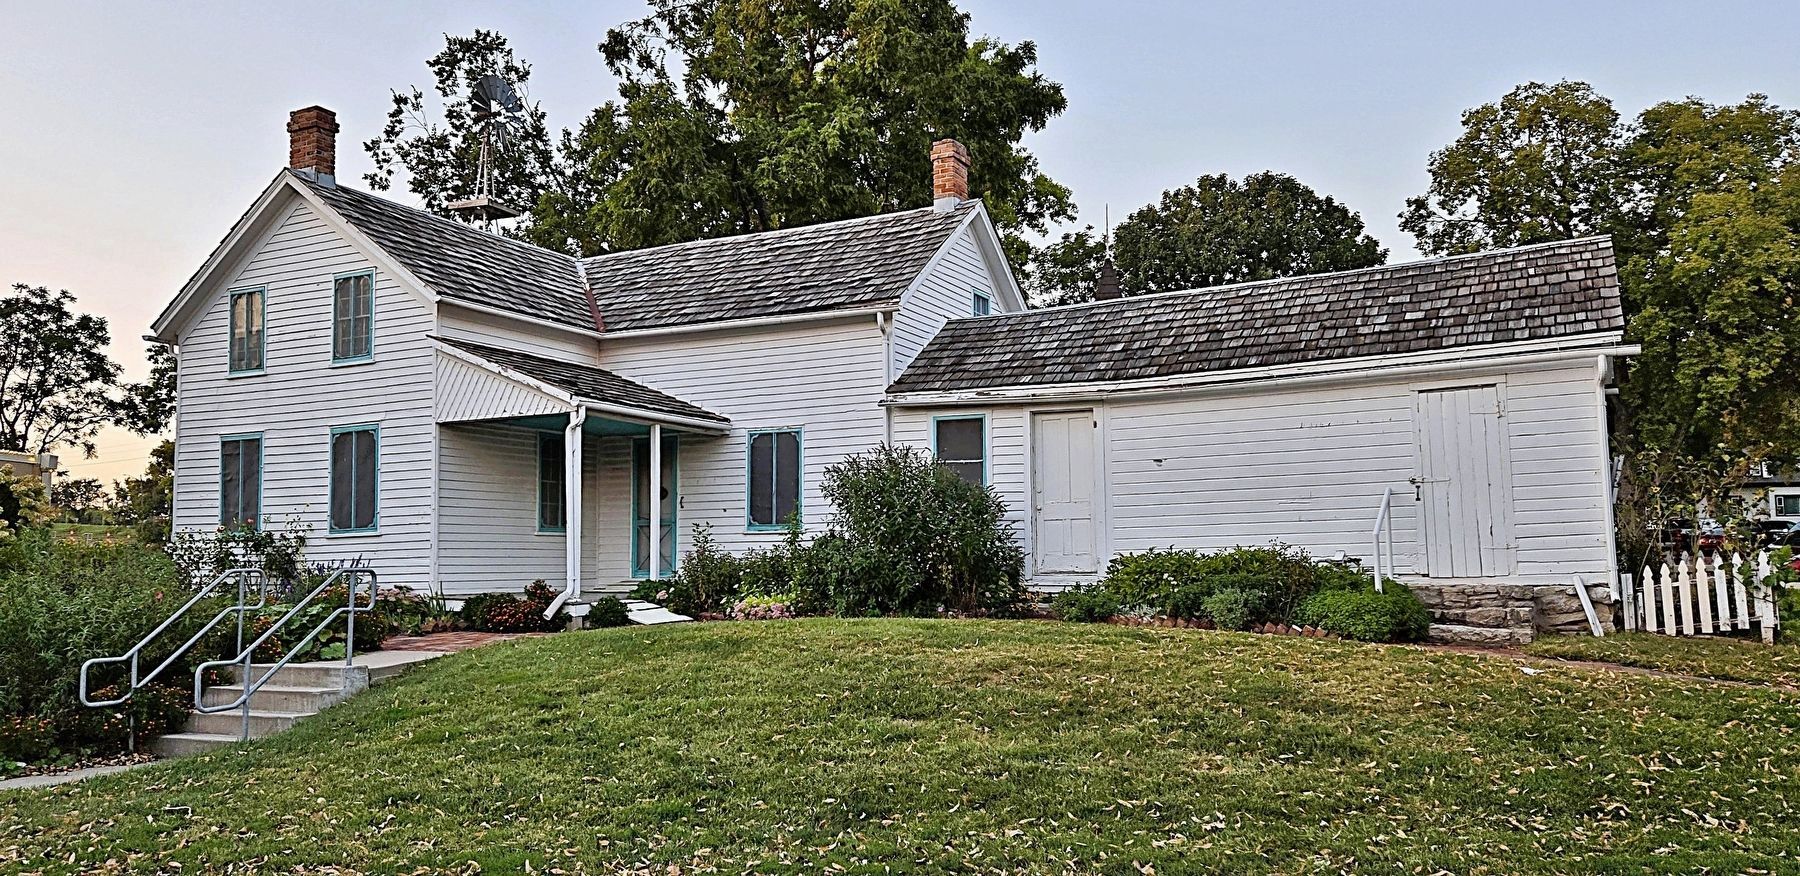
Entering the house, the floor plan is very typical for a farmhouse of this period: a central corridor runs west to east and has two openings on the first floor, one to a parlor on the south, the other to a bedroom on the north. At the far end of the central corridor is a staircase with a very low banister leading up to the bedrooms. Directly behind the central corridor (to the east) is a large dining room on the first floor and above it another bedroom on the secondfloor. Immediately behind the dining room is a small kitchen which was added to the house at some later date. Finally, walking east and stepping down from the kitchen one enters the cobshed. Attached to the house, this shed was a storage area for corncobs and other fuels during the long, cold winters in Nebraska.Photographed by Cosmos Mariner, September 15, 20255. The Sautter House (west/front elevation)The historical marker is seen from behind in the bottom left foreground of this photo.
The original site of the Sautter house was on a moderately large farm (a quarter section in the 1860s), located just north of the present city limits of the city of Papillion. Purchased in 1866 by John Sautter, Sr., the farm was located approximately 10 miles west of the Missouri River and 9 miles north of the Platte River. It should be noted that every effort was made to re-establish the orientation and relationship to the ground that the house had on its original site.

Related markers. Click here for a list of markers that are related to this marker. Historic Downtown Papillion Walking Tour
Also see . . .
1. John Sautter Farmhouse (Papillion Area Historical Society).
Excerpt: Built in the 1860s by Johann and Anna Sautter, German immigrants who embraced the American dream, this modest yet sturdy farmhouse(Submitted on November 9, 2025, by Cosmos Mariner of Cape Canaveral, Florida.)tells the story of family, perseverance, and community roots. The Sautters, who purchased their original 160-acre farm from Samuel B. Cafferty in 1867, worked the land tirelessly, growing it into a sprawling 800-acre operation that included cattle, grassland, a vineyard, and an orchard of 300 apple trees. Their dedication helped lay the foundation for the thriving Papillion community we know today.Photographed by Cosmos Mariner, September 15, 20256. The Sautter House (southeast elevation)
Thanks to the Papillion Area Historical Society's efforts, the John Sautter House stands today exactly as it did over a century ago. Listed on the National Register of Historic Places, it is a pristine example of early German-American farmstead architecture, featuring its characteristic “T” shape, wood frame construction with brick ballast walls, and charming details like a formal front porch with a second-story balcony and a picket-fenced yard. Inside, visitors will find rooms restored with period-appropriate furniture, authentic artifacts, and stories of daily pioneer life — from the cramped bedrooms and steep staircases to the innovative kitchen features like an early icebox system.
2. John Sautter Farmhouse (Wikipedia).
Excerpt: It was built in 1866 for John Sautter Sr., his wife Anna Elisabeth Lehner, and their three sons. The Sautters were immigrants from Ostdorf, Balingen, Württemberg, Germany. After John Sr. died in 1905 and his wife died in 1914, their son John Jr. lived on the farm until 1943. The house was acquired by the Papillion Area Historical Society in 1979 and relocated from North Papillion to its current location. It has been listed on the National Register of Historic Places since September 30, 1980.(Submitted on November 9, 2025, by Cosmos Mariner of Cape Canaveral, Florida.)
Credits. This page was last revised on November 14, 2025. It was originally submitted on November 7, 2025, by Cosmos Mariner of Cape Canaveral, Florida. This page has been viewed 149 times since then and 96 times this year. Photos: 1, 2, 3, 4, 5, 6. submitted on November 9, 2025, by Cosmos Mariner of Cape Canaveral, Florida.
