Luxor, Luxor Governorate, Egypt — مصر (Northeast Africa)
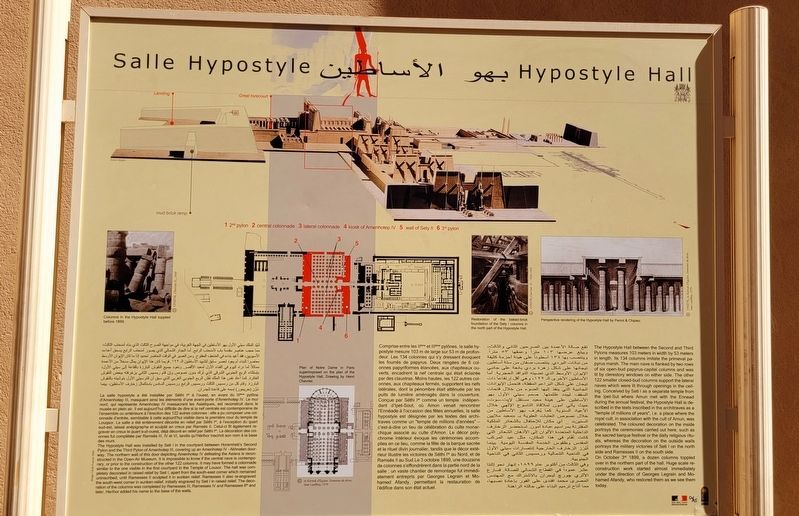
Hypostyle Hall
⎯⎯⎯
Salle Hypostyle
بهو الأساطين
Photographed by James Hulse, October 10, 2024
1. Hypostyle Hall / Salle Hypostyle Marker
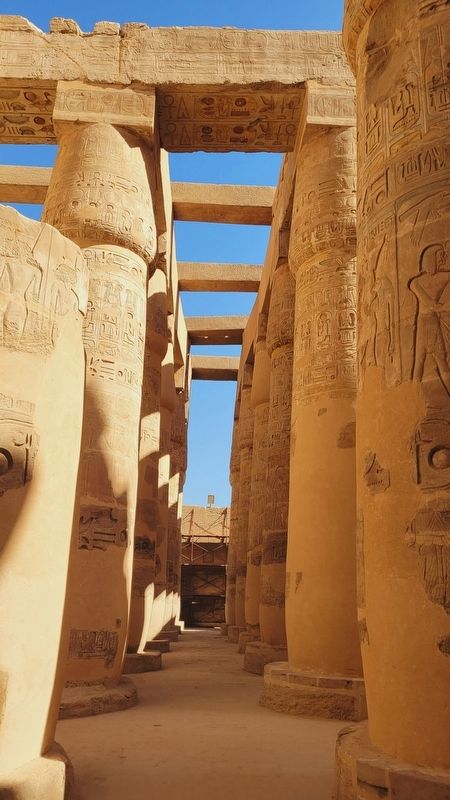
 The Hypostyle Hall between the Second and Third Pylons measures 103 meters in width by 53 meters in length. Its 134 columns imitate the primeval papyrus marsh. The main nave is flanked by two rows of six open-bud papyrus-capital columns and was lit by clerestory windows on either side. The other 122 smaller closed-bud columns support the lateral naves which were lit through openings in the ceiling. Conceived by Seti I as a separate temple from the Ipet-Sut where Amun met with the Ennead during the annual festival, the Hypostyle Hall is described in the texts inscribed in the architraves as a "temple of millions of years", i.e. a place where the royal cult, in association with the cult of Amun, was celebrated. The coloured decoration on the inside portrays the ceremonies carried out here, such as the sacred barque festival or the daily religious rituals, whereas the decoration on the outside walls portrays the military victories of Seti I on the north side and Ramesses II on the south side.
On October 3rd 1899, a dozen columns toppled over in the northern part of the hall. Huge scale reconstruction work started almost immediately under the direction of Georges Legrain and Mohamed Afandy, who restored them as we see them today.
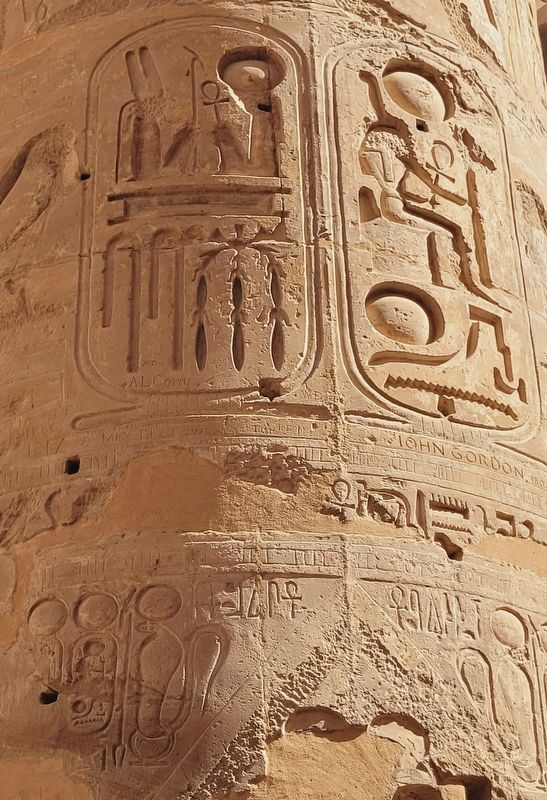
The Hypostyle Hall was installed by Seti I in the courtyard between Horemheb's Second Pylon and the Third Pylon of Amenhotep III, covering up an Amenhotep IV - Akhnaten doorway. The northern wall of this door depicting Amenhotep IV defeating the Asians is reconstructed in the Open-Air Museum. It is impossible to know if the central nave is contemporary, or prior to the construction of the other 122 columns. It may have formed a colonnade similar to the one visible in the first courtyard in the Temple of Louxor. The hall was completely decorated in raised relief by Seti I, apart from the south-east corner which remained uninscribed, until Ramesses II sculpted it in sunken relief. Ramesses II also reengraved the south-west corner in sunken-relief, initially engraved by Seti I in raised relief. The decoration of the columns was completed by Ramesses III, Ramesses IV and Ramesses 6th and later, Herihor added his name to the base of the walls.
Captions
(Photo #1) Columns in the Hypostyle Hall toppled before 1899. © CFEETK, Chevrier H., 1949
(Photo #2) Restoration of the baked-brick foundation of the Sety I columns in the north part of the Hypostyle Hall. © CFEETK, Chevrier H., 1926-1954
(Photo #3) Perspective rendering of the Hypostyle Hall by Perrot & Chipiez. © CFEETK, in Karnak d'Egypte. Domaine du divin, Jean Lauffray, 1979
(Photo #4) Plan of Notre Dame in Paris superimposed on the plan of the Hypostyle Hall, Drawing by Henri Chevrier. © in Karnak d'Egypte. Domaine du divin, Jean Lauffray, 1979
Salle Hypostyle
Comprise entre les IIᵉ et IIIᵉ pylônes, la salle hypostyle mesure 103 m de large sur 53 m de profondeur. Les 134 colonnes qui s'y dressent évoquent les fourrés de papyrus. Deux rangées de 6 colonnes papyriformes élancées, aux chapiteaux ouverts, encadrent la nef centrale qui était éclairée par des claustras. Moins hautes, les 122 autres colonnes, aux chapiteaux fermés, supportent les nefs latérales, dont la pénombre était atténuée par les puits de lumière aménagés dans la couverture. Conçue par Séthi Iᵉʳ comme un temple indépendant d’Ipét-Sout, où Amon venait rencontrer l'Ennéade à l'occasion des fêtes annuelles, la salle hypostyle est désignée par les textes des architraves comme un "temple de millions d'années" -c'est-à-dire un lieu de célébration du culte monarchique associé au culte d'Amon. Le décor polychrome intérieur évoque les cérémonies accomplies en ce lieu, comme la fête de la barque sacrée et le rituel divin journalier, tandis que le décor extérieur illustre les victoires de Séthi Iᵉʳ au Nord, et de Ramsès II au Sud. Le 3 octobre 1899, une douzaine de colonnes s'effondrèrent dans la partie nord de la salle; un vaste chantier de remontage fut immédiatement entrepris par Georges Legrain et Mohamed Afandy, permettant la restauration de l'édifice dans son état actuel.
La salle hypostyle a été installée par Séthi Iᵉʳ à l'ouest, en avant du IIIème pylône d'Amenhotep III, masquant ainsi les éléments d'une avant-porte d'Amenhotep IV. Le mur nord, qui représente Amenhotep IV massacrant les Asiatiques, est reconstruit dans le musée en plein air. Il est aujourd'hui difficile de dire si la nef centrale est contemporaine de l'ensemble ou antérieure à l'érection des 122 autres colonnes: elle a pu composer une colonnade d'entrée, semblable à celle aujourd'hui visible dans la première cour du temple de Louqsor. La salle a été entièrement décorée en relief par Séthi Iᵉʳ, à l'exception du quart sudest, laissé anépigraphe et sculpté en creux par Ramsès II. Celui-ci fit également regraver en creux le quart sud-ouest, déjà décoré en relief par Séthi Iᵉʳ. La décoration des colonnes fut complétée par Ramsès III, IV et VI, tandis qu'Hérihor inscrivit son nom à la base des murs.
بهو الأساطين
تقع صالة الأعمدة بين الصرحين الثاني والثالث، ويبلغ عرضها ١٠٣ أمتار وعمقها ٥٣ مترًا، وينتصب فيها ١٣٤ أسطونًا على هيئة غابة كثيفة من نباتات البردي. ينتصب صفّان من ستة أساطين تيجانها على شكل زهرة بردي يانعة على جانبي الإيوان الأوسط الذي تضيئه النوافذ الحجرية. أما الأساطين الأخرى البالغ عددها ١٢٢، وهي أقل ارتفاعًا وذات تيجان على شكل براعم مقفلة، فتحمل الإيوانات الجانبية التي ينفذ إليها الضوء من خلال فتحات السقف ليبدّد ظلمتها. صمّم سيتي الأول بهو الأساطين على هيئة معبد مستقل في إيبت سوت، حيث كان الإله آمون يأتي لملاقاة التاسوع الإلهي خلال الأعياد السنوية. كما يُعرف بهو الأساطين، من خلال نصوص العتبات العلوية، باسم «معبد ملايين السنين»، أي مكان للاحتفال بالشعائر الملكية المقترنة بمراسيم عبادة آمون. تستحضر الزخارف الداخلية الملوّنة إلى الأذهان الشعائر التي كانت تُقام في هذا المكان، مثل عيد المركب المقدّس والطقوس اليومية الإلهية،

Click or scan to see
this page online
بينما تُبرز الزخارف الخارجية انتصارات سيتي الأول في الناحية الشمالية ورمسيس الثاني في الناحية الجنوبية.
وفي الثالث من أكتوبر عام ١٨٩٩، انهار نحو اثني عشر عمودًا في القطاع الشمالي من الصالة، فسارع الأثري جورج ليجران، بالاشتراك مع المهندس المصري محمد أفندي، إلى إعادة نصبها فورًا، مما أتاح ترميم البناء وإعادته إلى حالته الراهنة.
شيد الملك سيتي الأول بهو الأساطين في الجهة الغربية، في مواجهة الصرح الثالث الذي بناه أمنحتب الثالث، مما حجب عناصر مقدمة باب لأمنحتب الرابع. أما الجدار الشمالي، الذي يصور أمنحتب الرابع وهو يسحق أعداءه الآسيويين، فقد أُعيد بناؤه في المتحف المفتوح. ومن العسير في الوقت الحاضر تحديد ما إذا كان الإيوان الأوسط معاصرًا للبناء أم أقدم منه، إذ ربما مثّل مدخلًا من الأعمدة مشابهًا لما نراه اليوم في الفناء الأول من معبد الأقصر. وتعود جميع النقوش البارزة في القاعة إلى سيتي الأول، باستثناء الربع الجنوبي الشرقي الذي تُرك بدون نصوص، وزخرفه رمسيس الثاني بنقوش غائرة. كما أعاد الملك نفسه نقش الربع الجنوبي الغربي، الذي كان سيتي الأول قد زخرفه سابقًا بالنقوش البارزة. واستكمل كل من رمسيس الثالث ورمسيس الرابع ورمسيس السادس زخارف الأساطين، بينما دوّن حريحور اسمه على قاعدة الجدران.
تقع صالة الأعمدة بين الصرحين الثاني والثالث، ويبلغ عرضها ١٠٣ أمتار وعمقها ٥٣ مترًا، وينتصب فيها ١٣٤ أسطونًا على هيئة غابة كثيفة من نباتات البردي. ينتصب صفّان من ستة أساطين تيجانها على شكل زهرة بردي يانعة على جانبي الإيوان الأوسط الذي تضيئه النوافذ الحجرية. أما الأساطين الأخرى البالغ عددها ١٢٢، وهي أقل ارتفاعًا وذات تيجان على شكل براعم مقفلة، فتحمل الإيوانات الجانبية التي ينفذ إليها الضوء من خلال فتحات السقف ليبدّد ظلمتها. صمّم سيتي الأول بهو الأساطين على هيئة معبد مستقل في إيبت سوت، حيث كان الإله آمون يأتي لملاقاة التاسوع الإلهي خلال الأعياد السنوية. كما يُعرف بهو الأساطين، من خلال نصوص العتبات العلوية، باسم «معبد ملايين السنين»، أي مكان للاحتفال بالشعائر الملكية المقترنة بمراسيم عبادة آمون. تستحضر الزخارف الداخلية الملوّنة إلى الأذهان الشعائر التي كانت تُقام في هذا المكان، مثل عيد المركب المقدّس والطقوس اليومية الإلهية،
this page online
وفي الثالث من أكتوبر عام ١٨٩٩، انهار نحو اثني عشر عمودًا في القطاع الشمالي من الصالة، فسارع الأثري جورج ليجران، بالاشتراك مع المهندس المصري محمد أفندي، إلى إعادة نصبها فورًا، مما أتاح ترميم البناء وإعادته إلى حالته الراهنة.
شيد الملك سيتي الأول بهو الأساطين في الجهة الغربية، في مواجهة الصرح الثالث الذي بناه أمنحتب الثالث، مما حجب عناصر مقدمة باب لأمنحتب الرابع. أما الجدار الشمالي، الذي يصور أمنحتب الرابع وهو يسحق أعداءه الآسيويين، فقد أُعيد بناؤه في المتحف المفتوح. ومن العسير في الوقت الحاضر تحديد ما إذا كان الإيوان الأوسط معاصرًا للبناء أم أقدم منه، إذ ربما مثّل مدخلًا من الأعمدة مشابهًا لما نراه اليوم في الفناء الأول من معبد الأقصر. وتعود جميع النقوش البارزة في القاعة إلى سيتي الأول، باستثناء الربع الجنوبي الشرقي الذي تُرك بدون نصوص، وزخرفه رمسيس الثاني بنقوش غائرة. كما أعاد الملك نفسه نقش الربع الجنوبي الغربي، الذي كان سيتي الأول قد زخرفه سابقًا بالنقوش البارزة. واستكمل كل من رمسيس الثالث ورمسيس الرابع ورمسيس السادس زخارف الأساطين، بينما دوّن حريحور اسمه على قاعدة الجدران.
Erected by Ministry of Tourism & Antiquity.
Topics. This historical marker is listed in this topic list: Anthropology & Archaeology. A significant historical date for this entry is October 3, 1899.
Location. 25° 43.121′ N, 32° 39.461′ E. Marker is in Luxor, Luxor Governorate. It is on Tariaq Bedon Esm just east of Fondok Al Nile Helton. The marker is located on the grounds of the Karnak archaeological site. Touch for map. Marker is at or near this postal address: Tariaq Bedon Esm, Luxor, Luxor Governorate 13630-67, Egypt. Touch for directions.

Regionally, it is in Africa, specifically in North Africa, in the Middle East, on the Red Sea, and in a coastal Mediterranean country. Historically, it finds itself in what was once the Byzantine Empire, the Ottoman Empire, a British colony, and the Roman Empire.
Other nearby markers. At least 8 other markers are within 3 kilometers of this marker, measured as the crow flies: Courtyard of the Third Pylon / Cour du IIIᵉᵐᵉ Pylône (within shouting distance of this marker); Cachette courtyard / Cour de la cachette (about 90 meters away, measured in a direct line); Wadjyt / Ouadjyt (about 90 meters away); Great Forecourt / Grande Cour (about 90 meters away); The Two Obelisques Of Queen Hatshepsut (about 90 meters away); Sacred Lake / Lac sacré (about 150 meters away); Temple of Khonsu / معبد خونسو (approx. 0.3 kilometers away); Ancient Luxor / مدينة الاقصر (approx. 2.6 kilometers away). Touch for a list and map of all markers in Luxor.
Also see . . . Welcome to the Great Hypostyle Hall of the Temple of Karnak. The University of Memphis
In antiquity, Karnak was the largest religious sanctuary in Egypt's imperial capital of Thebes (modern Luxor) and was home to the god Amun-Re, king of the Egyptian pantheon. For over 2000 years, successive pharaohs rebuilt and expanded the temples of Karnak, making it the largest complex of religious monuments from the ancient world.(Submitted on November 10, 2025, by James Hulse of Medina, Texas.)
Photographed by James Hulse, October 10, 2024
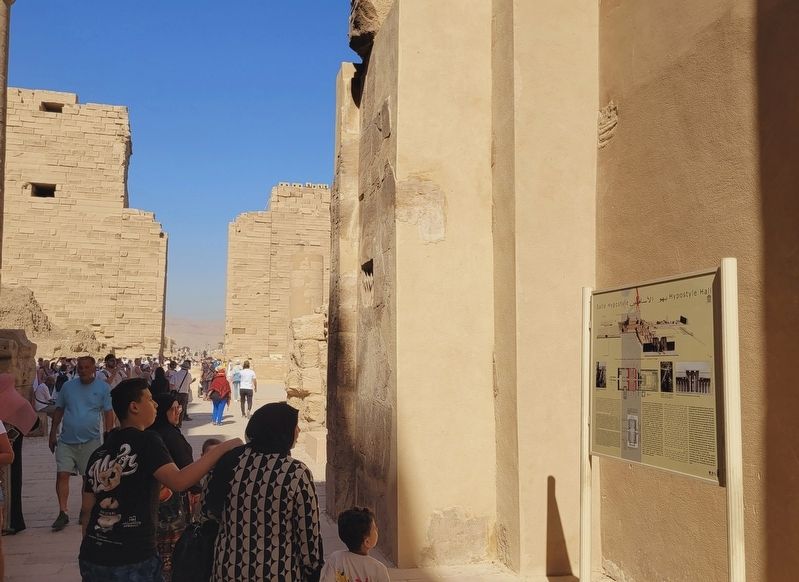
2. The view of the Marker with the 1st Pylon in the background
Photographed by James Hulse, October 10, 2024
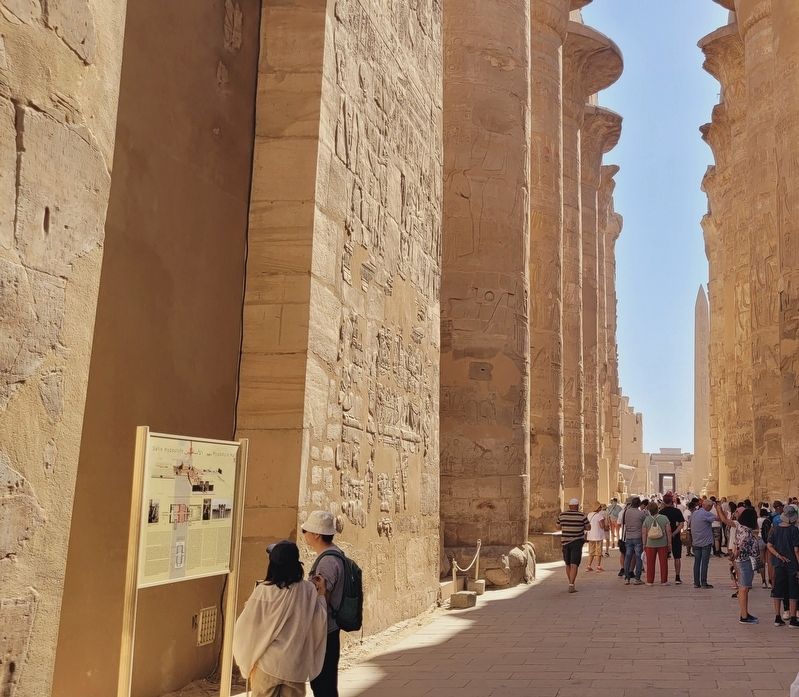
3. The view of the marker with the Hypostyle Hall
Photographed by James Hulse, October 10, 2024
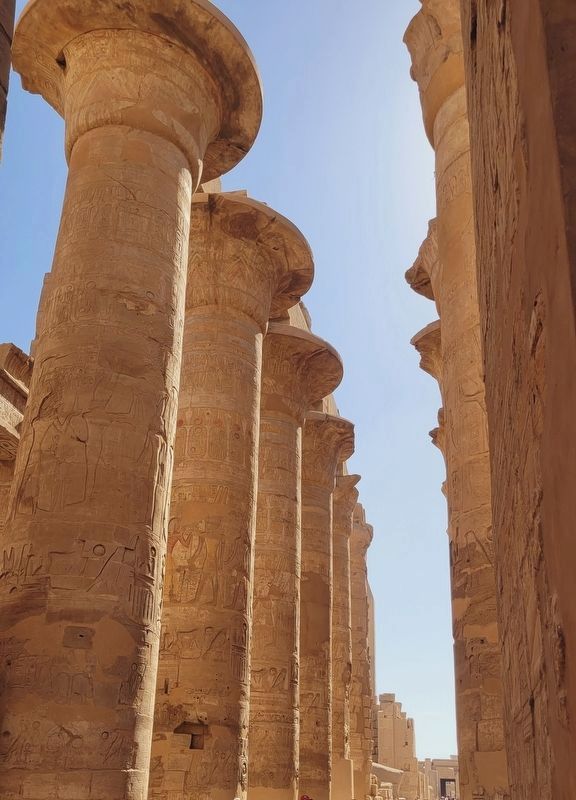
4. The main view of the central colonnade in the Hypostyle Hall
Photographed by James Hulse, October 10, 2024
5. The view of the lateral colonnades in the Hypostyle Hall
Photographed by James Hulse, October 10, 2024
6. Closeup of one of the columns
Photographed by James Hulse, October 10, 2024
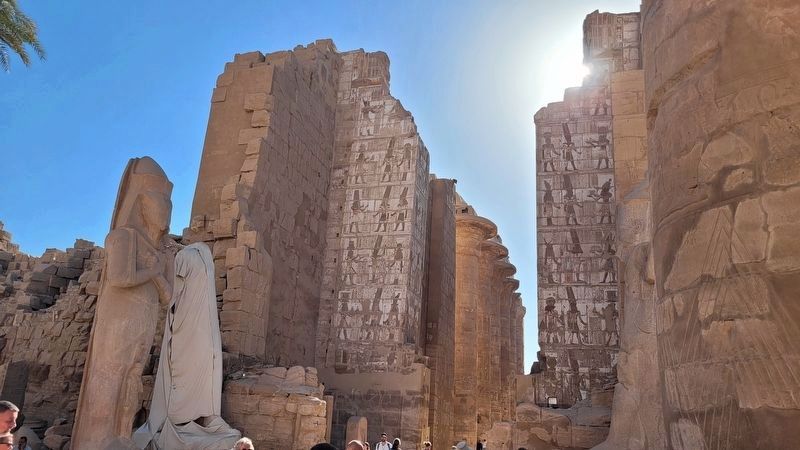
7. The entrance to the Hypostyle Hall
Credits. This page was last revised on November 13, 2025. It was originally submitted on November 7, 2025, by James Hulse of Medina, Texas. This page has been viewed 103 times since then and 67 times this year. Photos: 1, 2, 3, 4, 5, 6. submitted on November 10, 2025, by James Hulse of Medina, Texas. 7. submitted on November 13, 2025, by James Hulse of Medina, Texas.