Luxor, Luxor Governorate, Egypt — مصر (Northeast Africa)
Wadjyt
⎯⎯⎯
Ouadjyt
صالة الوادچيت
Photographed by James Hulse, October 10, 2024
1. Wadjyt / Ouadjyt Marker
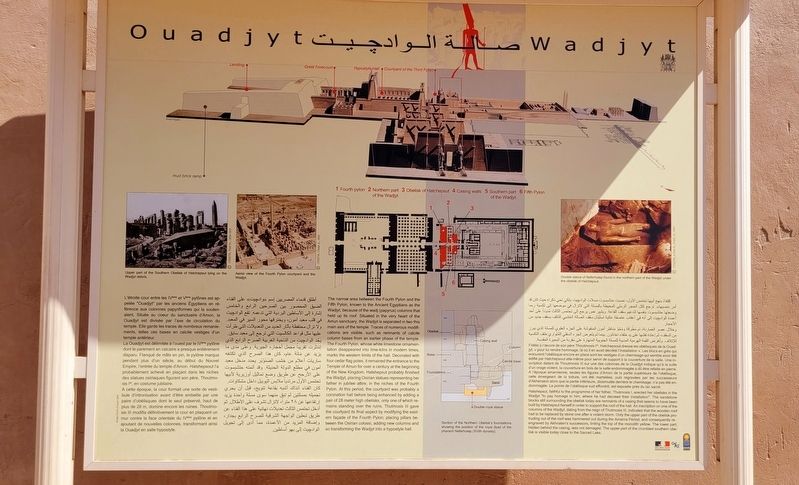
 The narrow area between the Fourth Pylon and the Fifth Pylon, known to the Ancient Egyptians as the Wadjyt, because of the wadj (papyrus) columns that held up its roof. Situated in the very heart of the Amun sanctuary, the Wadjyt is separated in two this main axis of the temple. Traces of numerous modifications are visible, such as remnants of calcite column bases from an earlier phase of the temple. The Fourth Pylon, whose white limestone ornamentation disappeared into lime-kilns in modern times, marks the western limits of the hall. Decorated with four cedar flag poles, it remained the entrance to the Temple of Amun for over a century at the beginning of the New Kingdom. Hatshepsut probably finished the Wadjyt, placing Osirian statues representing her father in jubilee attire, in the niches of the Fourth Pylon. At this period, the courtyard was probably a coronation hall before being enhanced by adding a pair of 28 meter high obelisks, only one of which remains standing over the ruins. Thutmosis III gave the courtyard its final aspect by modifying the eastern façade of the Fourth Pylon; placing pillars between the Osirian colossi, adding new columns and so transforming the Wadjyt into a hypostyle hall.
Hatshepsut, faithful to the programme of her father, Thutmosis I, erected her obelisks in the Wadjyt "to pay homage to him, where he had decreed their installation". The sandstone blocks still surrounding the obelisk today are remnants of a casing that seems to have been built by Hatshepsut herself in order to support the roof of the hall. An inscription on one of the columns of the Wadjyt, dating from the reign of Thutmosis III, indicates that the wooden roof had to be replaced by stone one after a violent storm. Only the upper part of the obelisk protruding out of the roof was hammered out during the Amarna Period, and consequently reengraved by Akhnaten's successors, tinting the top of the monolith yellow. The lower part, hidden behind the casing, was not damaged. The upper part of the crumbled southern obelisk is visible today close to the Sacred Lake.
Captions
(Photo #1) Upper part of the Southern Obelisk of Hatchepsut lying on the Wadjyt debris. © CFEETK, Frith Fr., 1858-1859
(Photo #2) Aerial view of the Fourth Pylon courtyard and the Wadjyt. © CFEETK, Chéné A., 2005
(Photo #3) Section of the Northern Obelisk's foundations showing the position of the royal dyad of the pharaoh Neferhotep (XIIIth dynasty).
(Photo #4) Double statue of Neferhotep found in the northern part of the Wadjyt under the obelisk of Hatchepsut. © CFEETK, el-Dwi K., Pollin G., 2005
Ouadjyt
L'étroite cour entre les IVᵉᵐᵉ et Vᵉᵐᵉ pylônes est appelée "Ouadjyt" par les anciens Égyptiens en référence aux colonnes papyriformes qui la soutenaient. Située au coeur du sanctuaire d'Amon, la Ouadjyt est divisée par l'axe de circulation du temple. Elle garde les traces de nombreux remaniements, telles ces bases en calcite vestiges d'un temple antérieur.
La Ouadjyt est délimitée à l'ouest par le IVᵉᵐᵉ pylône dont le parement en calcaire a presque entièrement disparu. Flanqué de mâts en pin, le pylône marqua pendant plus d'un siècle, au début du Nouvel Empire, l'entrée du temple d'Amon. Hatshepsout l'a probablement achevé en plaçant dans les niches des statues osiriaques figurant son père, Thoutmosis Iᵉʳ, en costume jubilaire.
A cette époque, la cour formait une sorte de vestibule d'intronisation avant d'être embellie par une paire d'obélisques dont le seul préservé, haut de plus de 28 m, domine encore les ruines. Thoutmosis III modifia définitivement la cour en plaquant un mur contre la face orientale du IVᵉᵐᵉ pylône et en ajoutant de nouvelles colonnes, transformant ainsi la Ouadjyt en salle hypostyle.
Fidèle à l'œuvre de son père Thoutmosis Iᵉʳ, Hatchepsout dresse les obélisques de la Ouadjyt, « pour lui rendre hommage, là où il en avait décrété l'installation ». Les blocs en grès qui entourent l'obélisque encore en place sont les vestiges d'un chemisage qui semble avoir été édifié par Hatchepsout elle-même pour servir de support à la couverture de la salle. Une inscription datant de Thoutmosis III sur une des colonnes de la Ouadjyt indique qu'à la suite d'un orage violent, la couverture en bois de la salle endommagée a dû être refaite en pierre. A l'époque amarnienne, seules les figures d'Amon de la partie supérieure de l'obélisque, celle émergeant de la toiture, ont été martelées, puis regravées par les successeurs d'Akhenaton alors que la partie inférieure, dissimulée derrière le chemisage, n'a pas été endommagée. La pointe de l'obélisque sud effondré, est exposée près du lac sacré.
صالة الوادچيت
أطلق قدماء المصريين إسم «وادچيت» على الفناء الضيق المحصور بين الصرحين الرابع والخامس إشارة إلى الأساطين البردية التي تدعمه. تقع الوادچيت .في قلب معبد آمون، ويخترقها محور السير في المعبد ولا تزال محتفظة بآثار العديد من التعديلات التي طرأت عليها مثل قواعد الكالسيت التي ترجع إلى معبد سابق. يحد الوادجيت من الناحية الغربية الصرح الرابع الذي إندثرت تقريبا مجمل أحجاره الجيرية. وعلى مدى ما يزيد عن مائة عام، كان هذا الصرح الذي تكتنفه ساريات أعلام من خشب الصنوبر يحدد مدخل معبد آمون في مطلع الدولة الحديثة. وقد أتمته حتشبسوت على الأرجح عن طريق وضع تماثيل أوزيرية لأبيها تحتمس الأول مرتديا ملابس اليوبيل داخل مشكاوات. كان الفناء آنذاك أشبه بقاعة تتويج، قبل أن يجري تجميله بمسلتين لم تبق منهما سوى مسلة واحدة يزيد إرتفاعها عن ۲۸ مترا،

Click or scan to see
this page online
لاتزال تشرف على الأطلال. ثم أدخل تحتمس الثالث تعديلات نهائية على هذا الفناء عن طريق تبطين الواجهة الشرقية للصرح الرابع بجدار، وإضافة المزيد من الأعمدة، مما أدى إلى تحويل الوادجيت إلى بهو أساطين.
اقتفاء بنهج أبيها تحتمس الأول، نصبت حتشبسوت مسلات الوادچيت لكي تحي ذكراه حيث كان قد أمر بنصبها». ترجع كتل الحجر الرملي المحيطة بالمسلة التي لاتزال في موضعها إلى تكسية ربما وضعتها حتشبسوت بنفسها لتدعيم سقف القاعة. ويشير نص يرجع إلى تحتمس الثالث مُدَوَنا على أحد أعمدة الوادچيت إلى أنه في أعقاب عاصفة عاتية استُبْدَل سقف الصالة الخشبي التالف بسقف جديد من الأحجار.
وخلال عصر العمارنة، تم مَطْرَقَة و مَحْوُ مناظر آمون المنقوشة على الجزء العلوي للمسلة الذي يبرز من السقف، ثم إعادة نقشها على يد خلفاء اخناتون. بينما لم يتعرض الجزء السفلي المتواري خلف التكسية للإتلاف. وتُعْرَض القمة الهرمية المدببة للمسلة الجنوبية المنهارة على مقربة من البحيرة المقدسة.
أطلق قدماء المصريين إسم «وادچيت» على الفناء الضيق المحصور بين الصرحين الرابع والخامس إشارة إلى الأساطين البردية التي تدعمه. تقع الوادچيت .في قلب معبد آمون، ويخترقها محور السير في المعبد ولا تزال محتفظة بآثار العديد من التعديلات التي طرأت عليها مثل قواعد الكالسيت التي ترجع إلى معبد سابق. يحد الوادجيت من الناحية الغربية الصرح الرابع الذي إندثرت تقريبا مجمل أحجاره الجيرية. وعلى مدى ما يزيد عن مائة عام، كان هذا الصرح الذي تكتنفه ساريات أعلام من خشب الصنوبر يحدد مدخل معبد آمون في مطلع الدولة الحديثة. وقد أتمته حتشبسوت على الأرجح عن طريق وضع تماثيل أوزيرية لأبيها تحتمس الأول مرتديا ملابس اليوبيل داخل مشكاوات. كان الفناء آنذاك أشبه بقاعة تتويج، قبل أن يجري تجميله بمسلتين لم تبق منهما سوى مسلة واحدة يزيد إرتفاعها عن ۲۸ مترا،
this page online
اقتفاء بنهج أبيها تحتمس الأول، نصبت حتشبسوت مسلات الوادچيت لكي تحي ذكراه حيث كان قد أمر بنصبها». ترجع كتل الحجر الرملي المحيطة بالمسلة التي لاتزال في موضعها إلى تكسية ربما وضعتها حتشبسوت بنفسها لتدعيم سقف القاعة. ويشير نص يرجع إلى تحتمس الثالث مُدَوَنا على أحد أعمدة الوادچيت إلى أنه في أعقاب عاصفة عاتية استُبْدَل سقف الصالة الخشبي التالف بسقف جديد من الأحجار.
وخلال عصر العمارنة، تم مَطْرَقَة و مَحْوُ مناظر آمون المنقوشة على الجزء العلوي للمسلة الذي يبرز من السقف، ثم إعادة نقشها على يد خلفاء اخناتون. بينما لم يتعرض الجزء السفلي المتواري خلف التكسية للإتلاف. وتُعْرَض القمة الهرمية المدببة للمسلة الجنوبية المنهارة على مقربة من البحيرة المقدسة.
Erected by Ministry of Tourism & Antiquity.
Topics. This historical marker is listed in this topic list: Anthropology & Archaeology. A significant historical year for this entry is 2005.
Location. 25° 43.1′ N, 32° 39.51′ E. Marker is in Luxor, Luxor Governorate. It is on Tariaq Bedon Esm just east of Fondok Al Nile Helton. The marker is located on the grounds of the Karnak archaeological site. Touch for map. Marker is at or near this postal address: Tariaq Bedon Esm, Luxor, Luxor Governorate 13630-67, Egypt. Touch for directions.

Regionally, it is in Africa, specifically in North Africa, in the Middle East, on the Red Sea, and in a coastal Mediterranean country. Historically, it finds itself in what was once the Byzantine Empire, the Ottoman Empire, a British colony, and the Roman Empire.
Other nearby markers. At least 8 other markers are within 3 kilometers of this marker, measured as the crow flies: The Two Obelisques Of Queen Hatshepsut (within shouting distance of this marker); Courtyard of the Third Pylon / Cour du IIIᵉᵐᵉ Pylône (within shouting distance of this marker); Cachette courtyard / Cour de la cachette (within shouting distance of this marker); Hypostyle Hall / Salle Hypostyle (about 90 meters away, measured in a direct line); Sacred Lake / Lac sacré (about 90 meters away); Great Forecourt / Grande Cour (about 180 meters away); Temple of Khonsu / معبد خونسو (approx. 0.4 kilometers away); Ancient Luxor / مدينة الاقصر (approx. 2.7 kilometers away). Touch for a list and map of all markers in Luxor.
Photographed by James Hulse, October 10, 2024
2. Wadjyt / Ouadjyt Marker
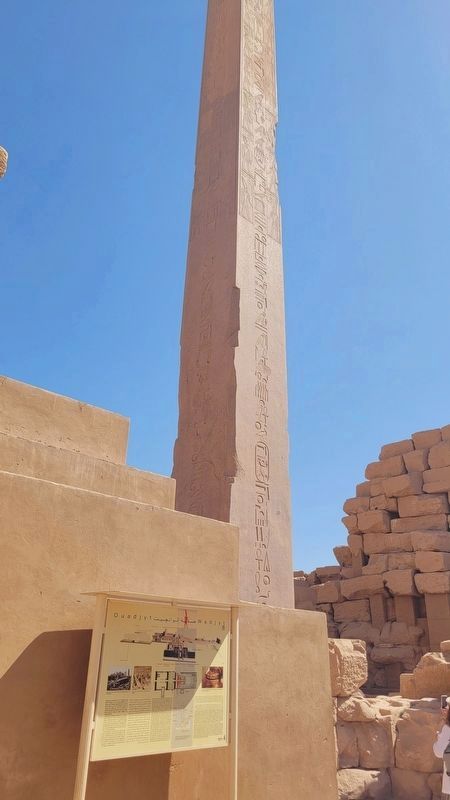
The Obelisk of Hatshepsut is located next to the marker.
Photographed by James Hulse, October 10, 2024
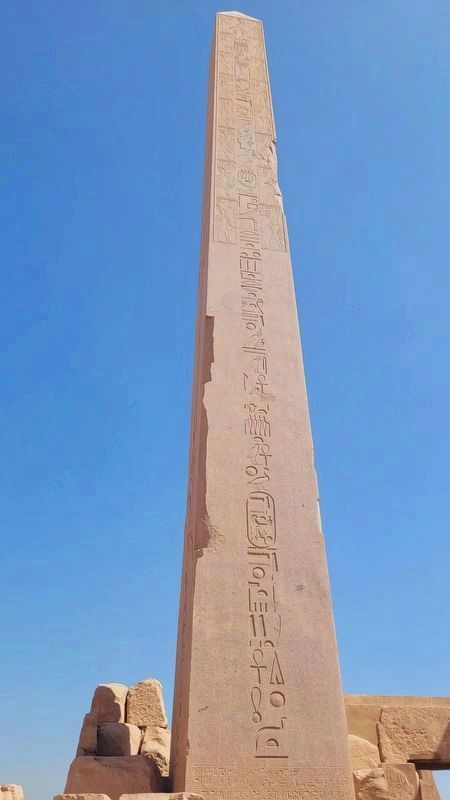
3. The full view of the Obelisk of Hatshepsut
Photographed by James Hulse, October 10, 2024
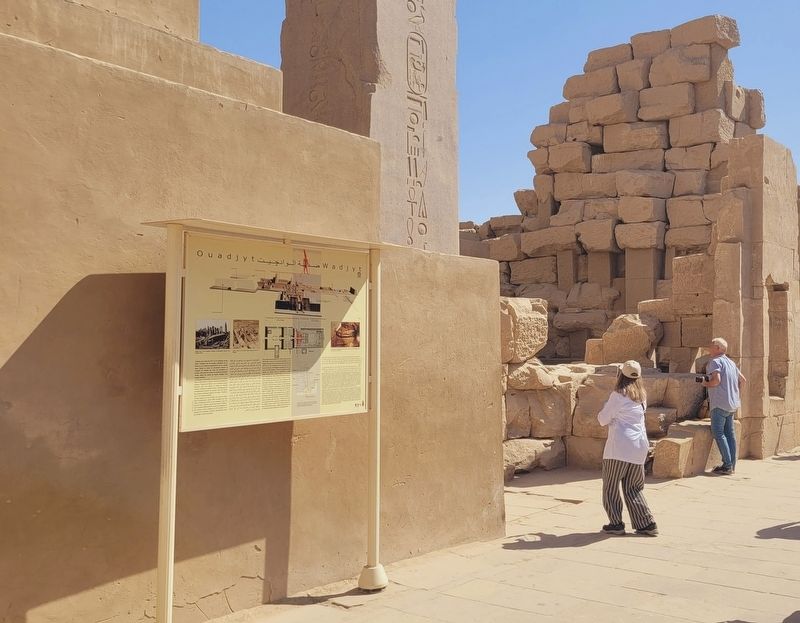
4. Wadjyt / Ouadjyt Marker
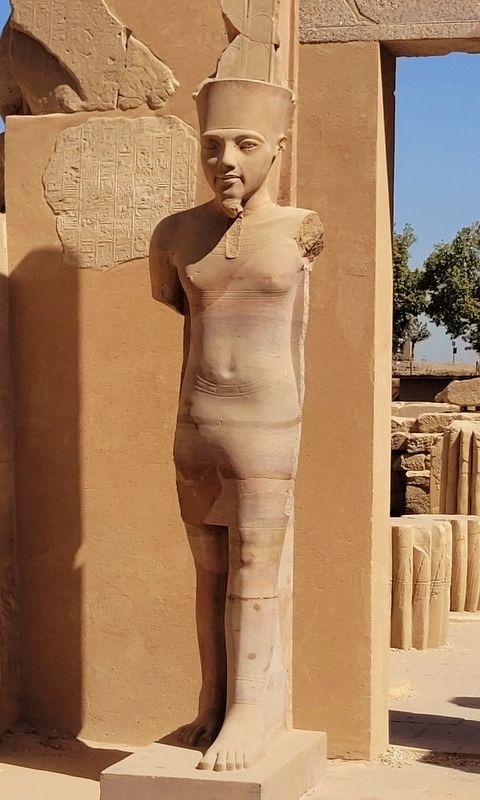
Photographed by James Hulse, October 10, 2024
5. Statue nearby the marker
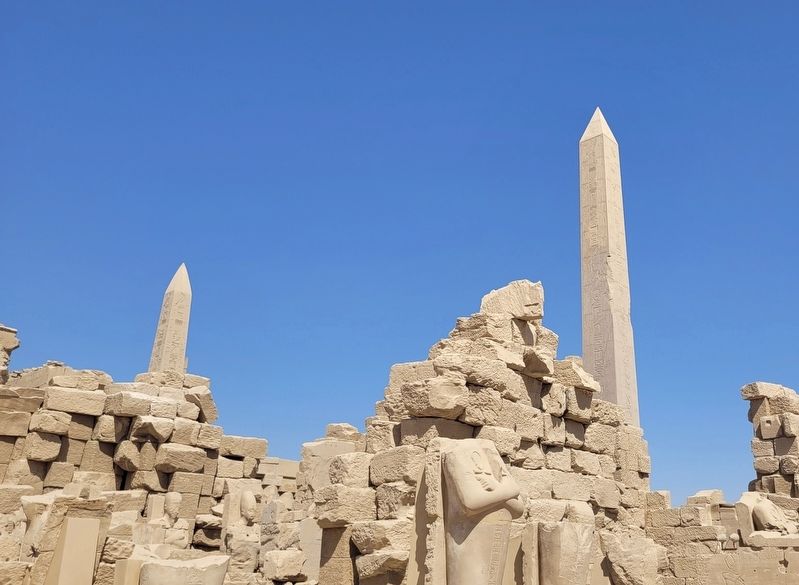
Photographed by James Hulse, October 10, 2024
6. A view of the two obelisks
Credits. This page was last revised on November 13, 2025. It was originally submitted on November 7, 2025, by James Hulse of Medina, Texas. This page has been viewed 60 times since then and 33 times this year. Photos: 1, 2, 3, 4, 5, 6. submitted on November 13, 2025, by James Hulse of Medina, Texas.