Edfu in Edfo, Aswan Governorate, Egypt — مصر (Northeast Africa)
The Architectural Description of the Temple
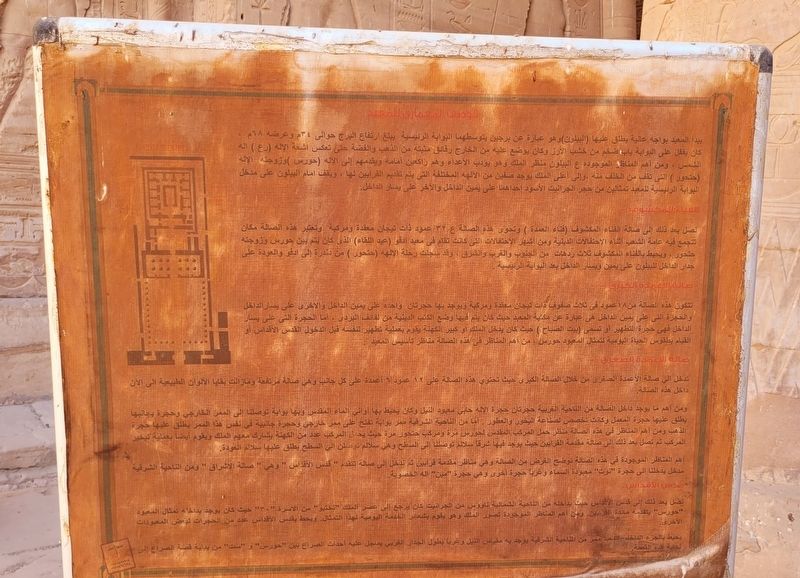
Photographed by James Hulse, October 12, 2024
1. The Architectural Description of the Temple Marker

The temple begins with a high façade called the pylon, which consists of two towers with the main gate between them. The height of each tower is about 34 meters, and its width is 68 meters. The gate was secured by a massive door made of cedar wood, and on its exterior were fixed sheets of gold and silver to reflect the rays of the god Ra, the sun god. One of the most important scenes on the pylon is the depiction of the king striking down his enemies as they kneel before him, presenting them to the god Horus and his consort, the goddess Hathor, who stands behind him. Above the king, two rows of various deities appear, receiving offerings. At the entrance to the main gate of the temple stand two black granite statues, one on the right of the entrance and the other on the left.
The Open Courtyard
We then reach the open courtyard (the Courtyard of the Columns), which contains 32 columns with complex and composite capitals. This courtyard served as a gathering place for the general public during religious festivals. One of the most famous celebrations held at the Temple of Edfu was the “Festival of the Reunion,” which commemorated the meeting between Horus and his wife Hathor. The open courtyard is surrounded on three sides — south, west, and east — by porticoes. The journey of the goddess Hathor from Dendera to Edfu and her return was recorded on the inner face of the pylon wall, to the right and left of the main entrance.
The Great Hypostyle Hall
The Great Hypostyle Hall consists of 18 columns arranged in three rows, each crowned with complex, composite capitals. The hall contains two chambers, one on the right upon entering and the other on the left. The chamber on the right served as the temple library, where religious texts written on papyrus scrolls were stored. The chamber on the left was the purification room, also known as the "House of Morning", where the king or the high priest would purify himself before entering the Holy of Holies or performing the daily rituals for the statue of the god Horus. Among the most important scenes represented in this hall are those depicting the foundation rituals of the temple.
The Smaller Hypostyle Hall
The smaller hypostyle hall is entered through the great hypostyle hall. This hall contains 12 columns — six on each side — and it is built at a higher level. Traces of the original natural colors are still preserved inside the hall today.
Among the most important features on the western side of the hall are two chambers. One of them is the chamber of the god Hapy, the god of the Nile, and it was surrounded by vessels of sacred water; this chamber also has a doorway that leads to the outer passage. Next to it is a room called the “Laboratory Room,” which was dedicated to producing incense and perfumes. On the eastern side, there is a passage with a gate opening to an outer corridor, and along this same corridor lies a side chamber known as the “Gold Room.”
One of the most significant scenes in this hall is the depiction of carrying the sacred barque — Horus’s barque at one time and Hathor’s barque at another. The barque is carried by a number of priests accompanied by the king, who performs the ritual of incense-burning before the barque. After this, one reaches the Hall of Offerings, where a staircase on the eastern side leads up to the roof. These stairs are known as the “Stairs of Return,” used during specific religious ceremonies.
The most important scenes in this hall illustrate its purpose — scenes of presenting offerings. From here, we enter the hall that precedes the “Holy of Holies,” known as the “Hall of Illumination.” To the east is an entrance leading to the chamber of Nut, goddess of the sky, and to the west lies another chamber dedicated to Min, the god of fertility.
The Holy of Holies
We then reach the Holy of Holies, where on its northern side stands a granite naos dating to the reign of King Nectanebo of Dynasty 30. Inside it would have been placed the statue of the god Horus, in front of which stood the offering table. Among the most important scenes here are those depicting the king performing the daily ritual service for this statue. Surrounding the Holy of Holies are several chambers dedicated to various deities.
Encircling the inner sanctuary is a corridor. On the eastern side of this corridor is the nilometer, while the entire western wall records the events of the conflict between Horus and Seth, from the beginning of their story to the end.
الوصف المعماري للمعيد ..
يبدأ المعبد بواجه عالية يطلق عليها (البيلون) وهو عبارة عن برجين يتوسطهما البوابة الرئيسية يبلغ ارتفاع البرج حوالي ٣٤م وعرضه ٦٨م ، كان يقفل على البوابة باب ضخم من خشب الأرز وكان يوضع عليه من الخارج رقائق مثبته من الذهب والفضة حتى تعكس اشعة الإله (رع ) اله الشمس ، ومن أهم المناظر الموجوده ع البيلون منظر الملك وهو يؤدب الأعداء وهم راكعين أمامه ويقدمهم إلى الإله حورس ) وزوجته الإله (حتدور ) التي تقف من الخلف منه ، وإلى أعلى الملك يوجد صفين من الآلهة المختلفة التي يتم تقديم القرابين لها ، ويقف امام البيلون على مدخل البوابة الرئيسية للمعبد تمثالين من حجر الجرانيت الأسود إحداهما على يمين الداخل والآخر على يسار الداخل.
الفناء المكشوف
نصل بعد ذلك إلى صالة الفناء المكشوف (فناء العمدة ) وتحوى هذه الصالة ع ٣٢ عمود ذات تيجان معقدة ومركبة وتعتبر هذه الصالة مكان تتجمع فيه عامة الشعب أثناء الإحتفالات الدينية ومن أشهر الاحتفالات التي كانت تقام في معبد ادفو (عيد اللقاء) الذي كان يتم بين حورس وزوجته حتحور ، ويحيط بالفناء المكشوف ثلاث ردهات

Click or scan to see
this page online
من الجنوب والغرب والشرق ، وقد سجلت رحلة الإلهة حتحور ) من دندرة إلى ادفو والعودة على جدار الداخل للبيلون على يمين ويسار الداخل بعد البوابة الرئيسية.
صالة الأعمدة الكبرى
تتكون هذه الصالة من ۱۸ عمود فى ثلاث صفوف ذات تيجان معقدة ومركبة ويوجد بها حجرتان واحده على يمين الداخل والأخرى على يسار الداخل والحجرة التي على يمين الداخل هي عبارة عن مكتبة المعبد حيث كان يتم فيها وضع الكتب الدينية من لفائف البردي ، أما الحجرة التي على يسار الداخل فهى حجرة التطهير أو تسمى (بيت الصباح ) حيث كان يدخل الملك او كبير الكهنة يقوم بعملية تطهير لنفسه قبل الدخول القدس الأقداس أو القيام بطقوس الحياة اليومية لتمثال المعبود حورس ، من أهم المناظر في هذه الصالة مناظر تأسيس المعبد.
صالة الأعمدة الصغرى
تدخل الى صالة الأعمدة الصغرى من خلال الصالة الكبرى حيث تحتوي هذه الصالة على ١٢ عمود 6 أعمدة على كل جانب وهي صالة مرتفعة ومازالت بقايا الألوان الطبيعية إلى الآن داخل هذه الصالة.
ومن أهم ما يوجد داخل الصالة من الناحية الغربية حجرتان حجرة الإله حابي معبود النيل وكان يحيط بها أواني الماء المقدس وبها بوابة توصلنا إلى الممر الخارجي وحجرة بجانبها يطلق عليها حجرة المعمل وكانت تخصص لصناعة البخور والعطور . أما من الناحية الشرقية ممر بوابة تفتح على ممر خارجي وحجرة جانبية في نفس هذا الممر يطلق عليها حجرة الذهب ومن أهم المناظر في هذه الصالة منظر حمل المركب المقدس لحورس مرة ومركب حتحور مرة حيث يحل المركب عدد من الكهنة يشارك معهم الملك ويقوم أيضا بعملية تبخير المركب ثم تصل بعد ذلك الى صالة مقدمة القرابين حيث يوجد فيها شرقا سلالم توصلنا إلى السطح وهي سلالم توصلن الى السطح يطلق عليها سلاام العودة.
أهم المناظر الموجودة في هذه الصالة توضح الغرض من السالة وهي مناظر مقدمة قرابين ثم ندخل إلى صالة تتقدم " قدس الأقداس " وهي " صالة الاشراق " ومن الناحية الشرقية مدخل يدخلنا الى حجرة "نوت" معبودة السماء وغرباً حجرة أخرى وهي حجرة "مين" اله الخصوبة.
دس الأقداسة
نصل بعد ذلك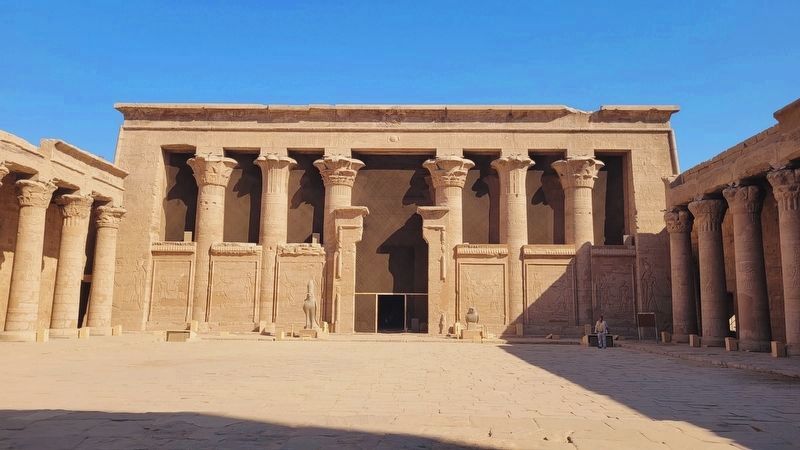 إلى قدس الأقداس حيث بداخله من الناحية الشمالية ناووس من الجرانيت كان يرجع إلى عصر الملك "نختبو" من الأسرة "٣٠" حيث كان يوجد بداخله تمثال المعبود الأخرى. "حورس" يتقدمه مائدة القرابين. ومن أهم المناظر الموجودة تصور الملك وهو يقوم بشعائر الخدمة اليومية لهذا التمثال. ويحط بقدس الأقداس عدد من الحجرات لبعض المعبودات.
يحيط بالجزء الداخلة للسعيد ممر من الناحية الشرقية يوجد به مقياس النيل وغربا بطول الجدار الغربي يسجل عليه أحداث الصراع بين "حورس" و "ست" من بداية قصة الصراع إلى.
يبدأ المعبد بواجه عالية يطلق عليها (البيلون) وهو عبارة عن برجين يتوسطهما البوابة الرئيسية يبلغ ارتفاع البرج حوالي ٣٤م وعرضه ٦٨م ، كان يقفل على البوابة باب ضخم من خشب الأرز وكان يوضع عليه من الخارج رقائق مثبته من الذهب والفضة حتى تعكس اشعة الإله (رع ) اله الشمس ، ومن أهم المناظر الموجوده ع البيلون منظر الملك وهو يؤدب الأعداء وهم راكعين أمامه ويقدمهم إلى الإله حورس ) وزوجته الإله (حتدور ) التي تقف من الخلف منه ، وإلى أعلى الملك يوجد صفين من الآلهة المختلفة التي يتم تقديم القرابين لها ، ويقف امام البيلون على مدخل البوابة الرئيسية للمعبد تمثالين من حجر الجرانيت الأسود إحداهما على يمين الداخل والآخر على يسار الداخل.
الفناء المكشوف
نصل بعد ذلك إلى صالة الفناء المكشوف (فناء العمدة ) وتحوى هذه الصالة ع ٣٢ عمود ذات تيجان معقدة ومركبة وتعتبر هذه الصالة مكان تتجمع فيه عامة الشعب أثناء الإحتفالات الدينية ومن أشهر الاحتفالات التي كانت تقام في معبد ادفو (عيد اللقاء) الذي كان يتم بين حورس وزوجته حتحور ، ويحيط بالفناء المكشوف ثلاث ردهات
this page online
صالة الأعمدة الكبرى
تتكون هذه الصالة من ۱۸ عمود فى ثلاث صفوف ذات تيجان معقدة ومركبة ويوجد بها حجرتان واحده على يمين الداخل والأخرى على يسار الداخل والحجرة التي على يمين الداخل هي عبارة عن مكتبة المعبد حيث كان يتم فيها وضع الكتب الدينية من لفائف البردي ، أما الحجرة التي على يسار الداخل فهى حجرة التطهير أو تسمى (بيت الصباح ) حيث كان يدخل الملك او كبير الكهنة يقوم بعملية تطهير لنفسه قبل الدخول القدس الأقداس أو القيام بطقوس الحياة اليومية لتمثال المعبود حورس ، من أهم المناظر في هذه الصالة مناظر تأسيس المعبد.
صالة الأعمدة الصغرى
تدخل الى صالة الأعمدة الصغرى من خلال الصالة الكبرى حيث تحتوي هذه الصالة على ١٢ عمود 6 أعمدة على كل جانب وهي صالة مرتفعة ومازالت بقايا الألوان الطبيعية إلى الآن داخل هذه الصالة.
ومن أهم ما يوجد داخل الصالة من الناحية الغربية حجرتان حجرة الإله حابي معبود النيل وكان يحيط بها أواني الماء المقدس وبها بوابة توصلنا إلى الممر الخارجي وحجرة بجانبها يطلق عليها حجرة المعمل وكانت تخصص لصناعة البخور والعطور . أما من الناحية الشرقية ممر بوابة تفتح على ممر خارجي وحجرة جانبية في نفس هذا الممر يطلق عليها حجرة الذهب ومن أهم المناظر في هذه الصالة منظر حمل المركب المقدس لحورس مرة ومركب حتحور مرة حيث يحل المركب عدد من الكهنة يشارك معهم الملك ويقوم أيضا بعملية تبخير المركب ثم تصل بعد ذلك الى صالة مقدمة القرابين حيث يوجد فيها شرقا سلالم توصلنا إلى السطح وهي سلالم توصلن الى السطح يطلق عليها سلاام العودة.
أهم المناظر الموجودة في هذه الصالة توضح الغرض من السالة وهي مناظر مقدمة قرابين ثم ندخل إلى صالة تتقدم " قدس الأقداس " وهي " صالة الاشراق " ومن الناحية الشرقية مدخل يدخلنا الى حجرة "نوت" معبودة السماء وغرباً حجرة أخرى وهي حجرة "مين" اله الخصوبة.
دس الأقداسة
نصل بعد ذلك
Photographed by James Hulse, October 12, 2024
2. The Architectural Description of the Temple Marker
The marker is located in the corner at the far right of the photo.
يحيط بالجزء الداخلة للسعيد ممر من الناحية الشرقية يوجد به مقياس النيل وغربا بطول الجدار الغربي يسجل عليه أحداث الصراع بين "حورس" و "ست" من بداية قصة الصراع إلى.
Topics. This historical marker is listed in these topic lists: Anthropology & Archaeology • Architecture • Religion & Religious Structures.
Location. 24° 58.674′ N, 32° 52.419′ E. Marker is in Edfu, Aswan Governorate, in Edfo. It is on Ragab Lane just north of Hasan Kassim. The marker is located on the grounds of the Temple of Edfu. Touch for map. Marker is in this post office area: Edfu, Aswan Governorate 12912-52, Egypt. Touch for directions.

Regionally, it is in Africa, specifically in North Africa, in the Middle East, on the Red Sea, and in a coastal Mediterranean country. Historically, it finds itself in what was once the Byzantine Empire, the Ottoman Empire, a British colony, and the Roman Empire.
Other nearby markers. At least 2 other markers are within walking distance of this marker: Edfu Temple / معبد إدفو (within shouting distance of this marker); Birth House / بيت الولادة (about 150 meters away, measured in a direct line).
Also see . . . Temple of Edfu. Wikipedia
The Temple of Edfu is an Egyptian temple located on the west bank of the Nile in Edfu, Upper Egypt. The city was known in the Hellenistic period in Koine Greek as Ἀπόλλωνος πόλις and in Latin as Apollonopolis Magna, after the chief god Horus, who was identified as Apollo under the interpretatio graeca. It is one of the best preserved shrines in Egypt. The temple was built in the Ptolemaic Kingdom between 237 and 57 BC. The inscriptions on its walls provide important information on language, myth and religion during the Hellenistic period in Egypt. In particular, the Temple's inscribed building texts "provide details [both] of its construction, and also preserve information about the mythical interpretation of this and all other temples as the Island of Creation." There are also "important scenes and inscriptions of the Sacred Drama which related the age-old conflict between Horus and Seth." They are translated by the Edfu-Project.(Submitted on December 1, 2025, by James Hulse of Medina, Texas.)
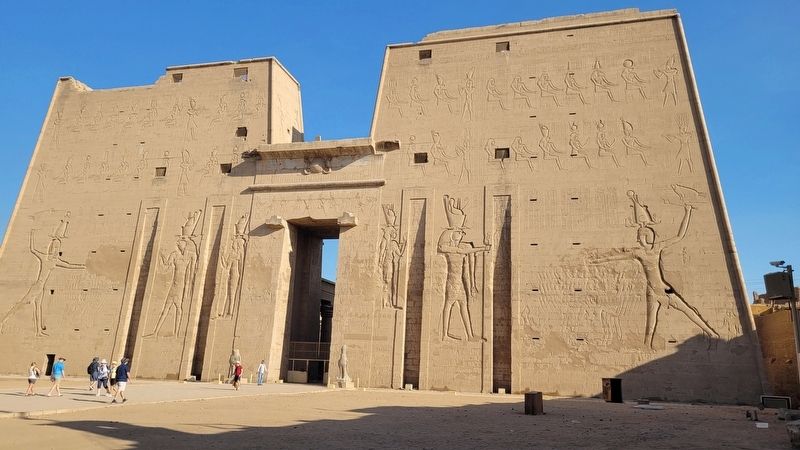
Photographed by James Hulse, October 12, 2024
3. The first pylon to the temple
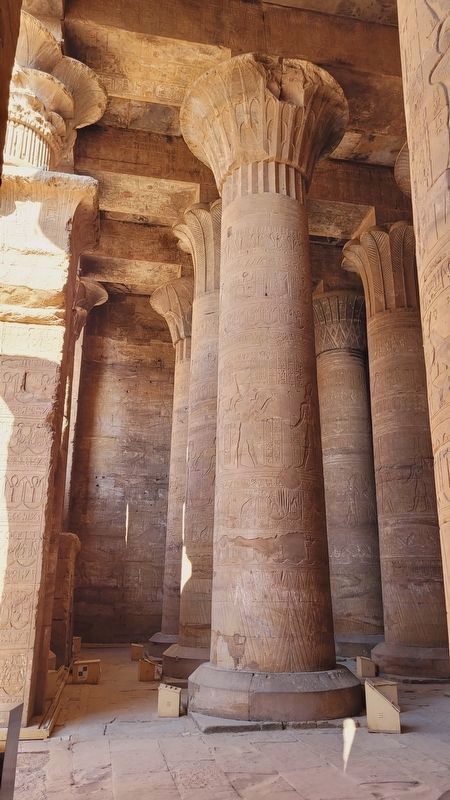
Photographed by James Hulse, October 12, 2024
4. Columns in the Great Hypostyle Hall
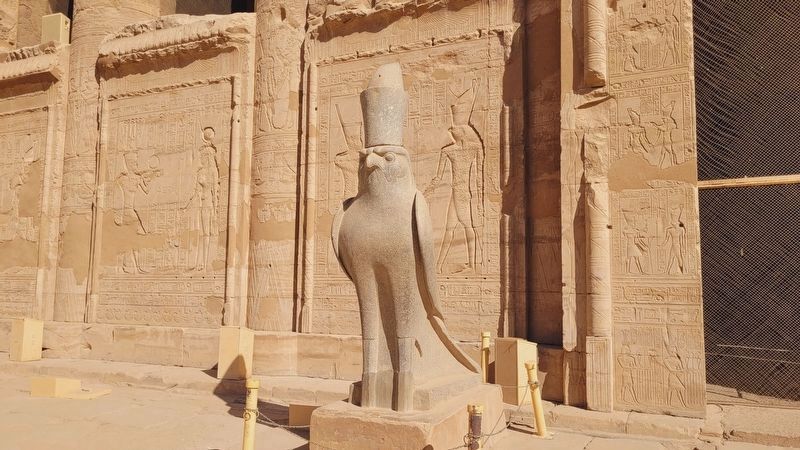
Photographed by James Hulse, October 12, 2024
5. falcon-god Horus statue

Photographed by James Hulse, October 12, 2024
6. Inside the sanctuary at the centre of the temple
Credits. This page was last revised on December 1, 2025. It was originally submitted on December 1, 2025, by James Hulse of Medina, Texas. This page has been viewed 115 times since then and 69 times this year. Photos: 1, 2, 3, 4, 5, 6. submitted on December 1, 2025, by James Hulse of Medina, Texas.