Central Business District in Melbourne, Victoria, Australia — Oceania
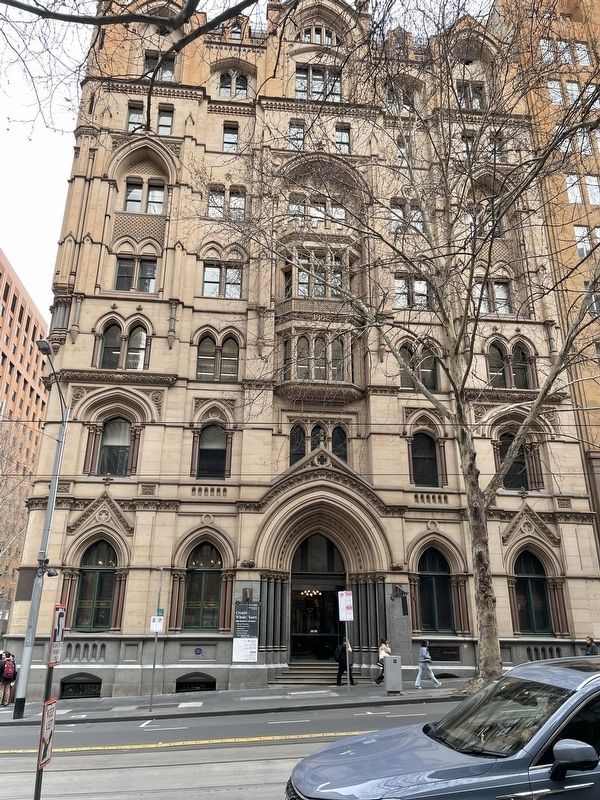
Former National Mutual Life Association Building

Photographed by Dean Barton-Ancliffe, August 22, 2025
1. Former National Mutual Life Association Building Marker
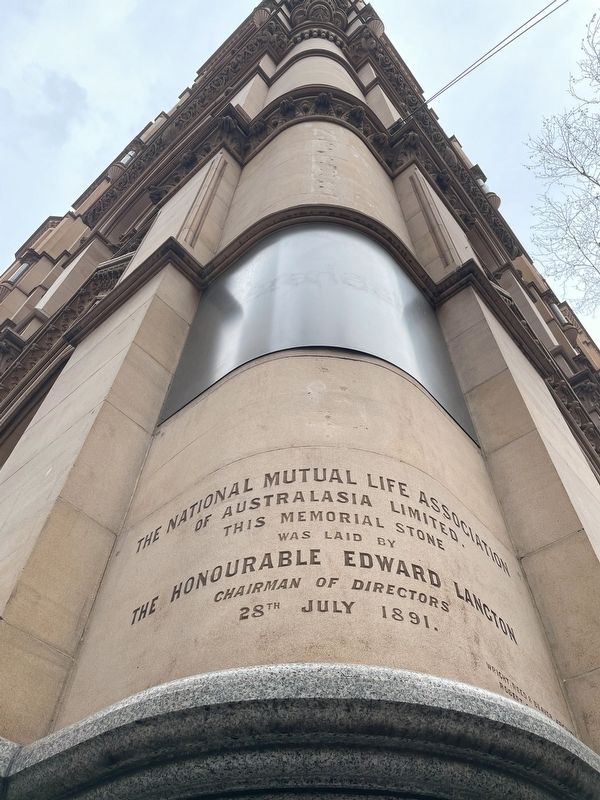
The offices of the National Mutual Life Association were built in two stages. In 1891 the first stage, built by Robert Gamlin, comprised the Collins Street facade and three bays of the Queen Street facade. It was completed in 1903. The Gothic Revival style building was designed by Adelaide architects Wright Reed and Beaver.
Erected by City of Melbourne, State Bank Victoria.
Topics. This historical marker is listed in these topic lists: Architecture • Colonial Era • Industry & Commerce. A significant historical year for this entry is 1891.
Location. 37° 49.028′ S, 144° 57.684′ E. Marker is in Melbourne, Victoria. It is in the Central Business District. It is at the intersection of Collins Street and Queen Street, on the right when traveling east on Collins Street. Touch for map. Marker is at or near this postal address: 395 Collins Street, Melbourne VIC 3000, Australia. Touch for directions.

Regionally, it is in Oceania, in Australasia, in the Pacific Ocean, in South Pacific, on the Pacific Rim, in the Western World, and in the Anglosphere. Historically, it finds itself in what was once a British
this page online
Other nearby markers. At least 8 other markers are within walking distance of this marker: Former Bank of Australasia (within shouting distance of this marker); Banking Chamber Commercial Bank of Australia (about 150 meters away, measured in a direct line); Melbourne Port Authority Building (about 180 meters away); The Battle of Flinders Street (about 210 meters away); Old Customs House Restoration (approx. 0.2 kilometers away); Customs House (approx. 0.2 kilometers away); Collins Street (C. 1903) (approx. 0.3 kilometers away); You Should Have Seen It (approx. 0.4 kilometers away). Touch for a list and map of all markers in Melbourne.
Regarding Former National Mutual Life Association Building. The National Mutual Life Association was established in 1869 starting a new era in the business of life assurance. The company's first offices were in the Market Buildings on the corner of Collins and Market Streets, Melbourne. In 1881 the company took its first steps towards having a building of its own when a small site on the corner of Collins and Queen Streets was purchased and later the adjacent property with a frontage to
Photographed by Dean Barton-Ancliffe, August 23, 2025
2. Former National Mutual Life Association Building Marker
The current Bank frontage from Collins St
Photographed by Dean Barton-Ancliffe
3. Former National Mutual Life Association Building Marker
The buildings cornerstone
Credits. This page was last revised on March 24, 2026. It was originally submitted on March 22, 2026, by Dean Barton-Ancliffe of Rowville, Victoria. This page has been viewed 15 times since then. Photos: 1, 2, 3. submitted on March 22, 2026, by Dean Barton-Ancliffe of Rowville, Victoria. • Andrew Ruppenstein was the editor who published this page.
