Spring Villa

This property has been placed on the National Register of Historic Places by the United States Department of the Interior.
Topics and series. This historical marker is listed in these topic lists: Architecture • Notable Buildings • Parks & Recreational Areas. In addition, it is included in the National Register of Historic Places (NRHP), and the Works Progress Administration (WPA) projects series lists. A significant historical year for this entry is 1850.
Location. 32° 35.269′ N, 85° 18.7′ W. Marker is in Opelika, Alabama, in Lee County. It can be reached from Spring Villa Road (County Road 148) 1½ miles east of State Highway 169, on the right when traveling east. The marker is on the west/front facade of Spring Villa House, near the campground in Spring Villa Park. Touch for map. Marker is at or near this postal address: 1474 Lee County Road 148, Opelika AL 36804, United States of America. Touch for directions.

Regionally, this marker is in East Alabama and in Greater Columbus. It is also in the American South and specifically in the Deep South. Globally, it is in North America, a Gulf of Mexico state,
this page online
Other nearby markers. At least 8 other markers are within 6 miles of this marker, measured as the crow flies: Union Grove Baptist Church (approx. 2 miles away); Lebanon Methodist Meeting House (approx. 4.2 miles away); Salem, Alabama (approx. 4.2 miles away); Camp Opelika (approx. 4.3 miles away); Thompson Chapel (approx. 5.2 miles away); Barbara H. Patton (approx. 5.2 miles away); The Barbara H. Patton Southside Center for the Arts (approx. 5.2 miles away); J.W. Darden High School (approx. 5.3 miles away). Touch for a list and map of all markers in Opelika.
Regarding Spring Villa. National Register of Historic Places № 78000494.
From the National Register Nomination prepared by W. Warner Floyd and Ellen Mertins, Alabama Historical Commission, 6/27/1997:
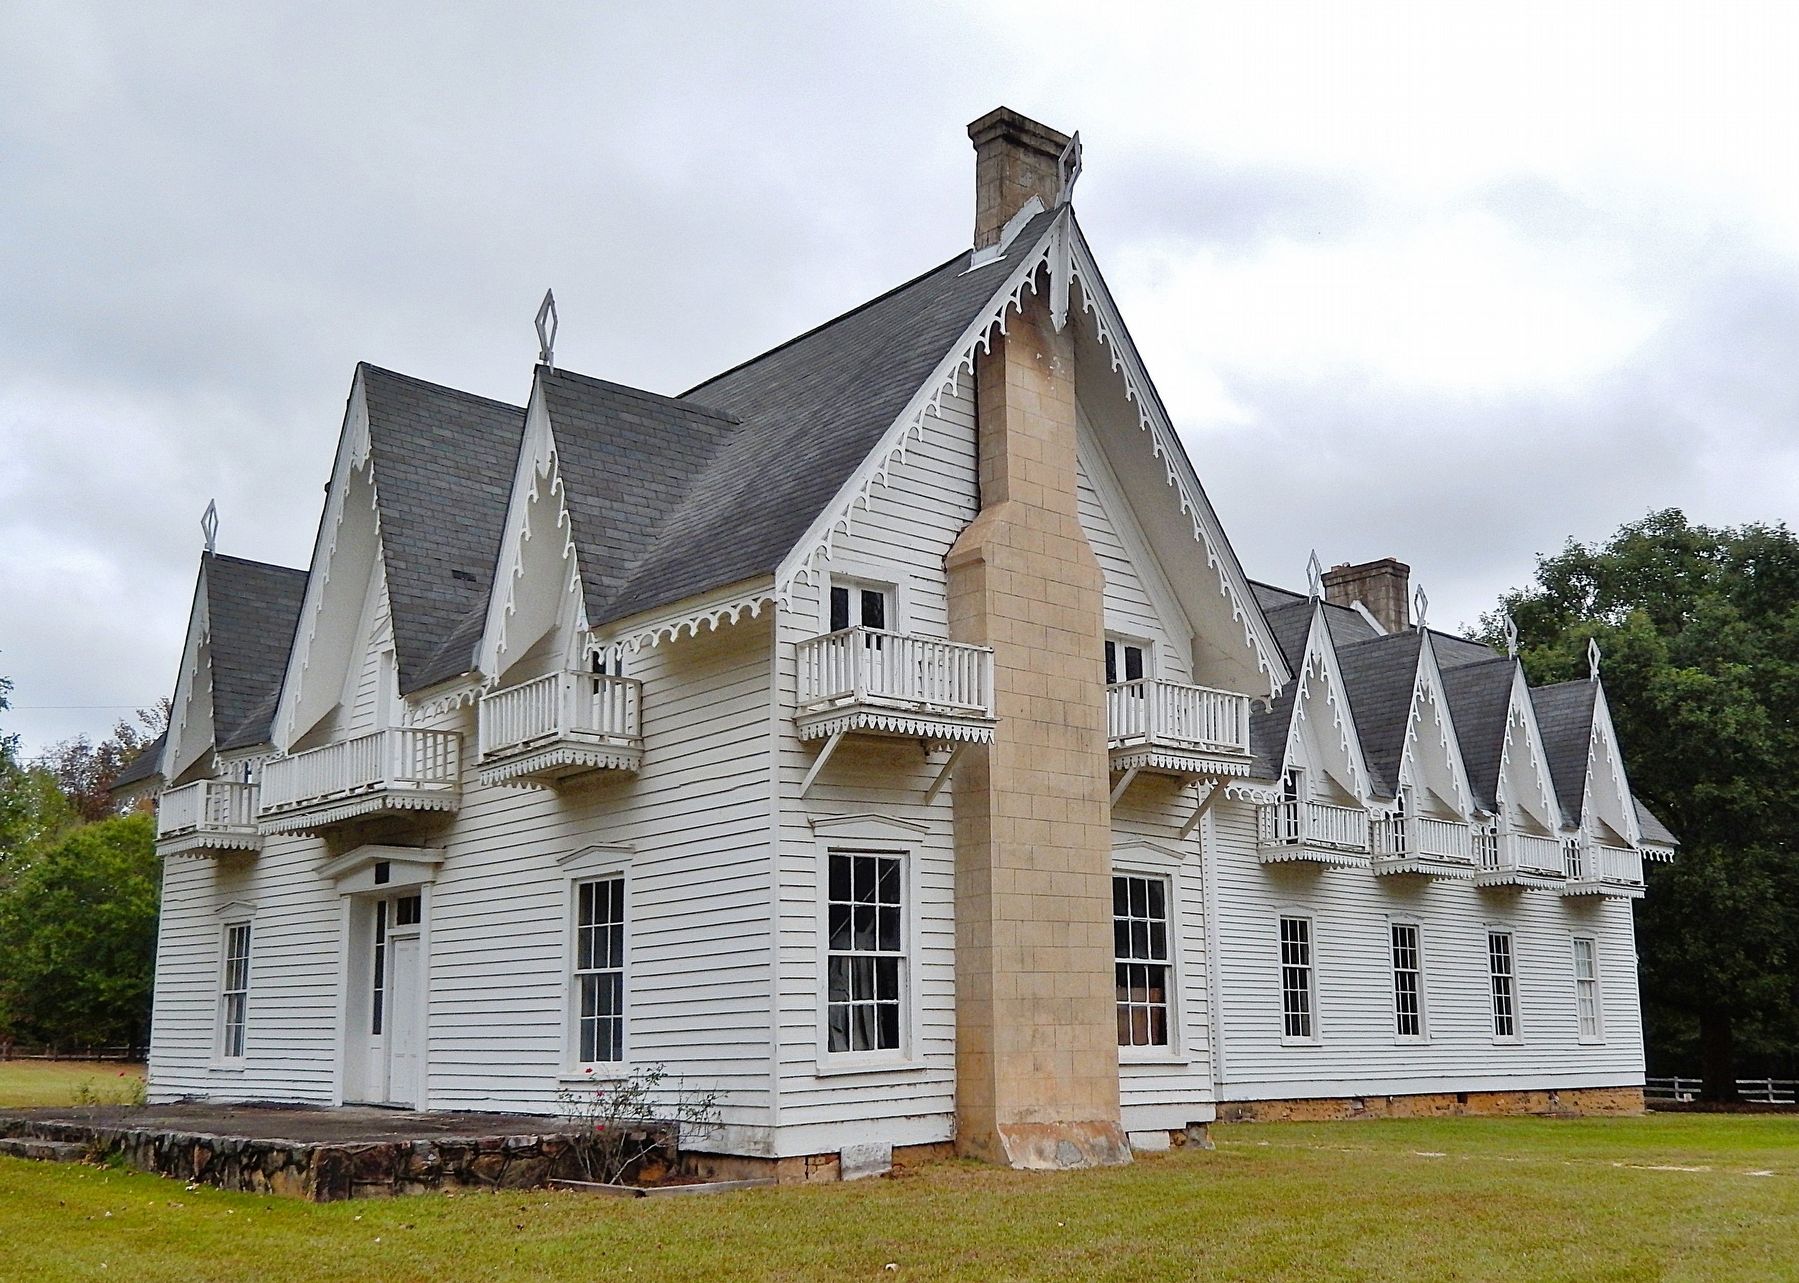
Spring Villa is a one-and-a-half story, frame residence influenced by the Gothic Revival style. Constructed in the 1850’s as the center of WilliamPen Younge's plantation, it was originally surrounded by elaborately landscaped grounds with rare plantings, a 30 acre man-made lake bordered with willow trees, a race track and small outbuildings including a guest house. Of the original buildings only the main house, restored in 1934 by the Civil Works Administration (CWA), remains.Photographed by Cosmos Mariner, October 5, 20252. Spring Villa MarkerThe marker is mounted on the pediment above the west/front entrance.The symetrically organized structure was originally raised on low brick piers, but now rests on a low stone foundation and measures 52 by 20 feet with the long side forming the main (western) facade. The Gothic influence is found primarily in the treatment of the gabled roof which has extended eaves trimmed with jigsaw work and three high pitched gables with finials and pendants at the apex. The central gable is dominant and has a pedimented, single, four-panel door which opens onto a small jigsaw-trimmed balcony. The smaller flanking gables have French windows, with wooden panels in the lower half, opening onto smaller, but similar balconies. In 1970, the lattice work balcony railings were replaced with the present square balusters.
On the ground floor a central, single door with a pediment, transom and
sidelights is flanked by double hung, 6/6 windows with slight pediments. The rear elevation repeats the facade with one exception — the substitution of a simply framed, four-panel door for the southern window. The gable ends have balconied upper floor windows, jigsaw trim and apex finials and pendants. The plastered and scored, end-exterior, brick chimneys pierce the wide overhanging eaves. The most notable feature of the interior is the enclosed spiral stair with treds radiating from a central post. The second floor repeats the first, except for the enclosing of the rear portion of the central hall. Walls throughout are of plaster on lathe and most of the original wide pine flooring remains.Photographed by Cosmos Mariner, October 5, 20253. Spring Villa (west/front elevation)Spring Villa is one of the more noted examples of the early influence of the Gothic Revival style in domestic architecture in Alabama and has long been a popular recreational spot for the citizens of the surrounding area. Constructed by William Penn Younge as the focal point of his magnificently landscaped 455 acre plantation, it was the scene of numerous lavish entertainments during the antebellum and reconstruction periods.
Younge, a native of
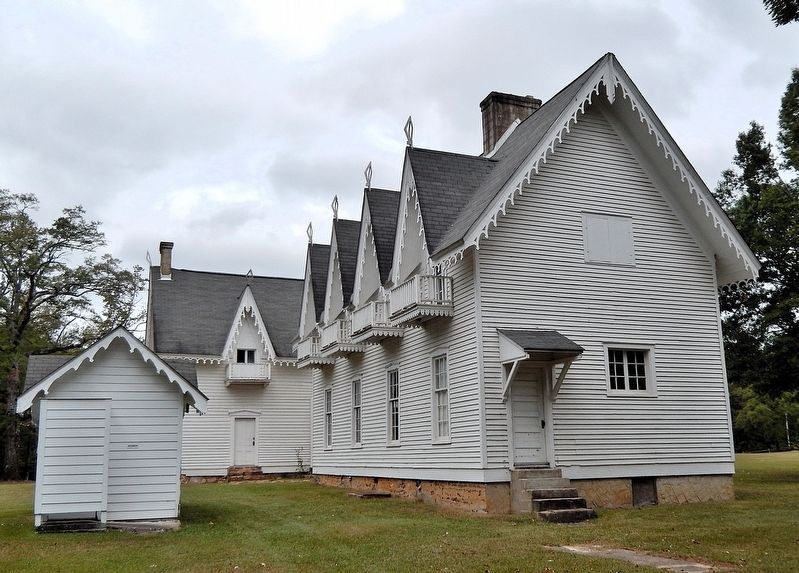
Virginia who migrated to Alabama in the early 1840's, married Mary Ann Godwin of Girard in 1848 and soon began the construction of a house. Like most of the mid-19th Century homes in Alabama which were influenced by the Gothic style, Spring Villa exhibits only a few of the elements of the style. Although Younge probably served as his own architect, he may have been assisted in the construction of his house by Horace King, a noted black builder of covered bridges and other structures and later a state representative, who had been emancipated by Younge's father-in-law in 1848. Younge, who operated a lime kiln, a grist mill, a cotton gin and a wine press, entertained frequently and during his lifetime the grounds were elaborately landscaped with rare plants, a 30-acre man-made lake and a racetrack encircling the house.Photographed by Cosmos Mariner, October 5, 20254. Spring Villa (southeast elevation)From Wikipedia: The semi-detached, centrally placed rear ell, also one-and-a-half stories, has a four-bay façade on each long side and replicates features seen on the main façade. It was added to the building in 1934 by the Civil Works Administration, during conversion of the house into a clubhouse for the city.Younge died in 1878 and the house remained in the family for the next ten years until it was purchased by the Chewacla Lime Company, with which the Younge family had been associated. During the late 1920's the property was acquired by the City of Opelika which utilized the numerous springs as a city water supply, and during
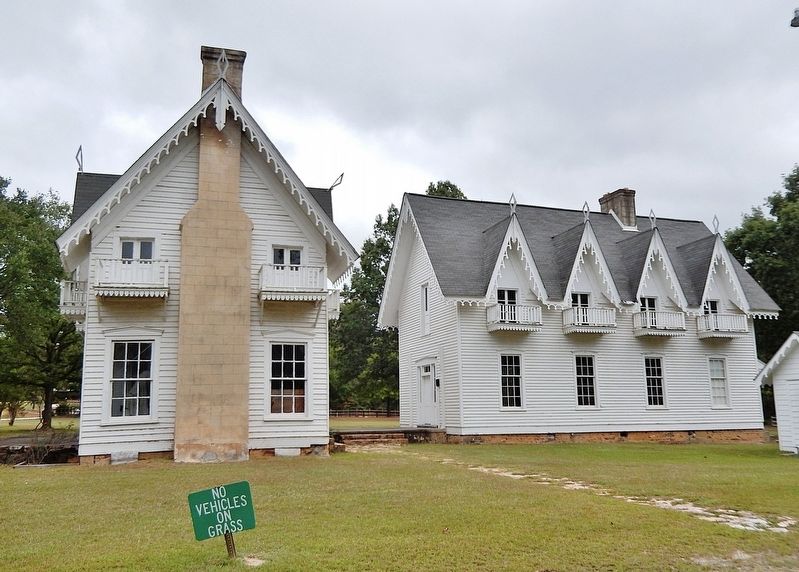
this period the house was slightly damaged by fire. In the early 1930's the property was deeded to the Alabama State Forestry Commission as a state park and in 1934 the house was restored under a C.W.A. project as a club house. At this time the present rear addition was added. Four years later the property was deeded back to the city which subsequently leased it to the Department of Parks and Recreation. The house continues to serve as the focal point for a large public park and is rented for meetings, parties and family reunions.Photographed by Cosmos Mariner, October 5, 20255. Spring Villa (south elevation)The detached ell, built in 1934 by the Civil Works Administration, is on the east (right) side of, and oriented perpendicularly to, the original house.


Also see . . . Spring Villa (Wikipedia).
Excerpt: Spring Villa is a historic Carpenter Gothic plantation house on the outskirts of Opelika, Alabama. Inspired by designs published by Andrew Jackson Downing, the house is one of only about twenty remaining residential examples of Gothic Revival architecture remaining in the state. It was built by William Penn Yonge in 1850 next to a 30-acre spring-fed lake, from which it takes its name. The house was acquired by the city of Opelika in 1927 and now forms the nucleus of its 325-acre Spring Villa Park. It was added to the National Register of(Submitted on April 12, 2026, by Cosmos Mariner of Cape Canaveral, Florida.)Historic Places on January 3, 1978, due to its architectural significance.Photographed by Cosmos Mariner, October 5, 20256. Spring Villa (southwest elevation)The 1½-story wood-frame building has a front elevation with three bays. The ridgeline of the roof is parallel to the front façade. Each side of the main structure is gabled and flanked by stuccoed chimneys. The upper story makes extensive use of steeply pitched cross-gables. Each window on the upper floor is fronted by an individual sawnwork balcony. Each gable is trimmed with bargeboards and crowned with a diamond-shaped pinnacle.
Credits. This page was last revised on April 22, 2026. It was originally submitted on April 11, 2026, by Cosmos Mariner of Cape Canaveral, Florida. This page has been viewed 26 times since then. Photos: 1, 2, 3, 4, 5, 6. submitted on April 12, 2026, by Cosmos Mariner of Cape Canaveral, Florida.
