The Maclay Home

Built in 1858 as a school for girls called “Rose Hill,” which closed with the advent of the Civil War, this 17-room home was headquarters for Union General John C. Fremont in October, 1861. Purchased by the Gleim/Maclay family in 1865, it served as the family home until given to the Friends of the Maclay Home, Inc. in 1983. The house, on the National Register of Historic Places since 1979, stands as an historic reminder of the vigorous frontier growth associated with the coming of the railroad to Central Missouri.
Erected 1985 by Tipton Jaycees and the Friends of the Maclay Home, Inc.
Topics and series. This historical marker is listed in these topic lists: Architecture • Education • Notable Buildings • War, US Civil. In addition, it is included in the National Register of Historic Places (NRHP) series list. A significant historical year for this entry is 1858.
Location. 38° 39.567′ N, 92° 46.908′ W. Marker is in Tipton, Missouri, in Moniteau County. It is on West Howard Street just west of Moreau Avenue (State Route B), on the right when traveling west. The marker is beside the sidewalk, directly in front
this page online

Regionally, this marker is in the Missouri River Corridor. It is also in the American Ozarks, in the Lewis & Clark Corridor, and in the Corn Belt. Globally, it is in North America, the Western Hemisphere, the Western World, and the Anglosphere. Historically, it finds itself in what was once the territory of the Mississippian Culture, the Louisiana Purchase, and the Antebellum South.
Other nearby markers. At least 7 other markers are within 5 miles of this marker, measured as the crow flies: First Presbyterian Church (within shouting distance of this marker); William Tipton Seely (approx. 0.2 miles away); Harrison School (approx. 0.4 miles away); Tipton (approx. half a mile away); Tipton Methodist Church Bell (approx. 0.6 miles away); Site of First St. Andrew Catholic Church (approx. 1.1 miles away); Butterfield Overland Mail in Missouri - 1858-1861 (approx. 5 miles away).
Regarding The Maclay Home. National Register of Historic Places № 79001383.

From the National Register Nomination prepared by Claire F. Blackwell, 11/1/1978:
The house is constructed of red-orange brick, laid in common bond on a stone foundation. Wall thickness varies from 12" on the main block to 9" on the rear wing. Metal tie rods, terminating in star-shaped ornaments on the exterior, provide added structural support. Cut stone is employed for lugsills and lintels, although some openings are capped by brick segmental arches. Cornice and porch elements are made of wood and painted white. Evidently the house was once painted, as traces of reddish paint are clearly visible on wall areas sheltered by the porches. Elsewhere, weathering has eroded most traces of the paint.
The significance of the Maclay Mansion is intertwined with the earliest history of the town of Tipton, Missouri. Built ca. 1858-1860, contemporary with the founding of the town itself, it is a tangible historical reminder of the period of vigorous frontier growth associated with the coming of railroads to central Missouri. Serving briefly as a female seminary until the outbreak of the Civil War, it was used thereafter as a private residence. Thehome has changed little since its original construction and is an excellent example of antebellum brick architecture in Missouri. Filled with original furnishings and innumerable possessions accumulated by the Maclay family, the house is an extraordinary time capsule of life during the second half of the nineteenth century.Photographed by Cosmos Mariner, September 24, 20253. National Register of Historic Places Marker(on left side of front entrance)
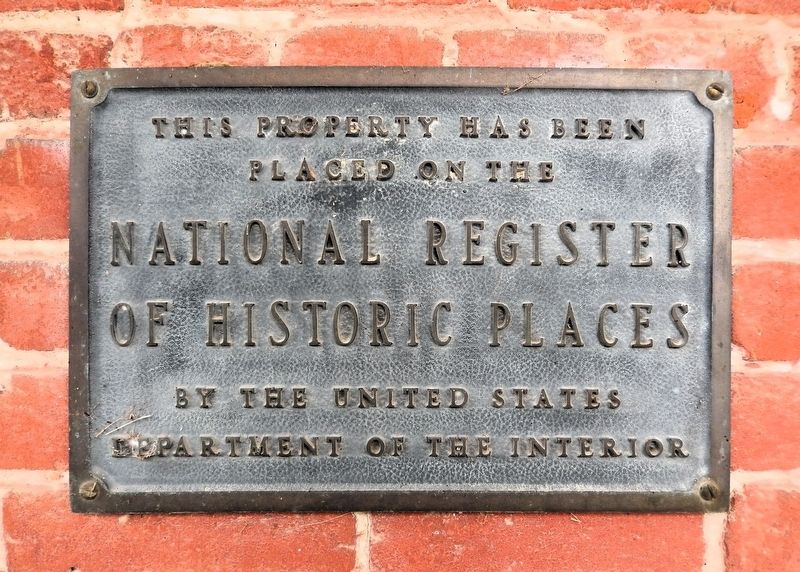
This property has been placed on the
National Register of Historic Places
by the United States Department of the Interior
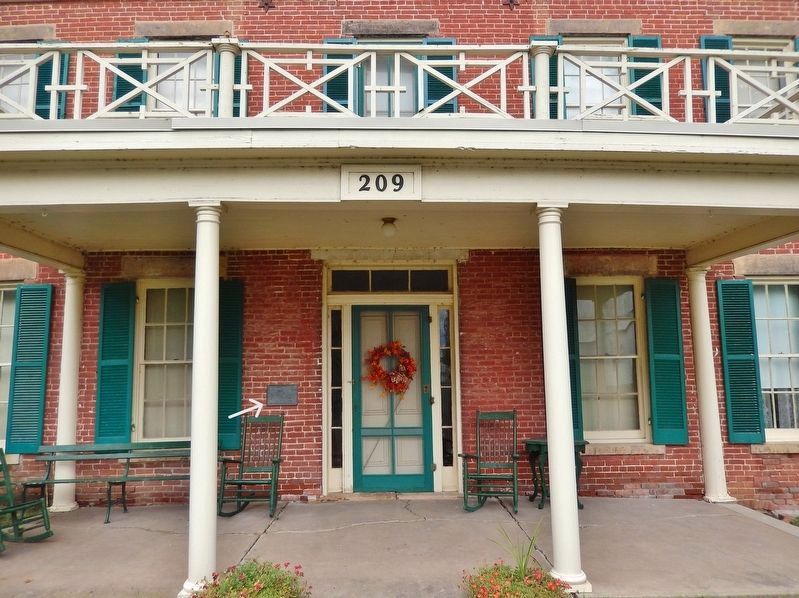
The town of Tipton was platted in 1858 by William Tipton Seely. Seely, a veteran of the War of 1812, had been awarded lands in Moniteau County, Missouri, in return for his services to the government. Christening the site “Round Hill,” he proceeded to open a well-stocked general store there. However, he soon learned that the proposed Pacific railroad line south from St. Louis would bypass Round Hill, crossing instead land south of that location. Seely owned that land as well and seized the opportunity to make arrangements with the railroad for right of way through his property. He had the land surveyed and platted, and on March 1, 1858, the first official sale of lots was held. By the time the railroad bed was completed, in August of 1858, Tipton was already a burgeoning town of 250 people. Construction of the buildingmay have begun as early as 1858, as part of the general fervor occasioned by the popular conviction that Tipton would become the western terminus of the railroad.Photographed by Cosmos Mariner, September 24, 20254. Maclay Home — Front PorchThe National Register of Historic Places marker is on the left side of the front entrance.From the National Register Nomination: The primary entranceway, centered on the south facade, has narrow, recessed sidelights and a recessed, three-light transom. The wooden, single-leaf door is four-paneled, with architrave mouldings framing the panels.
Also see . . . Maclay Mansion (Wikipedia).
Excerpt: Maclay Mansion, also known as Rosehill Seminary and Gleim Mansion, was built between about 1858 and 1860, and is a 2½-story, five-bay, L-plan, orange-red brick dwelling. The main block measures approximately 45 feet by 36 feet and is topped by a gable roof. The house features a three-bay hip roofed front portico, massive end chimneys, a wide, bracketed cornice, and a two-story rear gallery. It was added to the National Register of Historic Places in 1979.(Submitted on April 13, 2026, by Cosmos Mariner of Cape Canaveral, Florida.)
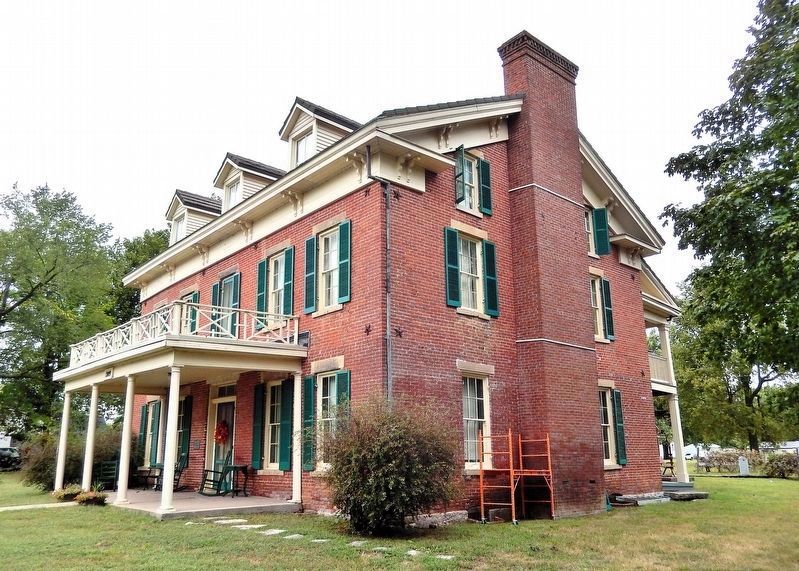
From the National Register Nomination: Massive, detached chimneys flank the ridge on the east and west ends of the main block. These chimneys are one of the most interesting features of the house construction. Tall and massive, they lend Maclay Mansion a feeling of solid antebellum elegance. However, oddly enough, they seem to be additions to the original house construction. Perhaps the most unusual feature is the fact that the chimneys were probably not built to service fireplaces. Large enough in size to accommodate two or three flues apiece, the chimneys seem to have been built to service the numerous stoves once distributed throughout the house.

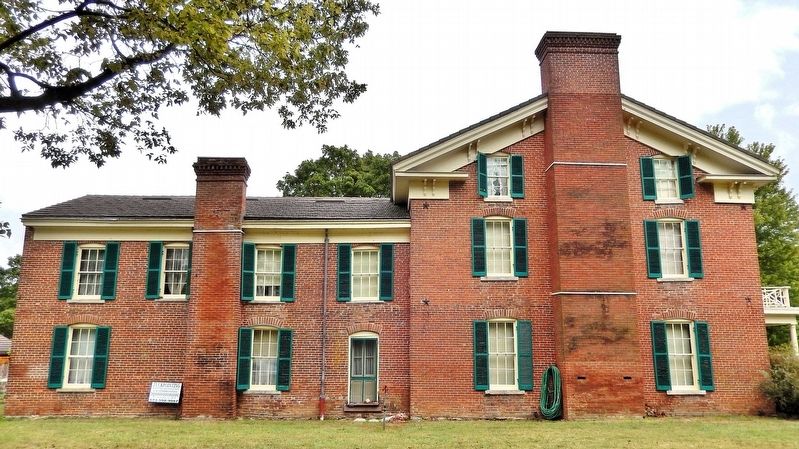
From the National Register Nomination: A two-story gallery highlights the rear of the building. Extending along the inner northeast corner of the ell, it is composed of square columns with simple balusters forming a railing at the second story level. Pent roofs shelter both sections of the gallery, the one on the east being an extension of the main roof of the ell, and the one on the north extending from beneath the cornice of the main roof. A simple cornice trims the edges of the gallery roofs. Access to the second story is provided by an open-string flight of stairs on the eastern side of the gallery. Its handrail and balusters are similar in form to the gallery balustrade.

Credits. This page was last revised on April 13, 2026. It was originally submitted on April 13, 2026, by Cosmos Mariner of Cape Canaveral, Florida. This page has been viewed 58 times since then. Photos: 1, 2, 3, 4, 5, 6, 7, 8. submitted on April 13, 2026, by Cosmos Mariner of Cape Canaveral, Florida.
