Gloucester in Gloucester County, Virginia — The American South (Mid-Atlantic)
East Pavilion Wall
Photographed by Brandon D Cross
1. East Pavilion Wall Marker
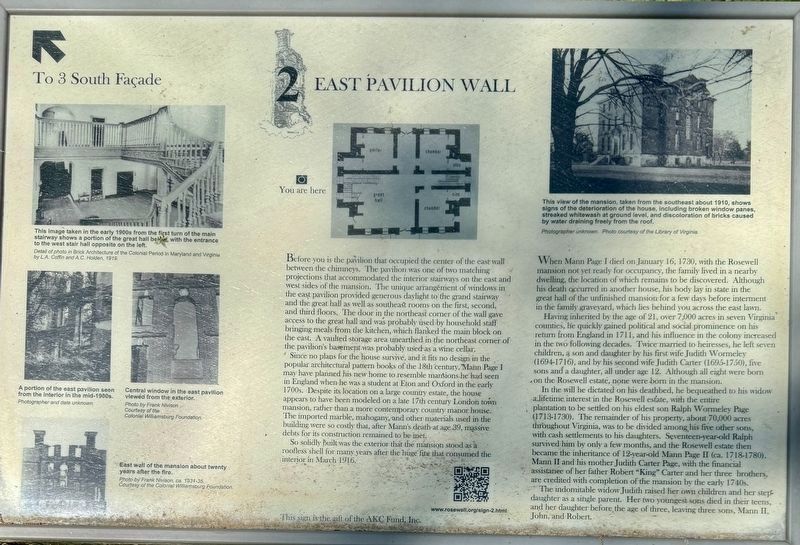
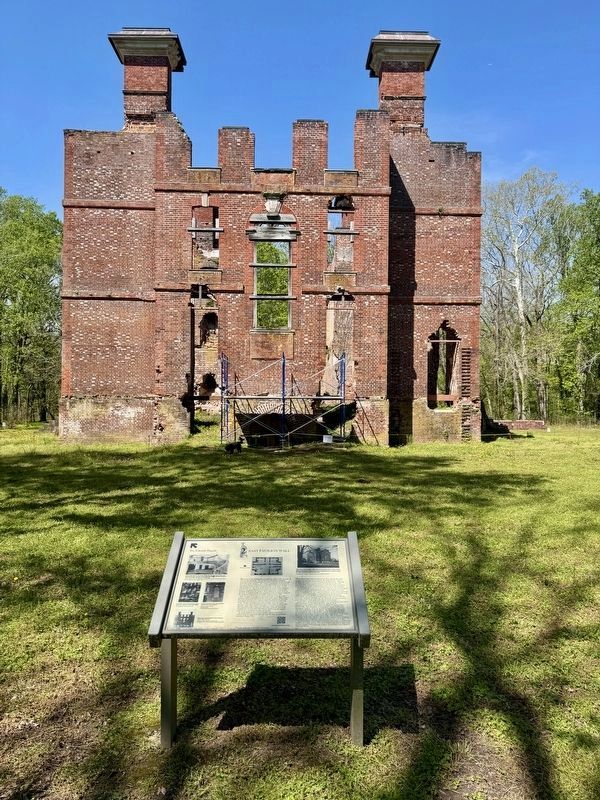
Before you is the pavilion that occupied the center of the east wall between the chimneys. The pavilion was one of two matching projections that accommodated the interior stairways on the east and west sides of the mansion. The unique arrangement of windows in the east pavilion provided generous daylight to the grand stairway and the great hall as well as southeast rooms on the first, second, and third floors. The door in the northeast corner of the wall gave access to the great hall and was probably used by household staff bringing meals from the kitchen, which flanked the main block on the east. A vaulted storage area unearthed in the northeast corner of the pavilion's basement was probably used as a wine cellar.
Since no plans for the house survive, and it fits no design in the popular architectural pattern books of the 18th century, Mann Page I may have planned his new home to resemble mansions he had seen in England when he was a student at Eton and Oxford in the early 1700s. Despite its location on a large country estate, the house appears to have been modeled on a late 17th century London town mansion, rather
this page online
So solidly built was the exterior that the mansion stood as a roofless shell for many years after the huge fire that consumed the interior in March 1916.
When Mann Page I died on January 16, 1730, with the Rosewell mansion not yet ready for occupancy, the family lived in a nearby dwelling, the location of which remains to be discovered. Although his death occurred in another house, his body lay in state in the great hall of the unfinished mansion for a few days before interment in the family graveyard, which lies behind you across the east lawn.
Having inherited by the age of 21, over 7,000 acres in seven Virginia counties, he quickly gained political and social prominence on his return from England in 1711, and his influence in the colony increased in the two following decades. Twice married to heiresses, he left seven children, a son and daughter by his first wife Judith Wormeley (1694-1716), and by his
Photographed by Brandon D Cross
2. East Pavilion Wall Marker
In the will he dictated on his deathbed, he bequeathed to his widow a lifetime interest in the Rosewell estate, with the entire plantation to be settled on his eldest son Ralph Wormeley Page (1713-1730). The remainder of his property, about 70,000 acres throughout Virginia, was to be divided among his five other sons, with cash settlements to his daughters. Seventeen-year-old Ralph survived him by only a few months, and the Rosewell estate then became the inheritance of 12-year-old Mann Page II (ca. 1718-1780). Mann II and his mother Judith Carter Page, with the financial assistance of her father Robert "King" Carter and her three brothers, are credited with completion of the mansion by the early 1740s.
The indomitable widow Judith raised her own children and her stepdaughter as a single parent. Her two youngest sons died in their teens, and her daughter before the age of three, leaving three sons, Mann II, John and Robert.
(captions)
This image taken in the early 1900s from the first turn of the main stairway shows a portion of the great hall below with the entrance to the west stair hall opposite on the left. Detail of photo in Brick Architecture of the Colonial Period in Maryland and Virginia by L.A. Coffin and A.C. Holden, 1919.
A portion of the east pavilion seen from the interior in the mid-1900s. Photographer and date unknown.
Central window in the east pavilion viewed from the exterior. Photo by Frank Nivison, ca. 1931-35. Courtesy of the Colonial Williamsburg Foundation.
East wall of the mansion about twenty years after the fire. Photo by Frank Nivison, ca. 1931-35. Courtesy of the Colonial Williamsburg Foundation.
This view of the mansion, taken from the southeast about 1910, shows signs of the deterioration of the house, including broken window panes, streaked whitewash at ground level, and discoloration of bricks caused by water draining freely from the roof. Photographer unknown. Photo courtesy of the Library of Virginia.
Erected by Fairfield Foundation and the AKC Foundation. (Marker Number 2.)
Topics. This historical marker is listed in these topic lists: Architecture • Colonial Era • Settlements & Settlers. A significant historical year for this entry is 1725.
Location. 37° 19.674′ N, 76° 34.55′ W. Marker is in Gloucester, Virginia, in Gloucester County. It is at the intersection of Old Rosewell Lane and Rosewell Plantation Road, on the right when traveling east on Old Rosewell Lane. The marker is located on the grounds of the Rosewell Plantation. Touch for map. Marker is at or near this postal address: 5113 Old Rosewell Lane, Gloucester VA 23061, United States of America. Touch for directions.

Regionally, this marker is on the Middle Peninsula and in the Hampton Roads Metropolitan Area. It is also in the American South, specifically in the Upper South, in the Tidewater, in the Chesapeake Bay Region, and on the Eastern Seaboard. Globally, it is in the North Atlantic Region, North America, the Western Hemisphere, the Western World, and the Anglosphere. Historically, it finds itself in what was once the territory of the Mississippian Culture, one of the original Thirteen Colonies, one of the Confederate States of America, and the Antebellum South.
Other nearby markers. At least 8 other markers are within 2 miles of this marker, measured as the crow flies: South Façade (within shouting distance of this marker); North Façade (within shouting distance of this marker); Outside the Manor (approx. 1½ miles away); The Fairfield Manor House (approx. 1½ miles away); a different marker also named The Fairfield Manor House (approx. 1½ miles away); a different marker also named The Fairfield Manor House (approx. 1½ miles away); Fairfield Plantation (approx. 1½ miles away); a different marker also named The Fairfield Manor House (approx. 1½ miles away). Touch for a list and map of all markers in Gloucester.
More about this marker. Note this marker was installed as part of a self-guided grounds tour prior to the ruins being transferred to the Fairfield Foundation for operation and continued preservation. The Fairfield Foundation no longer allows self-guided access to the ruins, access is with a guide only.
Also see . . .
1. History of Rosewell Plantation, Gloucester VA. (Submitted on April 25, 2025, by Brandon D Cross of Flagler Beach, Florida.)
2. Rosewell Ruins. (Submitted on April 25, 2025, by Brandon D Cross of Flagler Beach, Florida.)
Credits. This page was last revised on April 21, 2026. It was originally submitted on April 25, 2025, by Brandon D Cross of Flagler Beach, Florida. This page has been viewed 216 times since then and 45 times this year. Last updated on April 20, 2026, by Evan Dwyer of Richmond, Virginia. Photos: 1, 2. submitted on April 25, 2025, by Brandon D Cross of Flagler Beach, Florida. • Devry Becker Jones was the editor who published this page.
