Gloucester in Gloucester County, Virginia — The American South (Mid-Atlantic)
South Façade
Photographed by Brandon D Cross
1. South Façade Marker
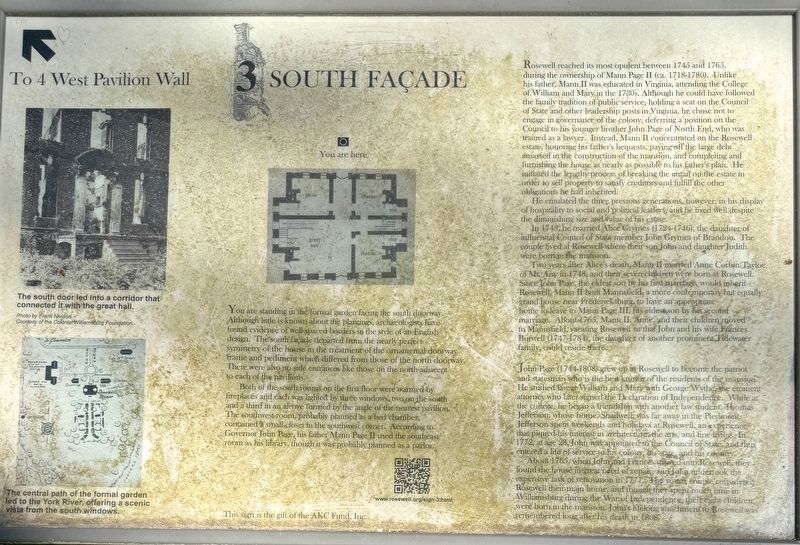
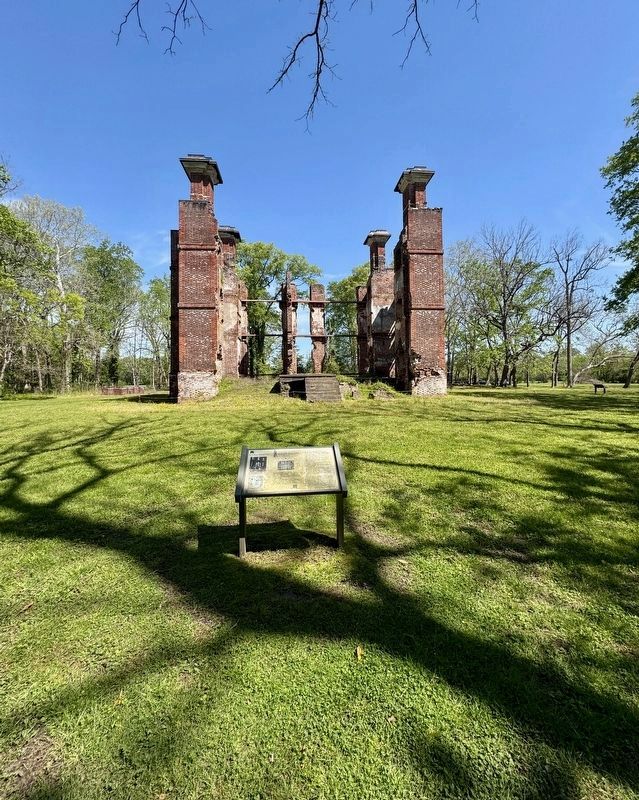
You are standing in the formal garden facing the south doorway. Although little is known about the plantings, archaeologists have found evidence of well spaced borders in the style of an English design. The south facade departed from the nearly perfect symmetry of the house in the treatment of the ornamental door way frame and pediment which differed from those of the north doorway. There were also no side entrances like those on the north adjacent to each of the pavilions.
Both of the south rooms on the first floor were warmed by fireplaces and each was lighted by three windows, two on the south and a third in an alcove formed by the angle of the nearest pavilion. The southwest room, probably planned as a bed chamber, contained a small closet in the southwest corner. According to Governor John Page, his father Mann Page II used the southeast room as his library, though it was probably planned as a parlor.
Rosewell reached its most opulent between 1745 and 1765, during the ownership of Mann Page II (ca. 1718-1780). Unlike his father, Mann II was educated in Virginia, attending the College of William and Mary in
this page online
He emulated the three previous generations, however, in his display of hospitality to social and political leaders, and he lived well despite the diminishing size and value of his estate In 1748, he married Alice Grymes (1724-1746), the daughter of influential Council of State member John Grymes of Brandon. The couple lived at Rosewell where their son John and daughter Judith were born in the mansion.
Two
Photographed by Brandon D Cross
2. South Façade Marker
John Page (1744-1808) grew up at Rosewell to become the patriot and statesman who is the best known of the residents of the mansion.He studied law at William and Mary with George Wythe the eminent attorney who later signed the Declaration of Independence. While at the college, he began a friendship with another law student, Thomas Jefferson, whose home, Shadwell, was far away in the Piedmont. Jefferson spent weekends and holidays at Rosewell, an experience that piqued his interest in architecture, the arts, and fine living. In 1772, at
Photographed by Fairfield Foundation
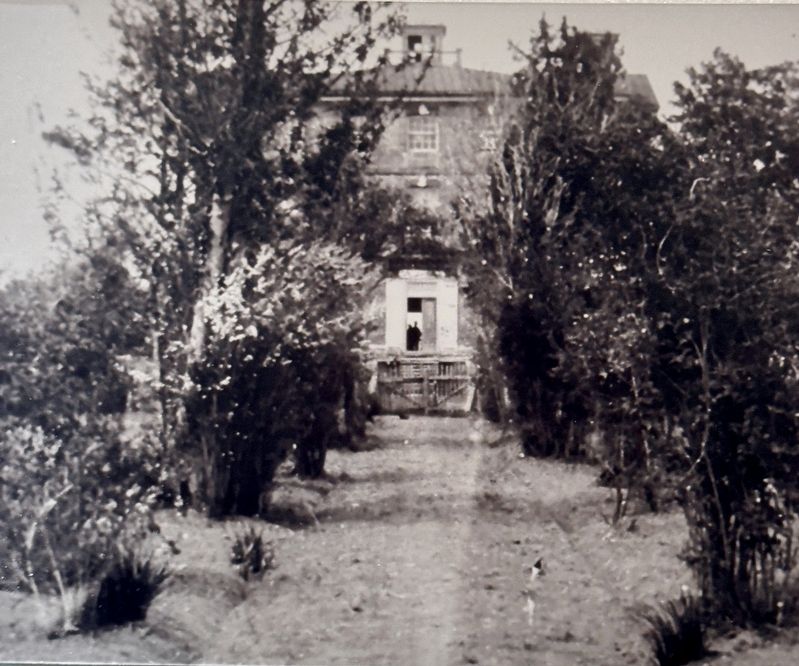
3. South (river) elevation
Photograph taken at the end of an alley of trees and flowering bushes in the garden. The silhouettes of two people in the hall can be seen from one side of the open double-leaf door. Exterior stairs are hidden by the picket gate. Fairfield Foundation
About 1765, When John and Frances moved into Rosewell, they found the house in great need of repair, and John undertook the expensive task of renovation in 1771. The young couple considered Rosewell their main home, and though they spent much time in Williamsburg during the War of Independence, their eight children remembered long after his death in 1808.
The south door led into a corridor that connected it with the great hall. Photo by Frank Nivison, Courtesy of the Colonial Williamsburg Foundation.
The central path of the formal garden led to the York River, offering a scenic vista from the south windows.
Erected by Fairfield Foundation and the AKC Foundation. (Marker Number 3.)
Topics. This historical marker is listed in these topic lists: Architecture • Colonial Era • Notable Buildings. A significant historical year for this entry is 1745.
Location. 37° 19.66′ N, 76° 34.572′ W. Marker is in Gloucester, Virginia, in Gloucester County. It can be reached from the intersection of Old Rosewell Lane and Rosewell Plantation Road, on the right when traveling east. The marker is located on the grounds of the Rosewell Plantation. Touch for map. Marker is at or near this postal address: 5113 Old Rosewell Lane, Gloucester VA 23061, United States of America. Touch for directions.

Regionally, this marker is on the Middle Peninsula and in the Hampton Roads Metropolitan Area. It is also in the American South, specifically in the Upper South, in the Tidewater, in the Chesapeake Bay Region, and on the Eastern Seaboard. Globally, it is in the North Atlantic Region, North America, the Western Hemisphere, the Western World, and the Anglosphere. Historically, it finds itself in what was once the territory of the Mississippian Culture, one of the original Thirteen Colonies, one of the Confederate States of America, and the Antebellum South.
Other nearby markers. At least 8 other markers are within 2 miles of this marker, measured as the crow flies: East Pavilion Wall (within shouting distance of this marker); North Façade (within shouting distance of this marker); Outside the Manor (approx. 1½ miles away); The Fairfield Manor House (approx. 1½ miles away); a different marker also named The Fairfield Manor House (approx. 1½ miles away); a different marker also named The Fairfield Manor House (approx. 1½ miles away); Fairfield Plantation (approx. 1½ miles away); a different marker also named The Fairfield Manor House (approx. 1.6 miles away). Touch for a list and map of all markers in Gloucester.
More about this marker. Note this marker was installed as part of a self-guided grounds tour prior to the ruins being transferred to the Fairfield Foundation for operation and continued preservation. The Fairfield Foundation no longer allows self-guided access to the ruins, access is with a guide only.
Also see . . .
1. History of Rosewell Plantation, Gloucester VA. (Submitted on April 25, 2025, by Brandon D Cross of Flagler Beach, Florida.)
2. Rosewell Ruins. (Submitted on April 25, 2025, by Brandon D Cross of Flagler Beach, Florida.)
Credits. This page was last revised on April 21, 2026. It was originally submitted on April 25, 2025, by Brandon D Cross of Flagler Beach, Florida. This page has been viewed 161 times since then and 36 times this year. Last updated on April 20, 2026, by Evan Dwyer of Richmond, Virginia. Photos: 1, 2, 3. submitted on April 25, 2025, by Brandon D Cross of Flagler Beach, Florida. • Devry Becker Jones was the editor who published this page.
