East Melbourne in Melbourne, Victoria, Australia — Oceania
New Temple Church
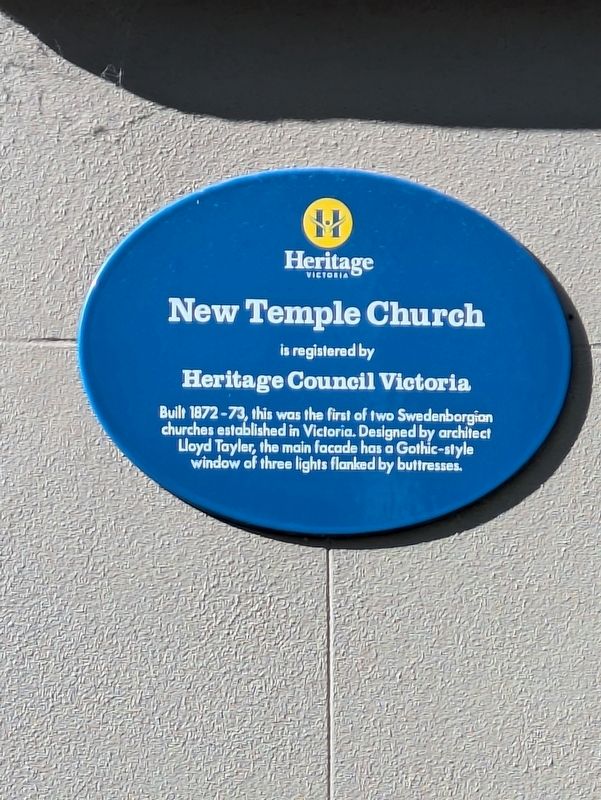
Photographed by Dean Barton-Ancliffe, May 11, 2026
1. New Temple Church Marker
is registered by
Heritage Council Victoria
Built 1872-73, this was the first of two Swedenborgian churches established in Victoria. Designed by architect Lloyd Tayler, the main facade has a Gothic-style window of three lights flanked by buttresses.
Erected by Heritage Victoria.
Topics. This historical marker is listed in these topic lists: Architecture • Colonial Era • Religion & Religious Structures. A significant historical year for this entry is 1872.
Location. 37° 48.571′ S, 144° 58.602′ E. Marker is in East Melbourne, Victoria, in Melbourne. It is at the intersection of Morrison Place and Albert Street, on the left when traveling south on Morrison Place. Marker is inside a locked gate but visible from the footpath. Touch for map. Marker is at or near this postal address: 4 Morrison Place, East Melbourne VIC 3002, Australia. Touch for directions.

Regionally, it is in Oceania, in Australasia, in the Pacific Ocean, in South Pacific, on the Pacific Rim, in the Western World, and in the Anglosphere. Historically, it finds itself in what was once a British colony.
this page online
Other nearby markers. At least 8 other markers are within walking distance of this marker: Dame Nellie Melba (within shouting distance of this marker); Victorian Artists' Society (within shouting distance of this marker); Aubrey Bowen Wing, Royal Victorian Eye and Ear Hospital (within shouting distance of this marker); Daniel O'Connell (within shouting distance of this marker); Daniel Mannix (about 120 meters away, measured in a direct line); Eastern Hill Fire Station (about 150 meters away); Saint Patrick's College (about 180 meters away); Scotch College (Lansdowne Street) (about 240 meters away). Touch for a list and map of all markers in East Melbourne.
Also see . . . New Temple Church. Victorian Heritage Database
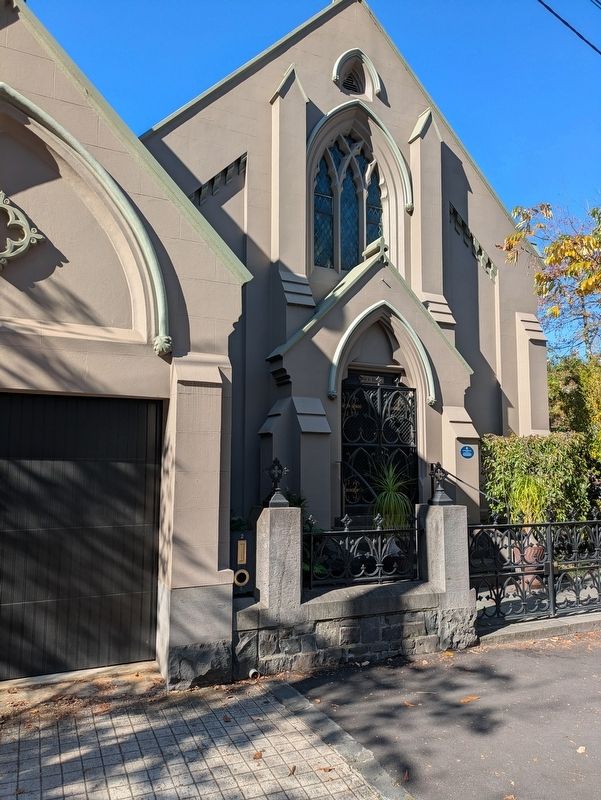
The New Church Temple was built in 1872-73 in a rudimentary decorated Gothic style. The designer was the noted Victorian architect Lloyd Tayler. The builder was Freeman & Co. It was the first church erected for the Melbourne Society of the New Church (Church of the New Jerusalem or Swedenborgian). The layout consists of a single nave of rendered brick on exposed bluestone footings. Externally the New Church(Submitted on May 12, 2026, by Dean Barton-Ancliffe of Rowville, Victoria.)Temple is divided into four bays by buttresses. The main facade is composed of a Decorated Gothic window flanked directly by buttresses over a projecting porch. The stained timber trussed and lined ceiling, timber frieze and timber panelled dado all survive.Photographed by Dean Barton-Ancliffe, May 11, 20262. New Temple ChurchMarker is to the right of the door
Credits. This page was last revised on May 13, 2026. It was originally submitted on May 12, 2026, by Dean Barton-Ancliffe of Rowville, Victoria. This page has been viewed 14 times since then. Photos: 1, 2. submitted on May 12, 2026, by Dean Barton-Ancliffe of Rowville, Victoria. • Andrew Ruppenstein was the editor who published this page.
