East End in Melbourne, Victoria, Australia — Oceania
The Salvation Army Temple
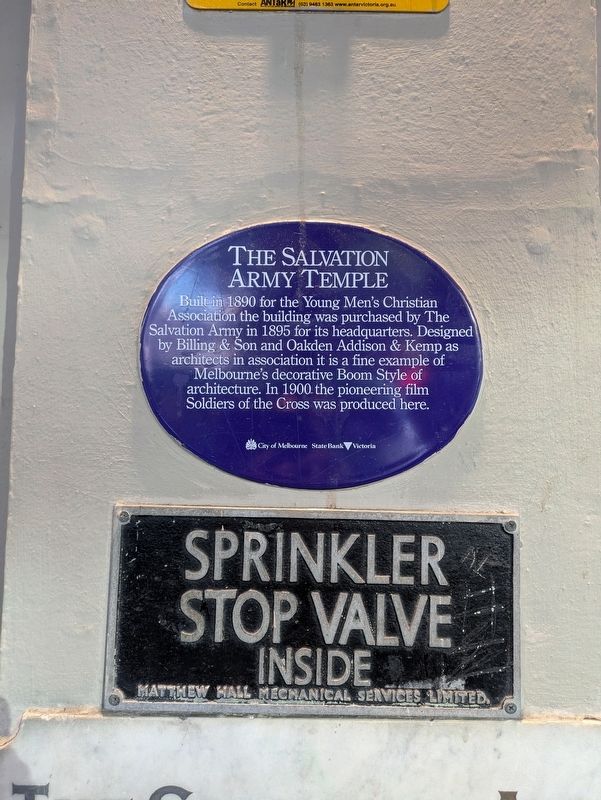
Photographed by Dean Barton-Ancliffe, May 11, 2026
1. The Salvation Army Temple Marker
Erected by City of Melbourne and State Bank Victoria.
Topics. This historical marker is listed in these topic lists: Architecture • Colonial Era • Religion & Religious Structures. A significant historical year for this entry is 1890.
Location. 37° 48.714′ S, 144° 58.288′ E. Marker is in Melbourne, Victoria. It is in East End. It is on Bourke Street 0.1 kilometers west of Mcilwraith Place, on the left when traveling west. Touch for map. Marker is at or near this postal address: 59 Bourke Street, Melbourne VIC 3000, Australia. Touch for directions.

Regionally, it is in Oceania, in Australasia, in the Pacific Ocean, in South Pacific, on the Pacific Rim, in the Western World, and in the Anglosphere. Historically, it finds itself in what was once a
this page online
Other nearby markers. At least 8 other markers are within walking distance of this marker: 32-38 Bourke Street (within shouting distance of this marker); The Palace 1840 - 1919 (within shouting distance of this marker); The Palace 1934 - 2007 (about 90 meters away, measured in a direct line); Bourke Street c1900. (about 120 meters away); The Windsor Hotel (about 150 meters away); Scotch College (about 180 meters away); Victorian Houses of Parliament (about 180 meters away); Adam Lindsay Gordon 1932 (about 210 meters away). Touch for a list and map of all markers in Melbourne.
Also see . . . Salvation Army Temple. Victorian Heritage Database
The Salvation Army Temple was designed by the architects Billing & Son in association with architects Oakden, Addison & Kemp. The building was constructed of load bearing brick with iron columns and beams supporting the main staircase and auditorium floor and gallery. The main facade is stuccoed. The building was erected for the Young Mens' Christian Association, but due to financial difficulties it was taken over by the Savings Bank Commissioners and subsequently purchased(Submitted on May 29, 2026, by Dean Barton-Ancliffe of Rowville, Victoria.)by the Salvation Army for 19,500 pounds in October 1894. The building was dedicated the January 1895 as the Salvation Army's Australasian Headquarters and Central Barracks. It now operates as the Army's Southern Territorial Headquarters.Photographed by Dean Barton-Ancliffe, May 11, 20262. The Salvation Army Inauguration StoneJust below the marker
Externally the building incorporates architectural elements from the French Second Empire style. The four storeys terminate with an attic storey and picturesque roofline of Mansard roofs, dormer windows and decorative parapet of urns, bullseyes and a pediment. The five bay facade consists almost entirely of windows, with a profusion of segmental pediments, festoons and half-fluted Corinthian pilasters. The central bay is corbelled out at the second and third storeys and is capped by a Baroque style pediment on the parapet. A pair of cast iron gates and a frieze give access to the foyer area. The gates were forged in 1890 by the firm of P A Weston of Melbourne.

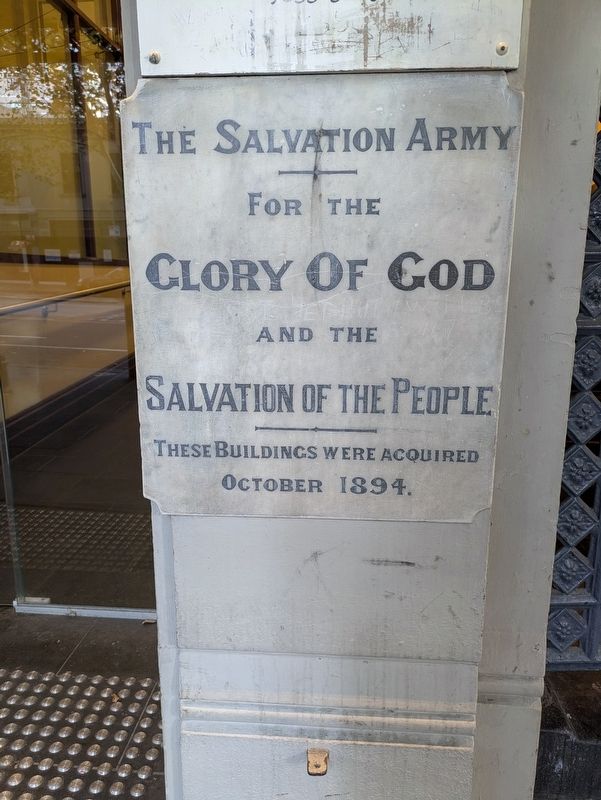
Photographed by Dean Barton-Ancliffe, May 11, 2026
3. The Salvation Army Foundation Stone
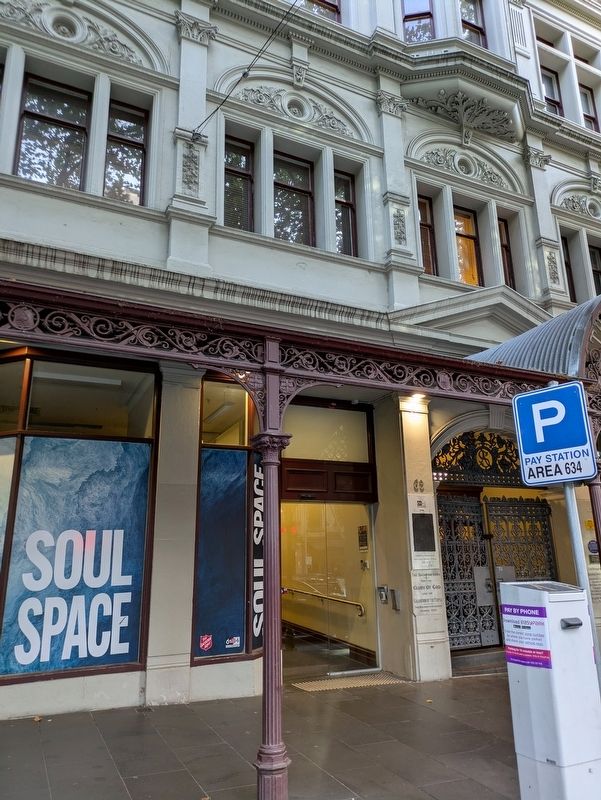
Photographed by Dean Barton-Ancliffe, May 11, 2026
4. The Salvation Army Temple Marker from Road Side
Credits. This page was last revised on May 29, 2026. It was originally submitted on May 29, 2026, by Dean Barton-Ancliffe of Rowville, Victoria. This page has been viewed 20 times since then. Photos: 1, 2, 3, 4. submitted on May 29, 2026, by Dean Barton-Ancliffe of Rowville, Victoria. • Andrew Ruppenstein was the editor who published this page.
