Central Business District in Melbourne, Victoria, Australia — Oceania
Former Royal Mint - Heritage Council
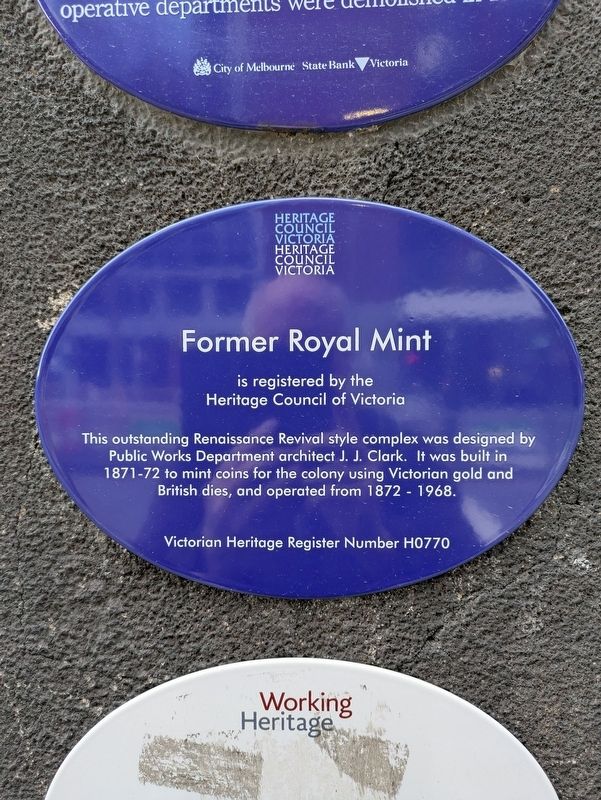
Photographed by Dean Barton-Ancliffe, August 11, 2026
1. Former Royal Mint - Heritage Council Marker
Former Royal Mint
is registered by the
Heritage Council of Victoria
This outstanding Renaissance Revival style complex was designed by Public Works Department architect J. J. Clark. It was built in 1871-72 to mint coins for the colony using Victorian gold and British dies, and operated from 1872 - 1968.
Victorian Heritage Register Number H0770
Erected by Heritage Council Victoria. (Marker Number H0770.)
Topics. This historical marker is listed in these topic lists: Architecture • Colonial Era. A significant historical year for this entry is 1871.
Location. 37° 48.753′ S, 144° 57.415′ E. Marker is in Melbourne, Victoria. It is in the Central Business District. It is at the intersection of William Street and Little Lonsdale Street, on the left when traveling south on William Street. Touch for map. Marker is at or near this postal address: 280 William Street, Melbourne VIC 3000, Australia. Touch for directions.

Regionally, it is in Oceania, in Australasia, in the Pacific Ocean, in South Pacific, on the Pacific Rim, in the Western World, and in the Anglosphere. Historically, it finds itself in what
this page online
Other nearby markers. At least 8 other markers are within walking distance of this marker: Former Royal Mint (here, next to this marker); Flagstaff Gardens - Mapping 170 Years of Change (about 150 meters away, measured in a direct line); Exhibition Building - William Street (about 210 meters away); The Flagstaff Gardens (about 210 meters away); Federal Coffee Palace (about 210 meters away); First Princes Bridge, Melbourne (about 210 meters away); Melbourne (Bird's Eye View) 1882 (about 210 meters away); Flagstaff Gardens - The Hill (about 210 meters away). Touch for a list and map of all markers in Melbourne.
Also see . . . Former Royal Mint. Victorian Heritage Database
The Former Royal Mint was designed by John James Clark of the Public Works Office. Design work began in 1869 and it was built during 1871-72 by the contractors William Murray and Company of Emerald Hill, and Martin and Peacock of West Melbourne. The complex originally contained coin production facilities, administration and residential quarters and associated structures, but all that remains now are the two-storey office building(Submitted on September 9, 2026, by Dean Barton-Ancliffe of Rowville, Victoria.)and residence, two gate-houses, perimeter walling and palisading. The main two storey building is a rendered brick structure on a heavy rusticated base. Unlike the Palladian norm, the piano nobile is on the ground floor. The first floor features paired ionic columns, while an attic storey features oval windows. The perimeter wall is an imposing brick construction with large wrought iron gates and iron lamps.Photographed by Dean Barton-Ancliffe, August 11, 20262. Former Royal Mint - Heritage Council Marker at the Old Gate

Credits. This page was last revised on September 9, 2026. It was originally submitted on September 9, 2026, by Dean Barton-Ancliffe of Rowville, Victoria. This page has been viewed 6 times since then. Photos: 1, 2. submitted on September 9, 2026, by Dean Barton-Ancliffe of Rowville, Victoria. • Andrew Ruppenstein was the editor who published this page.
