Central Business District in Melbourne, Victoria, Australia — Oceania
Customs House
Photographed by Dean Barton-Ancliffe, August 24, 2026
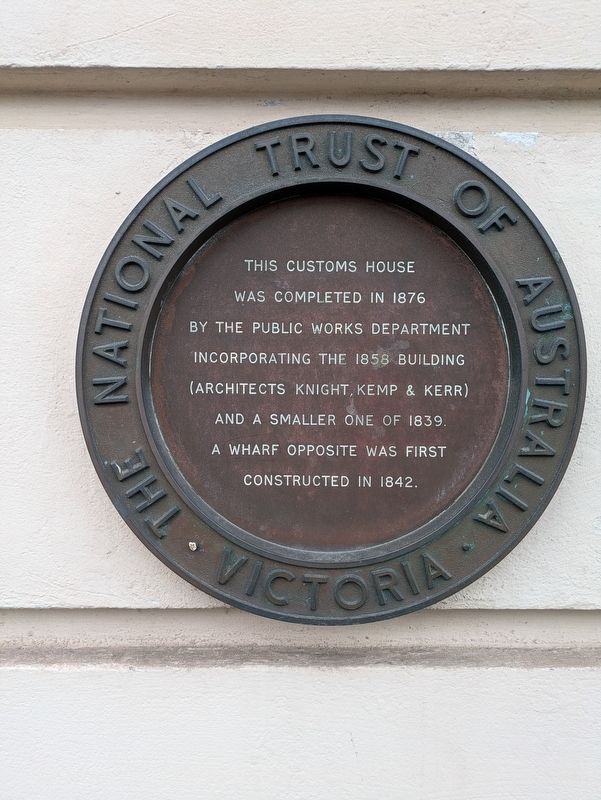
1. Customs House Marker
was completed in 1876
by the Public Works Department
Incorporating the 1858 building
(Architects Knight, Kemp and Kerr)
and a smaller one of 1839.
A Wharf opposite was first
constructed in 1842.
Erected by National Trust of Australia - Victoria.
Topics. This historical marker is listed in these topic lists: Architecture • Colonial Era. A significant historical year for this entry is 1839.
Location. 37° 49.158′ S, 144° 57.63′ E. Marker is in Melbourne, Victoria. It is in the Central Business District. It is on Flinders Street (Victoria Route 30) 0.1 kilometers east of William Street, on the left when traveling east. Touch for map. Marker is at or near this postal address: 400-424 Flinders Street, Melbourne VIC 3000, Australia. Touch for directions.

Regionally, it is in Oceania, in Australasia, in the Pacific Ocean, in South Pacific, on the Pacific Rim, in the Western World, and in the Anglosphere. Historically, it finds itself in what was once a British colony.
Other nearby markers. At least 8 other markers are within walking distance of this marker: Old Customs House Restoration
this page online
Also see . . . Former Customs House. Victorian Heritage Database
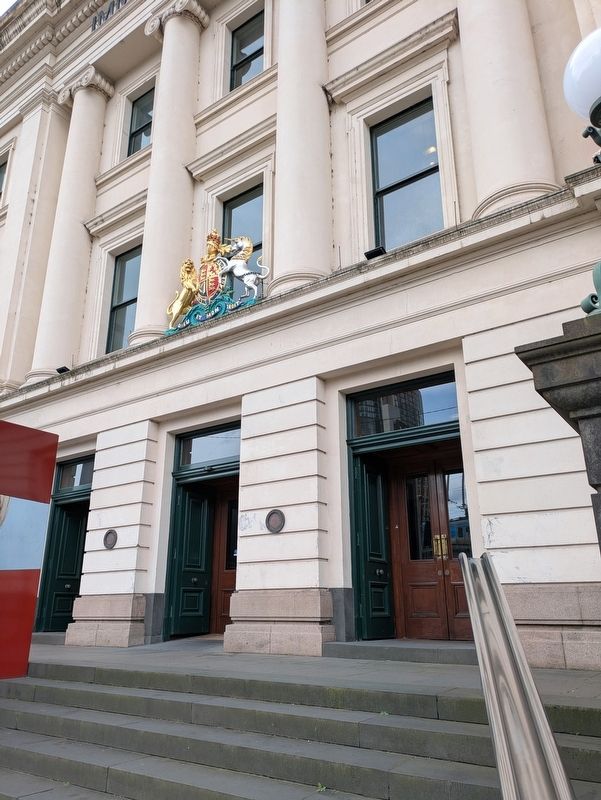
The Former Customs House was constructed in two separate stages between 1856-58 and 1873-76. The initial design was prepared by Knight and Kerr, and the final design, which incorporated the earlier building, was prepared by Johnson, Clark and Kerr from the Public Works Department. The three storey rendered brick building rests on bluestone foundations. The ground floor facade is rusticated and the two upper floors are surmounted by a simple projecting cornice running around the whole building. A flight of stairs leads up to the entrance doors,(Submitted on September 20, 2026, by Dean Barton-Ancliffe of Rowville, Victoria.)above which four ionic columns run through the two upper floors in support of the fascia and cornice. The site is delineated by a fine wrought iron fence with bluestone posts and base. The Customs House was converted to Commonwealth Parliamentary Offices in 1965 and became an immigration museum in 1998.Photographed by Dean Barton-Ancliffe, August 24, 20262. Customs House Marker between second and third doors
Credits. This page was last revised on September 20, 2026. It was originally submitted on September 20, 2026, by Dean Barton-Ancliffe of Rowville, Victoria. This page has been viewed 7 times since then. Photos: 1, 2. submitted on September 20, 2026, by Dean Barton-Ancliffe of Rowville, Victoria. • Andrew Ruppenstein was the editor who published this page.
