Doniphan in Ripley County, Missouri — The American Midwest (Upper Plains)
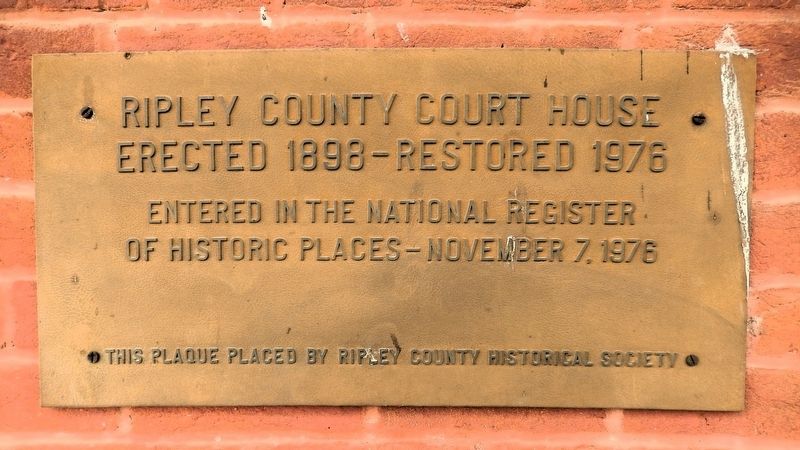
Ripley County Court House
Erected 1898 — Restored 1976
Photographed by Cosmos Mariner, August 19, 2021
1. Ripley County Court House Marker
Erected by Ripley County Historical Society.
Topics and series. This historical marker is listed in these topic lists: Architecture • Law Enforcement • Notable Buildings. In addition, it is included in the National Register of Historic Places (NRHP), and the Works Progress Administration (WPA) projects series lists. A significant historical year for this entry is 1898.
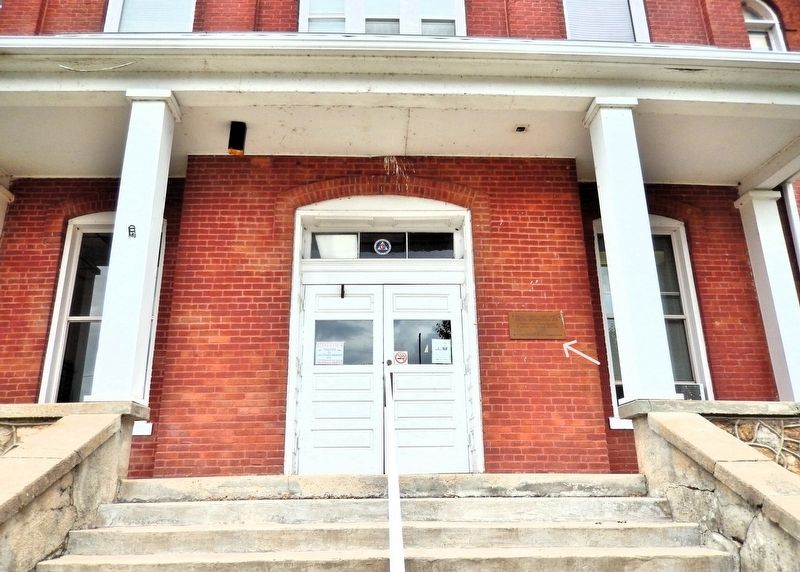
Location. 36° 37.054′ N, 90° 49.633′ W. Marker is in Doniphan, Missouri, in Ripley County. It is at the intersection of Court House Square and Washington Street, on the left when traveling north on Court House Square. The marker is mounted directly on the courthouse, on the right side of the east/front entrance. Touch for map. Marker is at or near this postal address: 100 Court House Square, Doniphan MO 63935, United States of America. Touch for directions.

Regionally, this marker is in Southeast Missouri. It is also in the American Ozarks, in the Lewis & Clark Corridor, and in the Corn Belt. Globally, it is in North America, the Western Hemisphere, the Western World,
this page online
Other nearby markers. At least 8 other markers are within walking distance of this marker: Doniphan (a few steps from this marker); Ripley County Veterans Memorial (a few steps from this marker); War Memorial (a few steps from this marker); Tribute to Current River (within shouting distance of this marker); Pioneer Log Cabin (about 400 feet away, measured in a direct line); Heritage Homestead (about 400 feet away); a different marker also named Pioneer Log Cabin (about 400 feet away); Potato Plow (about 500 feet away). Touch for a list and map of all markers in Doniphan.
Regarding Ripley County Court House. National Register of Historic Places № 76001116.
From the National Register Nomination prepared by Margaret B. Shemwell, June 29, 1975:
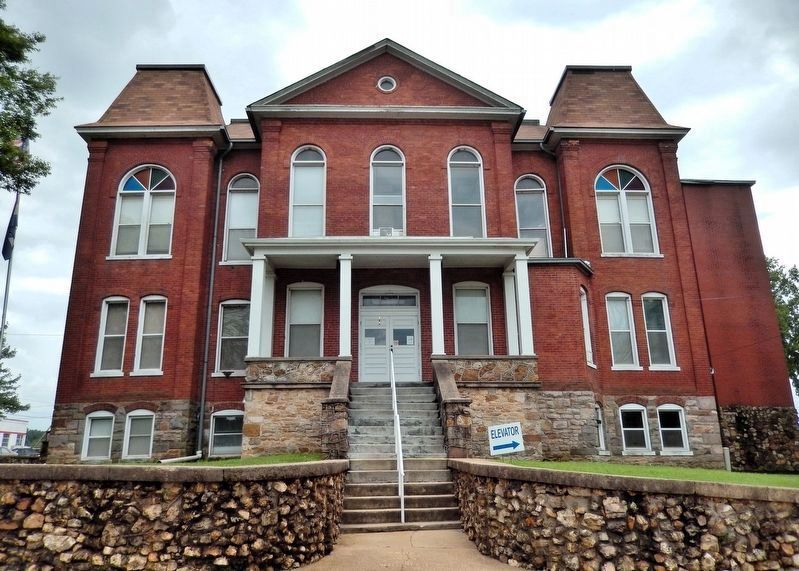
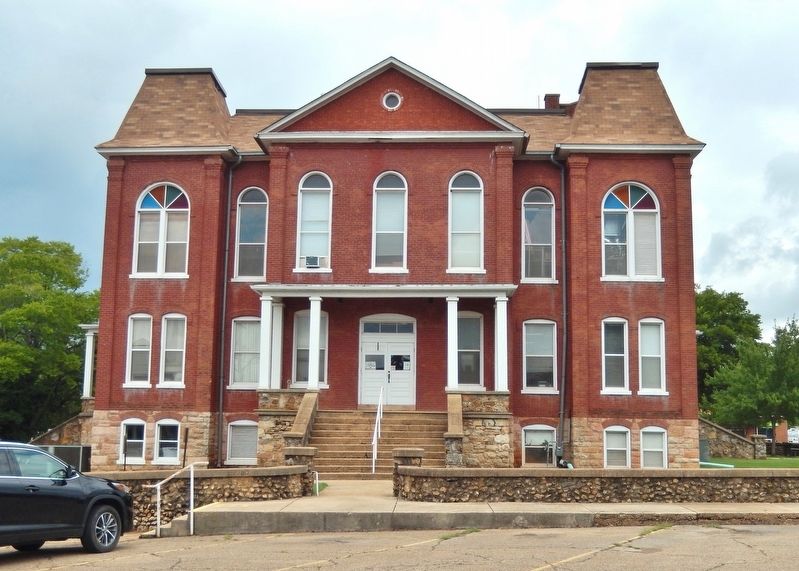
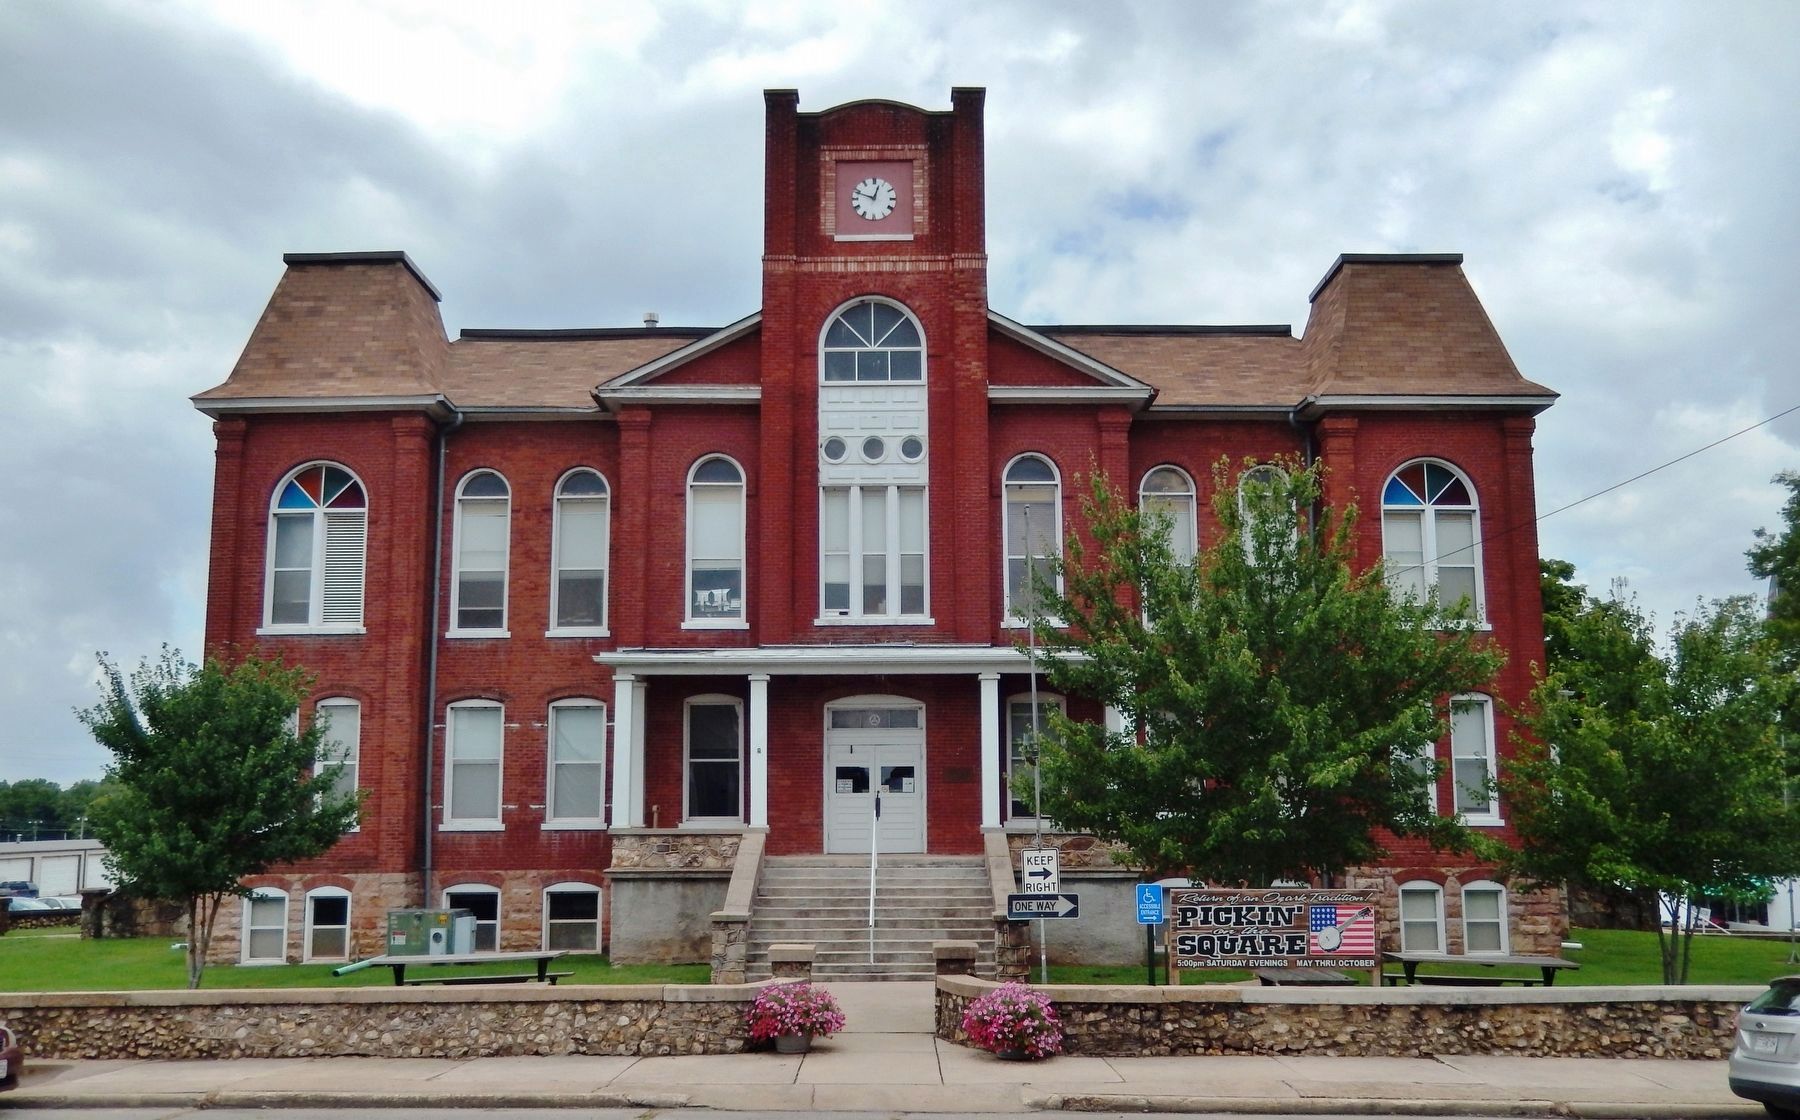
The Ripley County Courthouse is a two-story (plus high basement and attic) brick structure with stone foundation located on approximately 1¼ acres of ground. The architecture is a variant of the Second Empire style. The majorarchitectural feature originally was a central east tower with mansard roof, dormer windows and a lantern. Each corner pavilion of the foursquare building had a mansard roof with dormer windows and cresting at the roof edges. These distinctive features were damaged in a tornado in 1929. They were repaired but never restored and so the building lost much of its original character.Photographed by Cosmos Mariner, August 19, 20212. Ripley County Court House MarkerThe marker is on the right side of the east/front courthouse entrance.
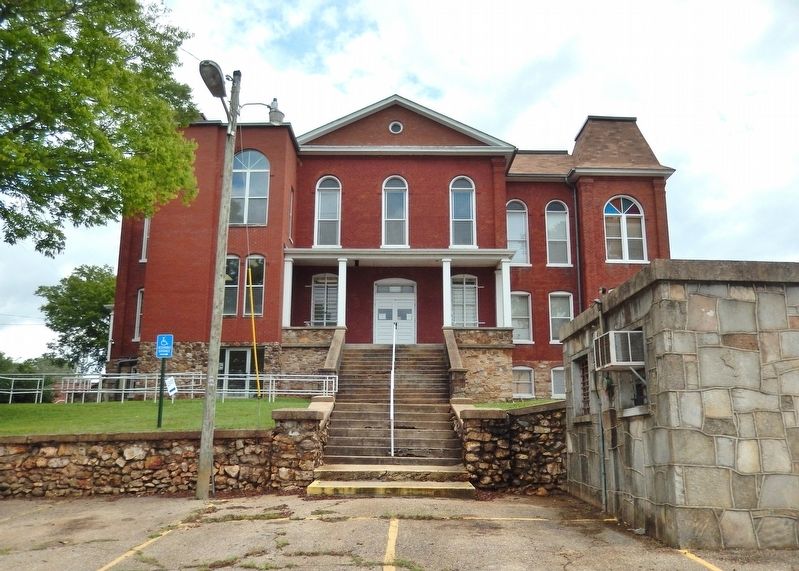
Entrances are centered on the first story of each facade. The first story windows have segmental arches. Second story windows have round arches. The four entrance porches have been modified, their broad stairways replaced with narrower concrete stairs and the wooden balustrades replaced with native rock balustrades in a Work Projects Administration (WPA) project during the 1930's. The grounds upon which the courthouse is located are approximately square with approximately 250 feet on each side. The ground slopes from east to west. The square is surrounded by a low, native stone wall constructed by the WPA. Two wide hallways, one running east-west and the other north-south intersect each other in the center of the courthouse where the main stairway is located.Offices opening off the hallways include County Clerk, Collector, Assessor, Circuit Clerk, Recorder and Treasurer, and Probate and Magistrate Judge. The second floor houses the Circuit Court Room with Judge's Chambers, Jury Room, Prosecuting Attorney's Offices and the Missouri Extension Service. The Juvenile Officer's office is also located on this floor.Photographed by Cosmos Mariner, August 19, 20213. Ripley County Court House (north elevation)From the National Register Nomination: The square is surrounded by a low, native stone wall constructed by the Works Progress Administration (WPA).
The Ripley County Courthouse is historically important because it is the traditional location of county government and community events. The building has been the scene of all County Judicial activities since its construction. Countless murder cases have been heard before the Bar of the Circuit Court. The courthouse is the most monumental example of architecture in Ripley County and one of only several historic structures in this relatively isolated, sparsely populated southern Missouri county. The courthouse site was part of a 21-acre tract of land deeded to the county by George Lee and his wife for the development of a county seat. The site was designated as a public square in this original deed, and a wooden courthouse was authorized for construction at a cost of $6,000 on July16, 1860. This building was burned by Union soldiers late in the Civil War. County records were hidden in a cave (probably Wells Creek Cave north of Doniphan) and remained there until 1867 when they were recovered. The court officials met in homes and business houses until a $10,000 bond issue to finance a brick courthouse was passed in 1871. This building burned January 1, 1898.Photographed by Cosmos Mariner, August 19, 20214. Ripley County Court House (west/rear elevation)A portion of the historic (abandoned) Ripley County Jail is visible in the right foreground.
The present building was completed in May 1899, at a cost of $19,505. William F. Schrage was architect and John M. Anderson, Emporia, Kansas, was the low bidder for the construction contract. Marion L. Hudson established the brickyard and made the bricks for the building. Lumber was largely furnished by the mills of the county. As the courthouse housed the only auditorium in town, it was used for all community events — attracting large audiences: high school commencements, concerts, school programs, lectures and Chautauqua productions.
Also see . . .
1. Ripley County Courthouse (Wikipedia).
Excerpt: Ripley County Courthouse is a historic courthouse located at Doniphan, Ripley County, Missouri. It was built in 1899, and is a two-story, brick(Submitted on September 23, 2026, by Cosmos Mariner of Cape Canaveral, Florida.)building on a stone foundation with Second Empire style design influences. It has a central clock tower and corner pavilions with mansard roofs.Photographed by Cosmos Mariner, August 19, 20215. Ripley County Court House (south elevation)
2. Ripley County, Missouri (Wikipedia).
Excerpt: Ripley County's current courthouse was designed by William F. Schrage of Kansas City, and was built by John McDonald Anderson of Emporia, Kansas in 1898–1899. A central tower, later destroyed during a 1929 tornado, dominated the two-story brick structure. Federal relief workers made repairs and renovations of the courthouse during the 1930s. An extensive remodeling project in the 1970s added central heating. The century-old courthouse is now listed on the National Register of Historic Places and celebrated its centennial during the 1999 Labor Day Homecoming Festivities.(Submitted on September 23, 2026, by Cosmos Mariner of Cape Canaveral, Florida.)
Photographed by Cosmos Mariner, August 19, 2021
6. Ripley County Court House (east/front elevation)
From the National Register Nomination: Wooden balustrades were replaced with native rock balustrades in a Work Projects Administration (WPA) project during the 1930's.
Credits. This page was last revised on September 23, 2026. It was originally submitted on September 21, 2026, by Cosmos Mariner of Cape Canaveral, Florida. This page has been viewed 7 times since then. Photos: 1, 2, 3, 4, 5, 6. submitted on September 23, 2026, by Cosmos Mariner of Cape Canaveral, Florida.
