Delos in Mykonos, The Aegean, Greece — Ελλάδα (Southeastern Europe, Balkan Peninsula)
The House with the Trident – Delian Houses
Photographed by James Hulse, September 23, 2026
1. The House with the Trident – Delian Houses Marker

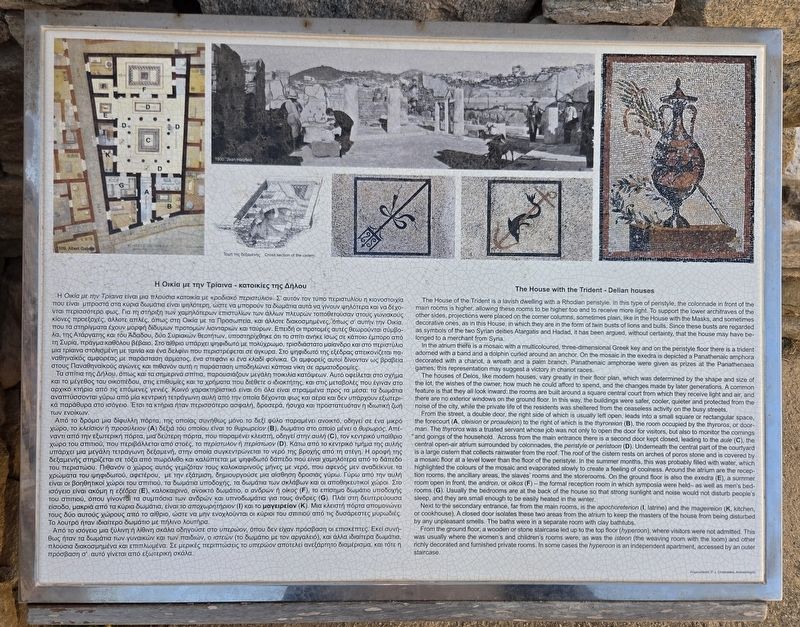
Η Οικία με την Τρίαινα είναι μια πλούσια κατοικία με «ροδιακό περιστύλιο». Σ’ αυτόν τον τύπο περιστυλίου η κιονοστοιχία που είναι μπροστά στα κύρια δωμάτια είναι ψηλότερη, ώστε τα δωμάτια αυτά να γίνουν ψηλότερα και να δέχονται περισσότερο φως. Για τη στήριξη των χαμηλότερων επιστυλίων των άλλων πλευρών τοποθετούσαν στους γωνιακούς κίονες προεξοχές, άλλοτε απλές, όπως στην Οικία με τα Προσωπεία, και άλλοτε διακοσμημένες, όπως σ’ αυτήν την Οικία, που τα στηρίγματα έχουν μορφή δίδυμων προτομών λιονταριών και ταύρων. Επειδή οι προτομές αυτές θεωρούνται σύμβολα της Ατάργατης και του Αδάδου, δύο Συριακών θεοτήτων, υποστηρίχθηκε ότι το σπίτι ανήκε ίσως σε κάποιο έμπορο από τη Συρία, πράγμα καθόλου βέβαιο. Στο αίθριο υπάρχει ψηφιδωτό με πολύχρωμο, τρισδιάστατο μαίανδρο και στο περιστύλιο μια τρίαινα στολισμένη με ταινία και ένα δελφίνι που περιστρέφεται σε άγκυρα. Στο ψηφιδωτό της εξέδρας απεικονίζεται παναθηναϊκός αμφορέας με παράσταση άρματος, ένα στεφάνι κι ένα κλαδί φοίνικα. Οι αμφορείς αυτοί δίνονταν ως βραβεία στους Παναθηναϊκούς αγώνες και πιθανόν αυτή η παράσταση υποδηλώνει κάποια νίκη σε αρματοδρομίες.
Τα σπίτια της Δήλου, όπως
this page online
Από το δρόμο μια δίφυλλη πόρτα, της οποίας συνήθως μόνο το δεξί φύλο παραμένει ανοικτό, οδηγεί σε ένα μικρό χώρο, το κλείσιον ή προαύλειον (A), δεξιά του οποίου είναι το θυρωρείον (B), δωμάτιο στο οποίο μένει ο θυρωρός. Απέναντι από την εξωτερική πόρτα, μια δεύτερη πόρτα, που παραμένει κλειστή, οδηγεί στην αυλή (C), τον κεντρικό υπαίθριο χώρο του σπιτιού, που περιβάλλεται από στοές, το περιστύλιον ή περιστώον (D). Κάτω από το κεντρικό τμήμα της αυλής υπάρχει μία μεγάλη τετράγωνη δεξαμενή, στην οποία συγκεντρώνεται το νερό της βροχής από τη στέγη. Η οροφή της δεξαμενής στηρίζεται σε τόξα από πωρόλιθο και καλύπτεται με ψηφιδωτό δάπεδο που είναι χαμηλότερα
Photographed by James Hulse, September 23, 2026
2. The House with the Trident – Delian Houses and Marker
Από το ισόγειο μια ξύλινη ή λίθινη σκάλα οδηγούσε στο υπερώον, όπου δεν είχαν πρόσβαση οι επισκέπτες. Εκεί συνήθως ήταν τα δωμάτια των γυναικών και των παιδιών, ο ιστεών (το δωμάτιο με τον αργαλειό), και άλλα ιδιαίτερα δωμάτια, πλούσια διακοσμημένα και επιπλωμένα. Σε μερικές περιπτώσεις το υπερώον αποτελεί ανεξάρτητο διαμέρισμα, και τότε η πρόσβαση σ’ αυτό γίνεται από
Photographed by James Hulse, September 23, 2026
3. The House with the Trident – Delian Houses
1909, Albert Gabriel • 1900, Jean Hatzfeld
Τομή της δεξαμενής.
Κείμενο: P. J. Chatzidakis, Αρχαιολόγος
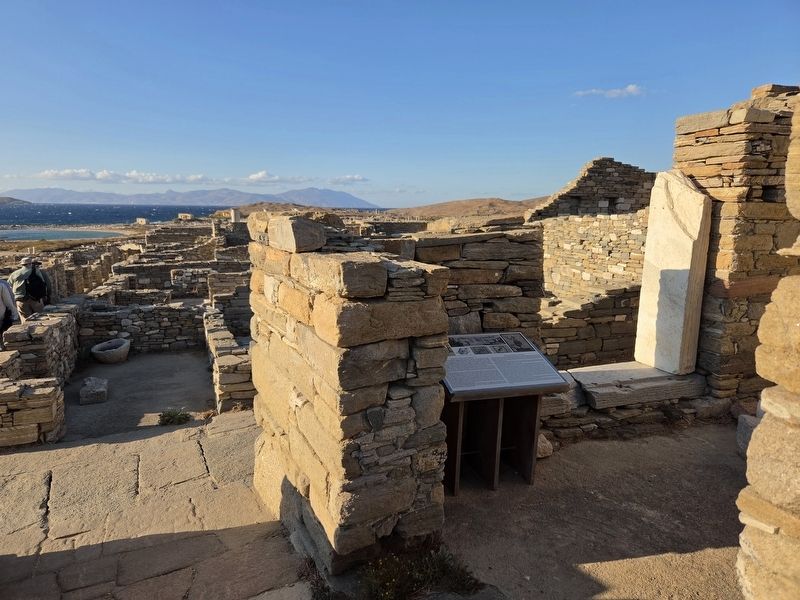
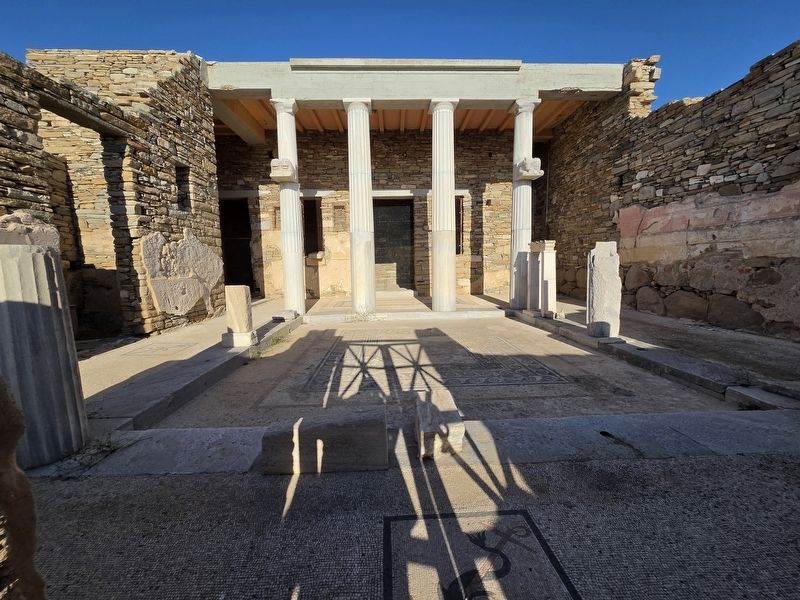
The House of the Trident is a lavish dwelling with a Rhodian peristyle. In this type of peristyle, the colonnade in front of the main rooms is higher, allowing these rooms to be higher too and to receive more light. To support the lower architraves of the other sides, projections were placed on the corner columns, sometimes plain, like in the House with the Masks, and sometimes decorative ones, as in this House, in which they are in the form of twin busts of lions and bulls. Since these busts are regarded as symbols of the two Syrian deities Atargatis and Hadad, it has been argued, without certainty, that the house may have belonged to a merchant from Syria.
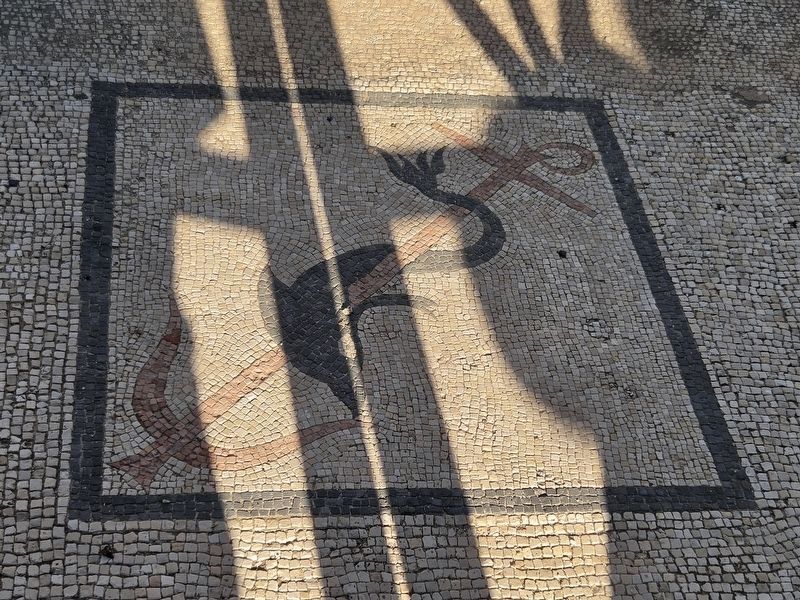
In the atrium there is a mosaic with a multicoloured, three-dimensional Greek key and on the peristyle floor there is a trident adorned with a band and a dolphin curled around an anchor. On the mosaic in the exedra is depicted a Panathenaic amphora decorated with a chariot, a wreath and a palm branch. Panathenaic amphorae were given as prizes at the Panathenaea games; this representation may suggest a victory in chariot races.
The houses of Delos, like modern houses, vary greatly in their floor plan, which was determined by the shape and size of the lot, the wishes of the owner, how much he could afford to spend, and the changes made by later generations. A common feature is that they all look inward: the rooms are built around a square central court from which they receive light and air, and there are no exterior windows on the ground floor. In this way, the buildings were safer, cooler, quieter and protected from the noise of the city, while the private life of the residents was sheltered from the ceaseless activity on the busy streets.
From the street, a double door, the right side of which is usually left open, leads into a small square or rectangular space, the forecourt (A, cleision or proauleion), to the right of which is the thyroreion (B), the room occupied by the thyroros, or doorman. The thyroros was a trusted servant whose job was not only to open the door for visitors, but also to monitor the comings and goings of the household. Across from the main entrance there is a second door kept closed, leading to the aule (C), the central open-air atrium surrounded by colonnades, the peristyle or peristoon (D). Underneath the central part of the courtyard is a large cistern that collects rainwater from the roof. The roof of the cistern rests on arches of poros stone and is covered by a mosaic floor at a level lower than the floor of the peristyle. In the summer months, this was probably filled with water, which highlighted the colours of the mosaic and evaporated slowly to create a feeling of coolness. Around the atrium are the reception rooms, the ancillary areas, the slaves’ rooms and the storerooms. On the ground floor is also the exedra (E), a summer room open in front, the andron, or oikos (F)—the formal reception room in which symposia were held—as well as men’s bedrooms (G). Usually the bedrooms are at the back of the house so that strong sunlight and noise would not disturb people’s sleep, and they are small enough to be easily heated in the winter.
Next to the secondary entrance, far from the main rooms, is the apochoreterion (I, latrine) and the mageireion (K, kitchen, or cookhouse). A closed door isolates these two areas from the atrium to keep the masters of the house from being disturbed by any unpleasant smells. The baths were in a separate room with clay bathtubs.
From the ground floor, a wooden or stone staircase led up to the top floor (hyperoon), where visitors were not admitted. This was usually where the women’s and children’s rooms were, as was the isteon (the weaving room with the loom) and other richly decorated and furnished private rooms. In some cases the hyperoon is an independent apartment, accessed by an outer staircase.
1909, Albert Gabriel • 1900, Jean Hatzfeld
Cross section of the cistern.
Text: P. J. Chatzidakis, Archaeologist
Erected by Hellenic Ministry of Culture.
Topics. This historical marker is listed in this topic list: Anthropology & Archaeology. A significant historical year for this entry is 1909.
Location. 37° 23.85′ N, 25° 16.043′ E. Marker is in Delos, The Aegean, in Mykonos. It is on Odos Hvris Onomasia. Touch for map. Marker is in this post office area: Delos, The Aegean 846 00, Greece. Touch for directions.

Regionally, it is in Europe, the European Union, the Schengen Area, a coastal Mediterranean country, and the Western World. Historically, it finds itself in what was once the Byzantine Empire, the Ottoman Empire, and specifically the Roman Empire.
Other nearby markers. At least 8 other markers are within walking distance of this marker: The House of Cleopatra (within shouting distance of this marker); Delos Theatre (within shouting distance of this marker); The House with the Dionysus (within shouting distance of this marker); The Theatre Quarter (about 150 meters away, measured in a direct line); Delos (approx. 0.2 kilometers away); Portico of Philip V (approx. 0.2 kilometers away); The Oikos and the Colossus of the Naxians (approx. 0.3 kilometers away); Temple of the Delians, or Great Temple (approx. 0.3 kilometers away). Touch for a list and map of all markers in Delos.
More about this marker. The marker is at the Archaeological Site of Delos, which you can reach by boat from Mykonos. Admission to the site and the round-trip boat fare are charged separately.
Photographed by James Hulse, September 23, 2026
4. The House with the Trident – Delian Houses
Dolphin curled around an anchor
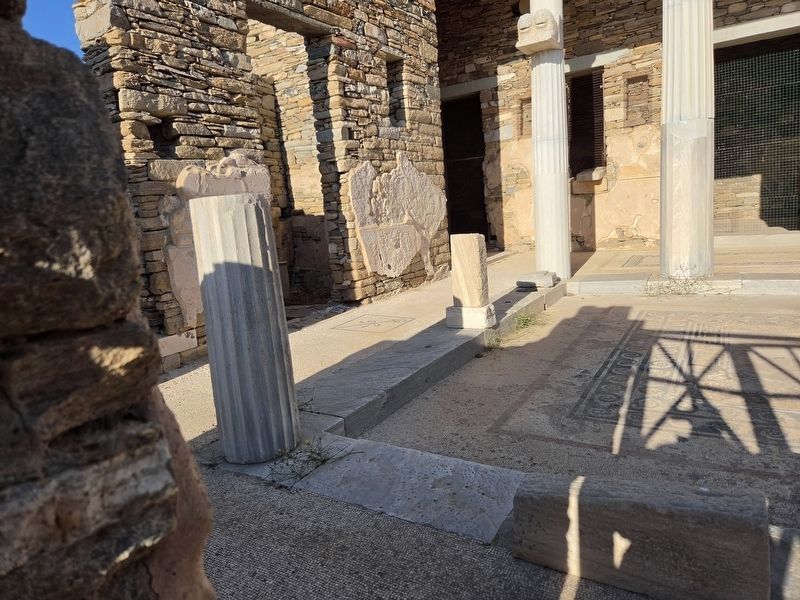
Photographed by James Hulse, September 23, 2026
5. The House with the Trident – Delian Houses Marker
Trident adorned with a band - left side of the house.
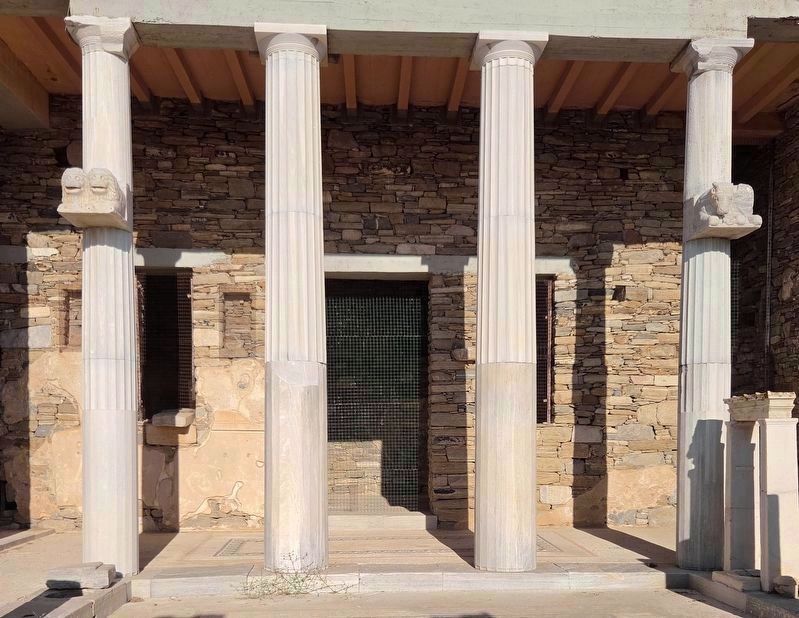
Photographed by James Hulse, September 23, 2026
6. The House with the Trident – Delian Houses Marker
Twin busts of lions (l) and bulls (r).
Credits. This page was last revised on October 5, 2026. It was originally submitted on October 4, 2026, by James Hulse of Medina, Texas. This page has been viewed 10 times since then. Photos: 1, 2, 3, 4, 5, 6. submitted on October 5, 2026, by James Hulse of Medina, Texas.