Kyneton in Macedon Ranges Shire, Victoria, Australia — Oceania
Kyneton Museum - National Trust
Photographed by Dean Barton-Ancliffe, August 31, 2026
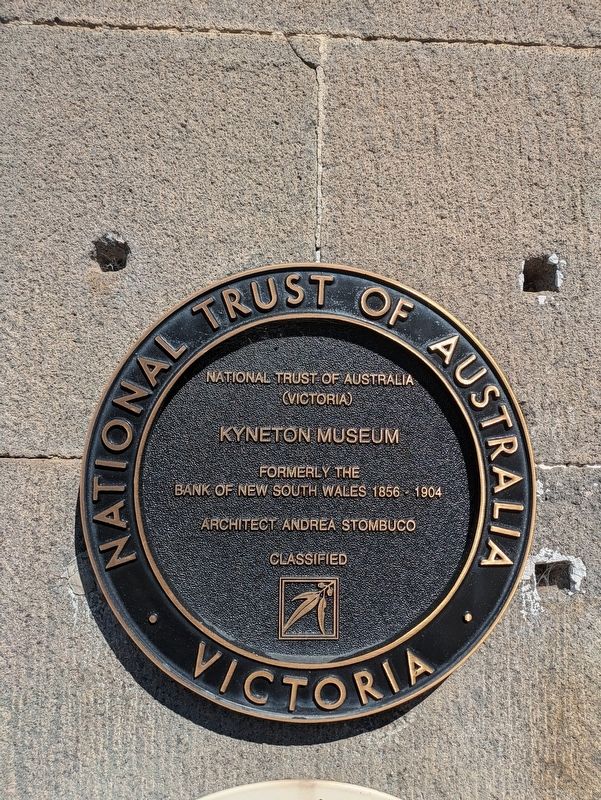
1. Kyneton Museum - National Trust Marker
(Victoria)
Kyneton Museum
Formerly the
Bank of New South Wales 1856 - 1904
Architect Andrea Stombuco
Classified
Topics. This historical marker is listed in these topic lists: Architecture • Colonial Era • Industry & Commerce. A significant historical year for this entry is 1856.
Location. 37° 14.655′ S, 144° 26.93′ E. Marker is in Kyneton, Victoria, in Macedon Ranges Shire. It is at the intersection of Piper Street (Victoria Route C793) and Powlett Street, on the left when traveling west on Piper Street. Touch for map. Marker is at or near this postal address: 67 Piper Street, Kyneton VIC 3444, Australia. Touch for directions.

Regionally, it is in Oceania, in Australasia, in the Pacific Ocean, in South Pacific, on the Pacific Rim, in the Western World, and in the Anglosphere. Historically, it finds itself in what was once a British colony.
Other nearby markers. At least 8 other markers are within walking distance of this marker: Old Bank of New South Wales (here, next to this marker); Kyneton Museum (a few steps from this marker); Royal George Hotel (about 210
this page online
Also see . . . Former Bank of New South Wales and Residence. Victorian Heritage Database
The Former Bank of NSW and Residence was built in 1856 to a design by Andrea Stombuco and was designed to incorporate both banking premises and accommodation for the bank manager and their family. The two-storey Georgian building is of coursed bluestone construction with quoining to the Piper Street facade and a slate roof. The Piper Street elevation also features a single storey Regency style portico. Significant outbuildings include the kitchen, wash house and stables. The first floor of the building is the bank manager’s residence.(Submitted on October 8, 2026, by Dean Barton-Ancliffe of Rowville, Victoria.)
Photographed by Dean Barton-Ancliffe, August 31, 2026
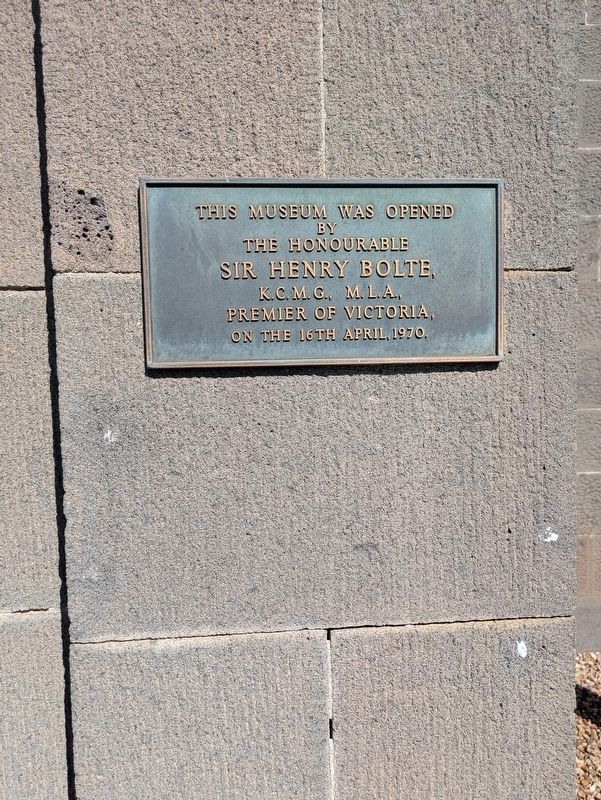
2. Museum Opening Marker
Photographed by Dean Barton-Ancliffe, August 31, 2026
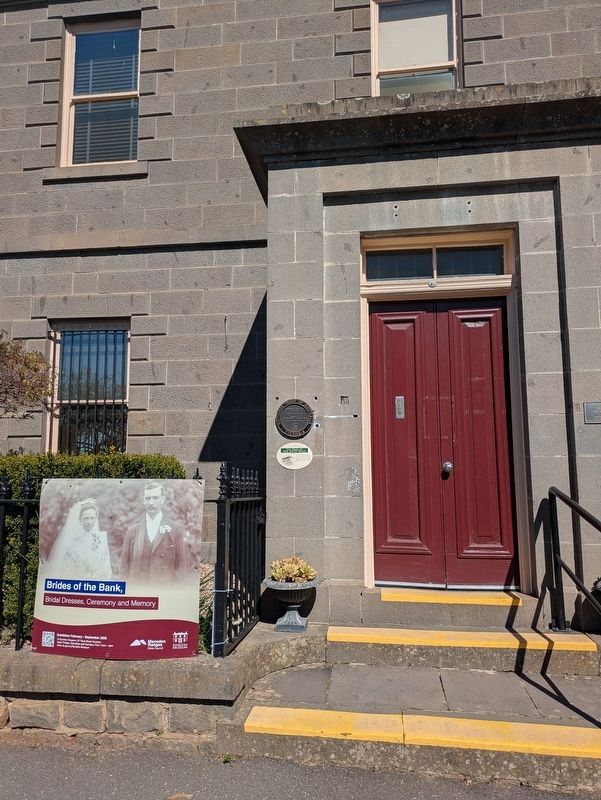
3. Kyneton Museum - National Trust Marker to the left of the Door
Credits. This page was last revised on October 11, 2026. It was originally submitted on October 8, 2026, by Dean Barton-Ancliffe of Rowville, Victoria. This page has been viewed 7 times since then. Photos: 1, 2, 3. submitted on October 8, 2026, by Dean Barton-Ancliffe of Rowville, Victoria. • Andrew Ruppenstein was the editor who published this page.