Grand Canyon Village in Coconino County, Arizona — The American Mountains (Southwest)
The Lookout
Lookout Studio
Photographed by James Hulse, June 21, 2024
1. The Lookout Marker
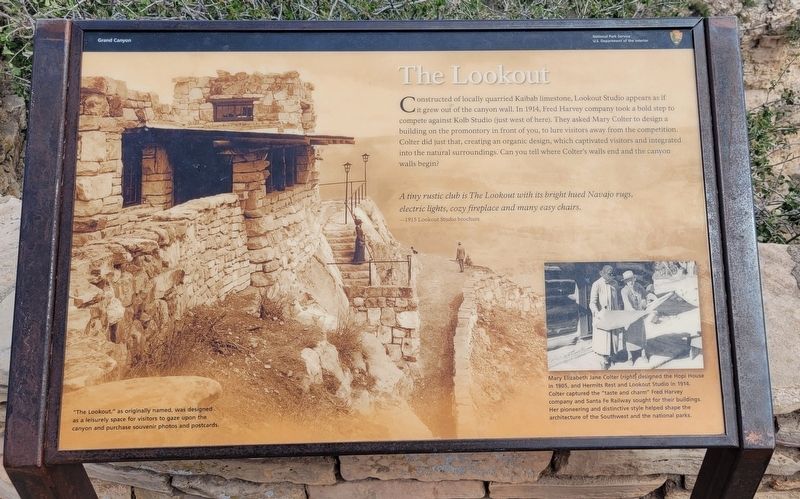
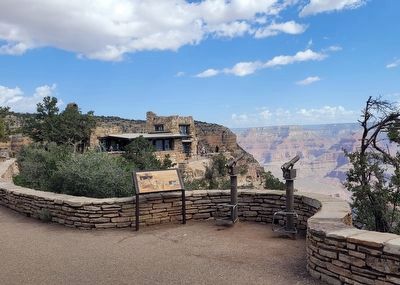
Constructed of locally quarried Kaibab limestone, Lookout Studio appears as if it grew out of the canyon wall. In 1914, Fred Harvey company took a bold step to compete against Kolb Studio (just west of here). They asked Mary Colter to design a building on the promontory in front of you, to lure visitors away from the competition. Colter did just that, creating an organic design, which captivated visitors and integrated into the natural surroundings. Can you tell where Colter's walls end and the canyon walls begin?
A tiny rustic club is The Lookout with its bright hued Navajo rugs, electric lights, cozy fireplace and many easy chairs.
-1915 Lookout Studio brochure
photo captions:
· "The Lookout," as originally named, was designed as a leisurely space for visitors to gaze upon the canyon and purchase souvenir photos and postcards.
· Mary Elizabeth Jane Colter (right) designed the Hopi House in 1905, and Hermits Rest and Lookout Studio in 1914. Colter captured the "taste and charm" Fred Harvey company and Santa Fe Railway sought for their buildings. Her pioneering and distinctive style helped shape the architecture
this page online
Erected by National Park Service, U.S. Department of the Interior.
Topics and series. This historical marker is listed in these topic lists: Architecture • Industry & Commerce • Parks & Recreational Areas • Women. In addition, it is included in the National Historic Landmarks series list. A significant historical year for this entry is 1914.
Location. 36° 3.448′ N, 112° 8.472′ W. Marker is in Grand Canyon Village, Arizona, in Coconino County. It is on North Village Loop west of El Tovar Road. The marker is located along the rim trail of the Grand Canyon. Touch for map. Marker is at or near this postal address: 11 North Village Loop, Grand Canyon AZ 86023, United States of America. Touch for directions.

Regionally, this marker is in Flagstaff & High Country and in Hopi. It is also in the American Southwest, in the Mountain West, on the Colorado Plateau, and at the Four Corners. Globally, it is in North America, the Western Hemisphere, the Western World, and the Anglosphere. Historically, it finds itself in what was once New Spain and also Mexico’s Alta California.
Photographed by James Hulse, June 21, 2024
2. Lookout and Marker
Other nearby markers. At least 8 other markers are within walking distance of this marker: Buckey's Cabin (a few steps from this marker); Bright Angel Lodge (within shouting distance of this marker); a different marker also named Bright Angel Lodge (within shouting distance of this marker); Historic Kolb Studio (about 400 feet away); Kolb Studio (about 500 feet away); Bright Angel Cabin 88 & 89 (about 500 feet away); Grand Canyon Village (about 600 feet away); Trans-Canyon Telephone Line (about 600 feet away). Touch for a list and map of all markers in Grand Canyon Village.
Other markers no longer nearby. Buckey O'Neill Cabin (was within shouting distance of this marker but has been confirmed missing); Lookout Studio (was within shouting distance of this marker but has been replaced with another marker now near it); a different marker also named Bright Angel Lodge (was about 300 feet away, measured in a direct line).
Also see . . . Mary Colter's Lookout Sudio. National Park Service, U.S. Department of the Interior
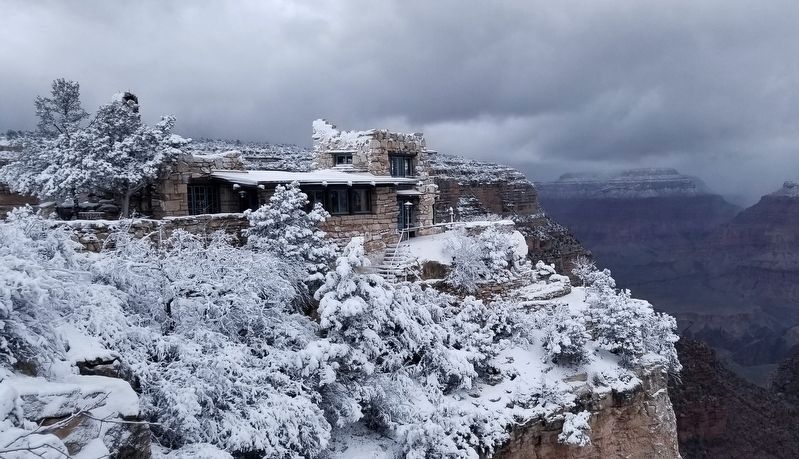
Lookout Studio (1914) was designed as a location where visitors could photograph the Grand Canyon(Submitted on July 7, 2024, by James Hulse of Medina, Texas.)from its precipitous edge and use the telescopes to observe the natural beauty the canyon offered. Built on a precipice west of El Tovar, "The Lookout" offered a neat, comfortable rustic studio of stone and log timbers.Photographed by William Fischer, Jr., November 11, 20103. National Historic Landmark
Colter designed the exterior stonework to convey an indigenous American Indian structure, similar to the ruins of the Ancestral Puebloan dwellings found in the region. Here, she allowed the edge of the canyon and the natural rock outcroppings give form to her multi-level structure that grew out of the edge of the rim.
Inspired by the natural forms of the landscape around the site, the parapet rooflines and stone chimneys mimicked the irregular shapes of surrounding bedrock. The interior of the building is divided into several levels, with structural logwork exposed in posts, beams, and ceiling joists. The floor is scored concrete and the interior walls are exposed stone. Because of all of the viewing windows around the walls of the structure, the interior is considerably lighter than most of Colter's other buildings.

Photographed by James Hulse, March 13, 2019
4. The Lookout Studio
Photographed by James Hulse, June 21, 2024
5. Grand Canyon
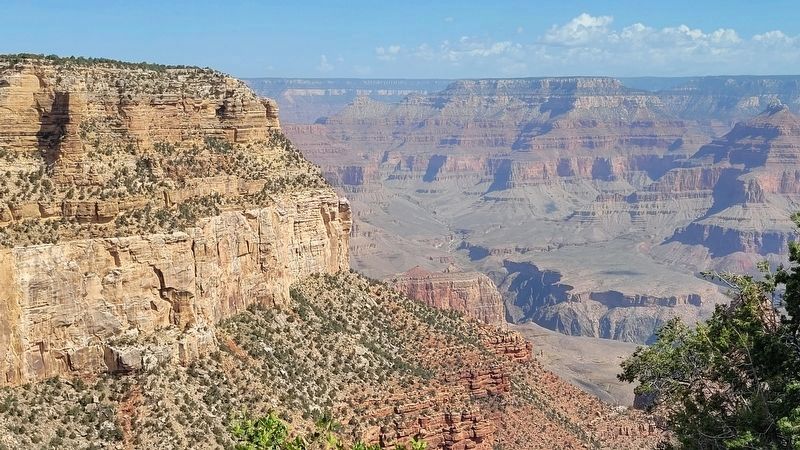
The view from the Lookout.
Credits. This page was last revised on September 11, 2026. It was originally submitted on July 6, 2024, by James Hulse of Medina, Texas. This page has been viewed 299 times since then and 47 times this year. Photos: 1, 2. submitted on July 7, 2024, by James Hulse of Medina, Texas. 3. submitted on July 16, 2026, by Craig Baker of Sylmar, California. 4, 5. submitted on July 7, 2024, by James Hulse of Medina, Texas.
