South Yarra in Melbourne, Victoria, Australia — Oceania
Morell (Anderson Street) Monier Arch Bridge
Photographed by Dean Barton-Ancliffe, April 14, 2026
1. Morell (Anderson Street) Monier Arch Bridge Marker
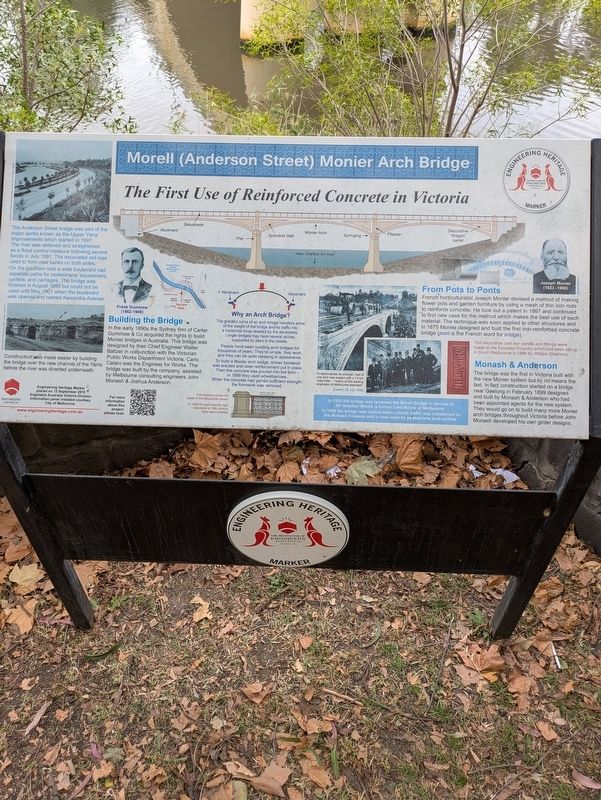
The First Use of Reinforced Concrete in Victoria
Engineering Heritage Marker
The Institution of Engineers Australia
Founded 1919
The Anderson Street Bridge was part of the major works known as the Upper Yarra Improvements which started in 1897.
The river was widened and straightened as a flood control measure following severe floods in 1891. The excavated soil was used to form new banks on both sides.
On the southern side a wide boulevard had separate paths for pedestrians, equestrians, cyclists and carriages. The bridge was finished in August 1899 but could not be used until May 1901 when the boulevard was opened and named Alexandra Avenue.
Construction was made easier by building the bridge over the new channel of the Yarra before the river was diverted underneath.
Building the Bridge
In the early 1890s the Sydney firm of Carter Gummow and Co acquired the rights to build Monier bridges in Australia. This bridge was designed by their chief Engineer Walter Baltzer in conjunction with the Victorian Public Works Department Victoria. Carlo Catani was the Engineer for Works. The bridge was built by the
this page online
Why an Arch Bridge?
The graceful curve of an arch bridge transfers some of the weight of the bridge and its traffic into a horizontal force resisted by the abutments.
Longer bridges may have several arches supported by piers in the middle.
People have been building arch bridges for thousands of years. They're simple, they work, and they can be quite pleasing in appearance.
To build a Monier arch bridge, timber formwork was erected and steel reinforcement put in place.
Then the concrete was poured into the form - in 1899 they used wheelbarrows.
When the concrete had gained sufficient strength, the formwork was removed.
From Pots to Ponts
French Horticulturist Joseph Monier devised a method of making flower pots and garden furniture by using a mesh of thin iron rods to reinforce concrete. He took out a patent in 1867 and continued to find new uses for the method which makes the best use of each material. The technique was soon applied to other structures and in 1875 Monier designed and built the first iron-reinforced concrete bridge
Photographed by Dean Barton-Ancliffe, April 14, 2026
2. Morell Monier Arch Bridge
In 1935 the bridge was renamed the Morell Bridge in honour of Sir Stephen Morell, a former Lord Mayor of Melbourne.
In 1998 the bridge was closed when vehicle traffic was transferred to the Monash Freeway and is now used by pedestrians and cyclists.
Monash and Anderson
The bridge was the first in Victoria built with the new Monier system but by no means the last. In fact construction started on a bridge near Geelong in February 1899 designed and built by Monash & Anderson who had been appointed agents for the new system. They would go on to build many more Monier arch bridges throughout Victoria before John Monash developed his own girder designs.
Erected 2015 by Engineers Australia Victorian Division and City of Melbourne.
Topics. This historical marker is listed in these topic lists: Architecture • Bridges & Viaducts • Colonial Era • Roads & Vehicles. A significant historical month for this entry is May 1901.
Location. 37° 49.683′ S, 144° 59.083′ E. Marker is in South Yarra, Victoria, in Melbourne. It is at the intersection of Alexandra Avenue and Anderson Street, on the
Photographed by Dean Barton-Ancliffe, April 14, 2026
3. Morell Bridge Foundation Stone
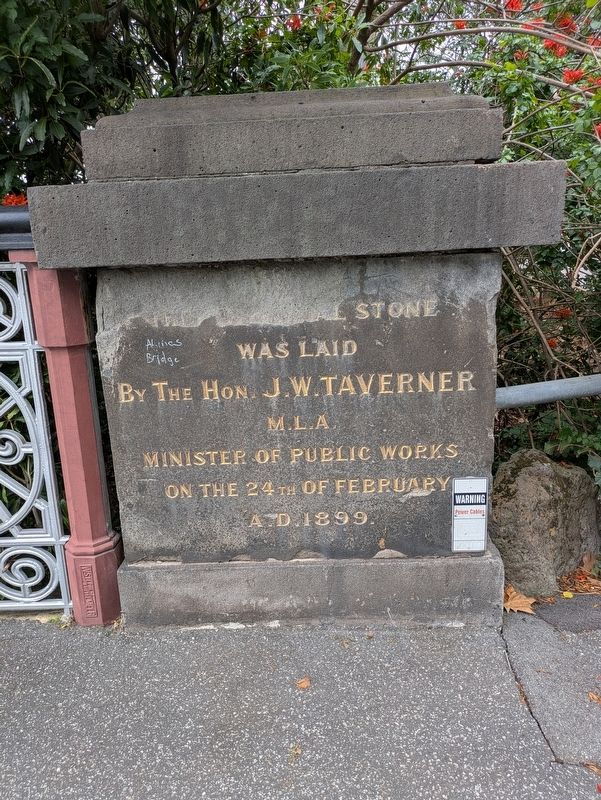
Southern end of bridge on the eastern side

Regionally, it is in Oceania, in Australasia, in the Pacific Ocean, in South Pacific, on the Pacific Rim, in the Western World, and in the Anglosphere. Historically, it finds itself in what was once a British colony.
Other nearby markers. At least 8 other markers are within walking distance of this marker: Carlo Catani (a few steps from this marker); Ferenc Puskás (about 240 meters away, measured in a direct line); Murong or Yam Daisy (approx. 0.4 kilometers away); Earth, mother (approx. 0.4 kilometers away); Victoria's Grassy Woodland (approx. 0.4 kilometers away); Taming the river (approx. 0.4 kilometers away); Victoria's Native Orchids (approx. 0.4 kilometers away); The Army and Olympic Park (approx. 0.4 kilometers away).
Also see . . . Morell Bridge - Victorian Heritage Database.
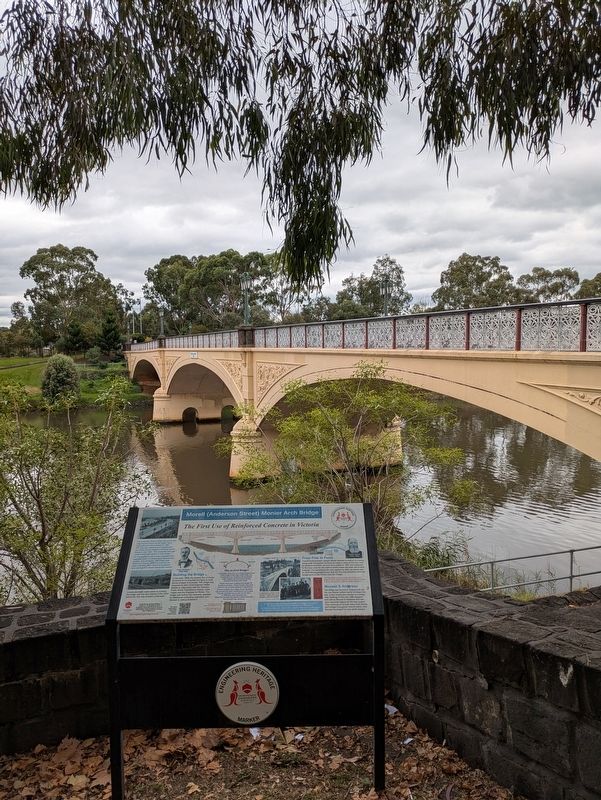
Morell Bridge over the Yarra River at Anderson Street, South Yarra was constructed in 1899 by the firm of Monash and Anderson using the Monier concrete construction technique. The Monier system of construction was patented in 1867 by Joseph Monier, a French manufacturer of garden ware. He used a grid of small-diameter iron bars embedded in a coarse mortar especially for the construction of planter pots. The technique and patents were gradually extended to cover, amongst other things, arch bridges. Monash and Anderson operated as the Victorian agency of the Sydney based engineering and contracting firm of Carter Gummow & Co, who held the Australian patent for the Monier technique. JTN Anderson from Monash and Anderson supervised the construction of the bridge with the design attributed to WG Baltzer, from Carter Gummow & Co. The bridge was erected on dry land and upon completion the Yarra River was diverted under it. In May 1936 the bridge was named after Sir Stephen Morell, Lord Mayor of Melbourne between 1926 and 1928, as a tribute to his municipal service and enthusiasm for rowing. The bridge, which carries Anderson Street over the Yarra River, was designed as a Monier arch structure which used a grid of iron bars embedded in concrete as reinforcement. The reinforced concrete arches are filled with earth. The 102-metre length bridge is divided into three equal spans, with concrete abutments and piers. The concrete surfaces are finished with cement mortar and painted grey and the ornamental balustrade and handrails are of cast iron. The spandrel panels are ornamented with stucco in a stylised foliation and dragon design. Each pier is mounted by a light standard containing twin lamps. The road over the bridge consists of two concrete footpaths and a carriageway.(Submitted on April 30, 2026, by Dean Barton-Ancliffe of Rowville, Victoria.)
Credits. This page was last revised on May 2, 2026. It was originally submitted on April 30, 2026, by Dean Barton-Ancliffe of Rowville, Victoria. This page has been viewed 19 times since then. Photos: 1, 2, 3. submitted on April 30, 2026, by Dean Barton-Ancliffe of Rowville, Victoria. • Andrew Ruppenstein was the editor who published this page.
